
(715) 833-1900
Eau Claire Real Estate
(715) 723-4663
Chippewa Falls Real Estate
(715) 967-2332
New Auburn Real Estate
(715) 288-2767
Rice Lake Real Estate
Call (844) 400-0144 today!

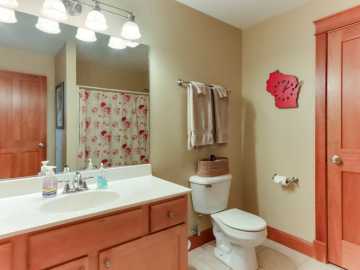
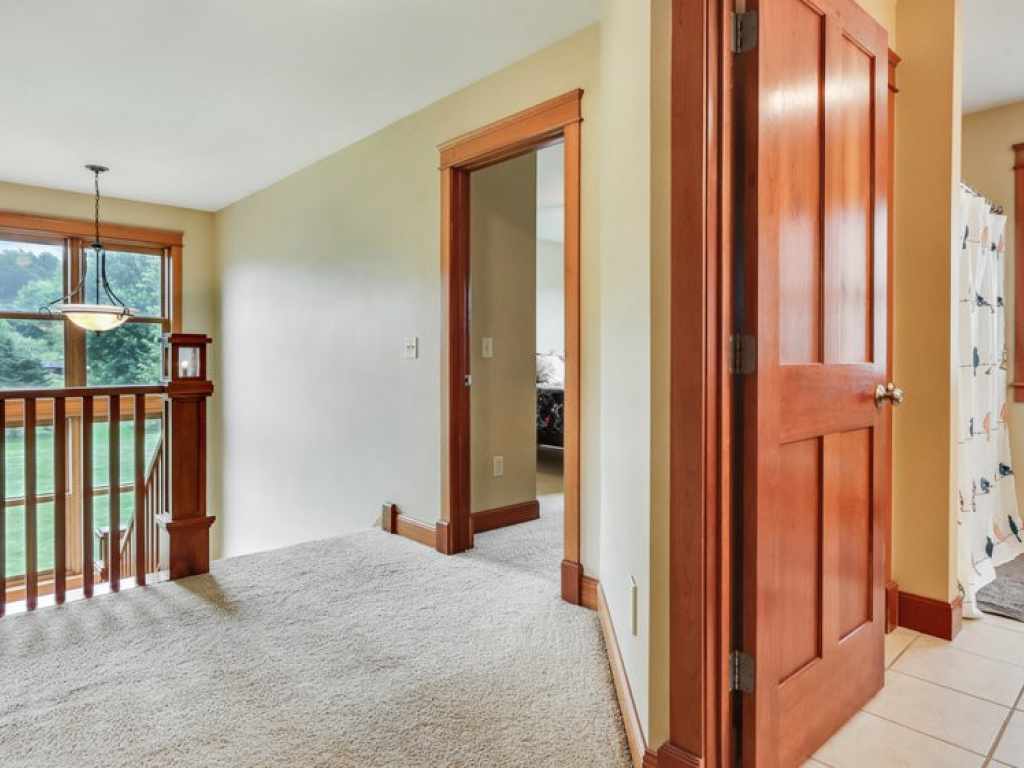
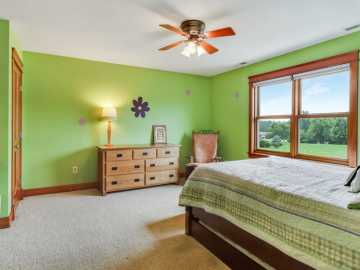
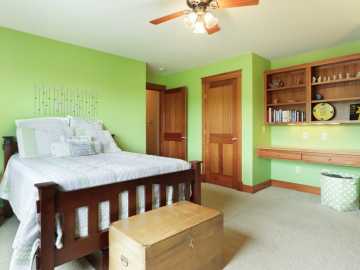
S8955 David Court
Eleva, WI 54738
Price
$749,900
MLS #
1598332
Status
Active w/ Offer
5 Bedrooms
3 Full Bathrooms
2 Half Bathrooms
Built in 2004
4071 Sq Ft
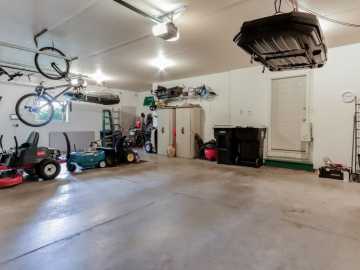
3-Car Garage
1.50 Acres
Eau Claire County
Description
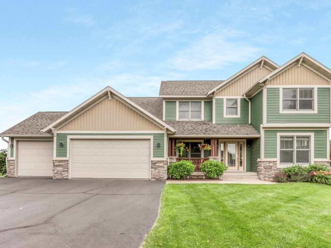
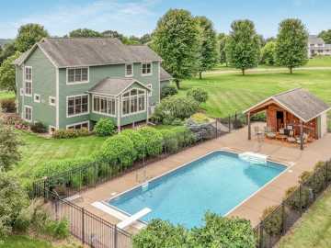
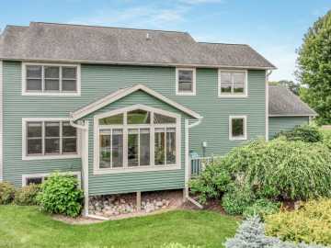
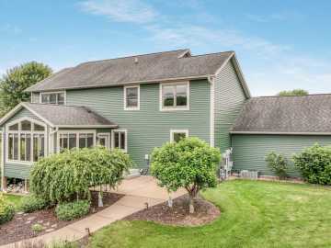
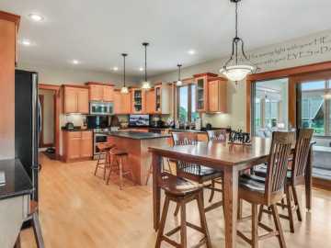
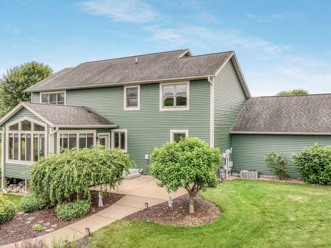
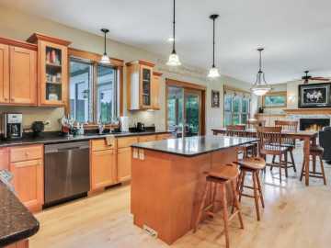
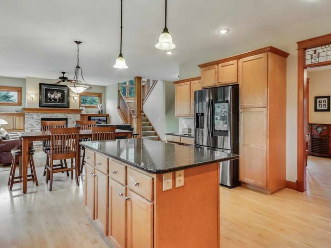
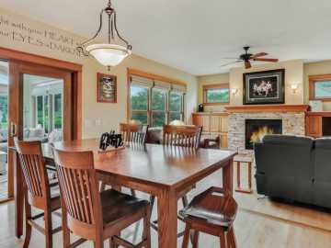
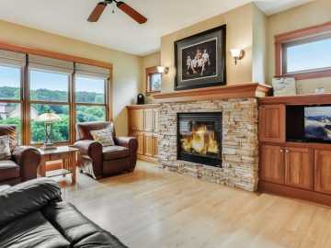
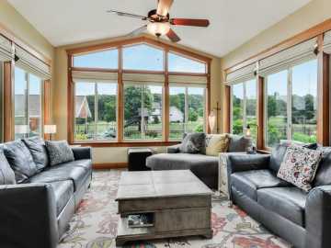
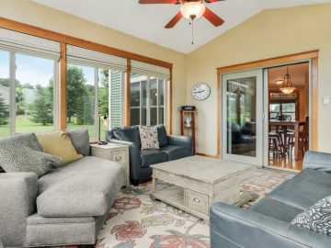
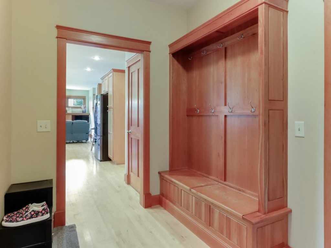
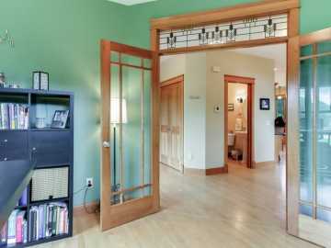
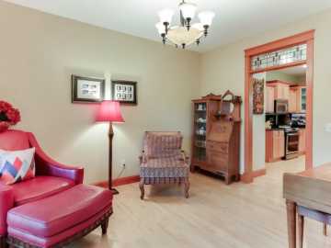
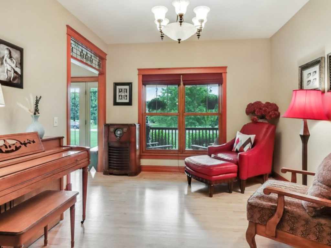
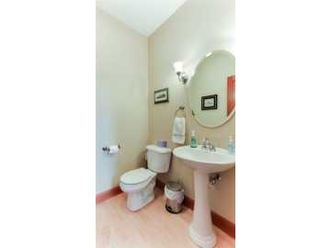
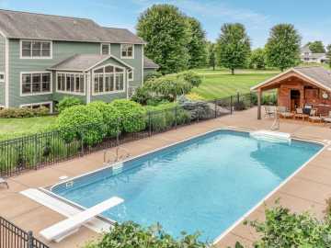
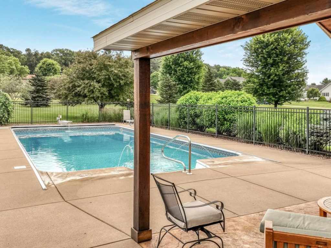
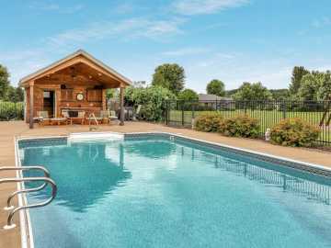
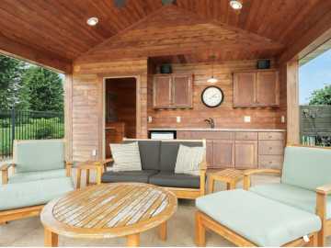
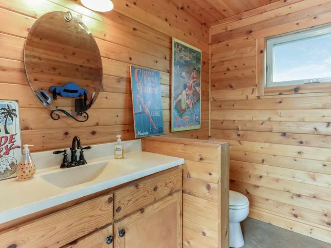
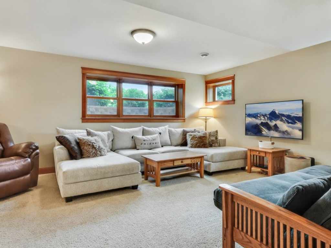
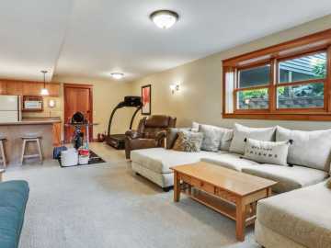
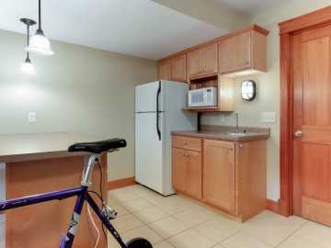
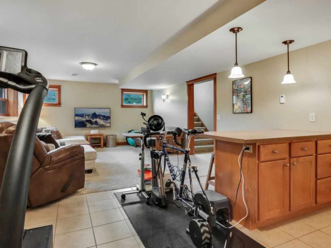
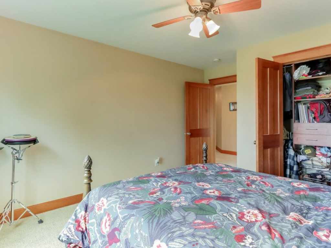
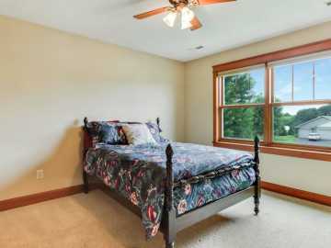
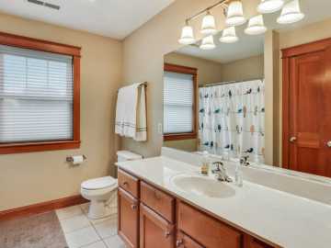
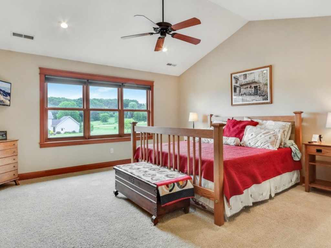
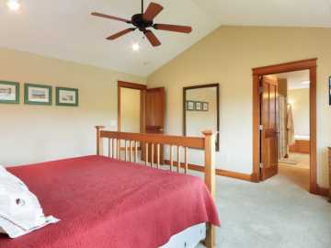
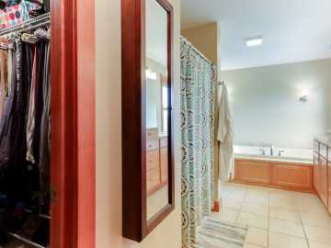
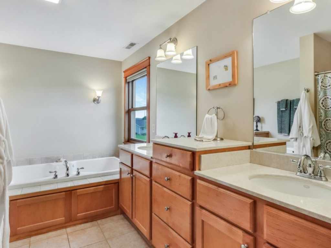
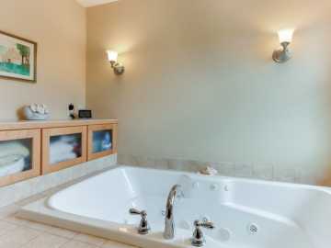
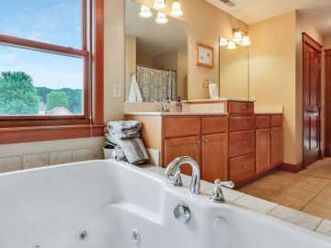
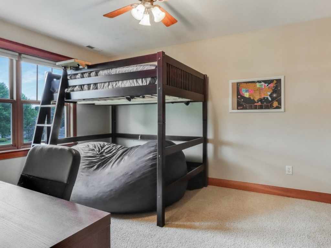
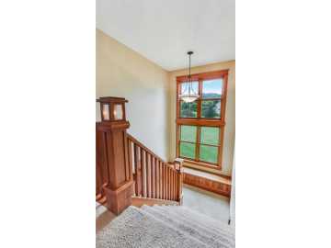
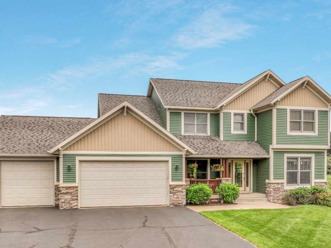
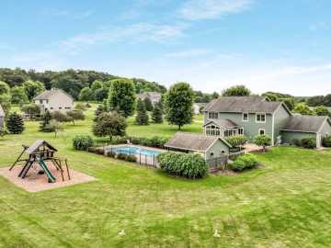
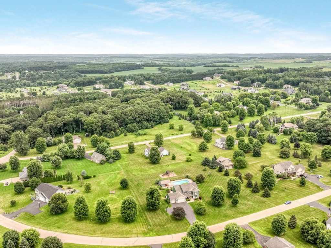
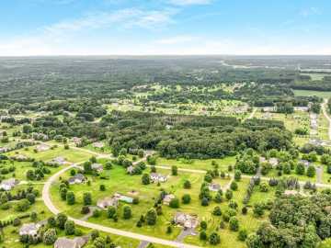
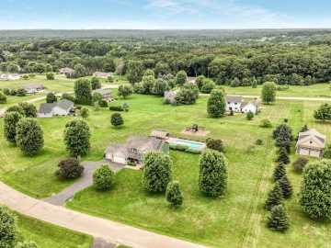
Exceptional home! vacation in amazing back yard with inground pool/pool house & playset for family fun! quality built by legacy custom homes. great neighborhood. this 5 br 3.5 ba home with exceptional craftmanship, 9' ceilings, maple floors (refinished in 2026), new carpet 2026 (1st & second floors), cherry millwork, raised panel doors, stain glass transom windows & many built-in features. kitchen has quartz countertops. sunroom with heated ceramic foors off dining area has wonderful pool view & access to deck, patio & pool area. spacious owners suite has vaulted ceiling, ample closet space, double sink vanity, whilpool tub and separate shower. lower level has kitchenette, dining area, family room, full bath and 5th bedroom. lower level has also direct garage. spectacular fenced pool area: heated 20 x 40 inground pool with retractable cover & diving board. pool house with half bath/dressing area, storage, outside shower, granite food prep area & 13 x 16 covered patio. house & pool house roof 2025. in floor heat in sunroom, basement & garage.
School District
Eau Claire Area
2025 Property Taxes
$7,163
Directions
Hwy 93 south of eau claire about 4 miles to interlachen estates, east on nicole court to north on interlachen blvd, south on david court.
Room Information
Bedroom #1
11 x 13 | Lower
Bedroom #2
15 x 13 | Upper
Bedroom #3
11 x 13 | Upper
Bedroom #4
12 x 13 | Upper
Bedroom #5
15 x 15 | Upper
Bathroom #1
8 x 8 | Lower
Bathroom #2
8 x 9 | Upper
Bathroom #3
9 x 13 | Upper
Bathroom #4
5 x 5 | Main
Entry/Foyer #1
7 x 13 | Main
Entry/Foyer #2
8 x 8 | Main
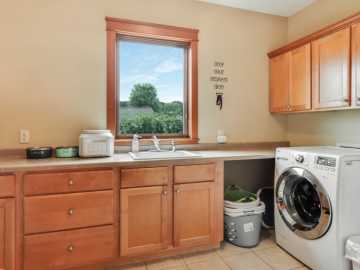
Laundry Room
8 x 13 | Main
Family Room
15 x 16 | Lower
Kitchen #1
12 x 15 | Lower
Kitchen #2
12 x 16 | Main
4 Season Room
13 x 16 | Main
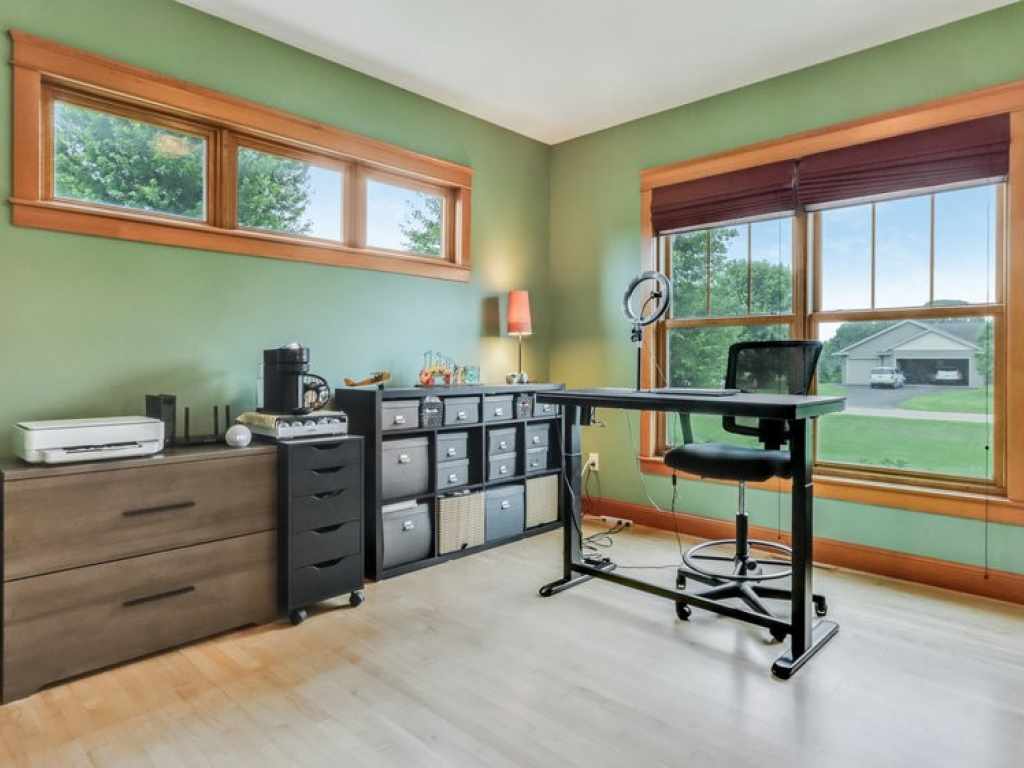
Den
12 x 13 | Main
Dining Area #1
10 x 16 | Main
Dining Room #2
11 x 14 | Main
Living Room
14 x 16 | Main
Features
Style
2
Electric
Circuit Breakers
Cooling
Central Air
Heating
Forced Air
Sewer
Septic Tank
Water
Private, Well
Foundation
Poured
Patio/Deck
Composite, Concrete, Covered, Deck, Four Season, Patio
Additional Info
Includes
Dryer, Dishwasher, Gas Water Heater, Microwave, Oven, Range, Refrigerator, See Remarks, Washer
Excludes
Water Conditioner
Listed By
David FitzGerald of Kleven Real Estate Inc
Listed
02/10/26 and last updated 07/17/26

Based on information submitted to the MLS GRID or Trestle as of DATE and TIME. All data is obtained from various sources and may not have been verified by the broker, MLS GRID, or Trestle. All information should be independently reviewed and verified for accuracy. Properties may or may not be listed by the office/agent presenting the information. Some IDX listings have been excluded from this website. IDX information is provided exclusively for personal, non-commercial use and may not be used for any purpose other than to identify prospective properties consumers may be interested in purchasing. Information is deemed reliable but not guaranteed.
Calculate Your Monthly Payments
Taxes:
Estimated Payment:
$0
Total Interest:
$0
Total Amount:
$0