
(715) 833-1900
Eau Claire Real Estate
(715) 723-4663
Chippewa Falls Real Estate
(715) 967-2332
New Auburn Real Estate
(715) 288-2767
Rice Lake Real Estate
Call (844) 400-0144 today!
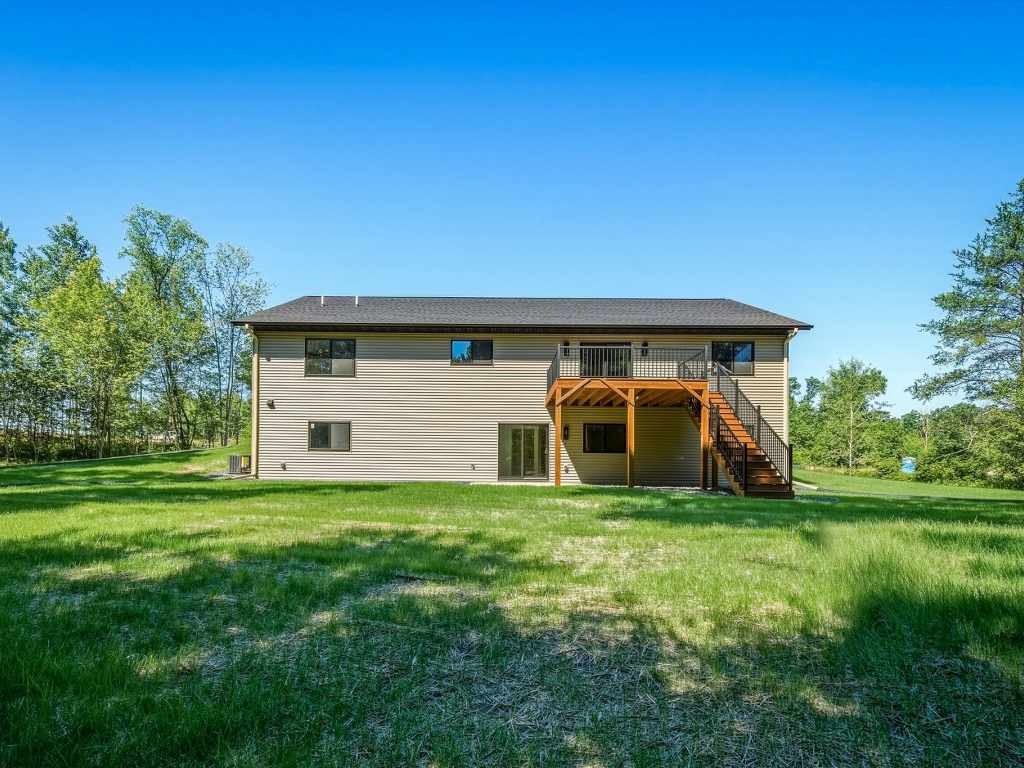
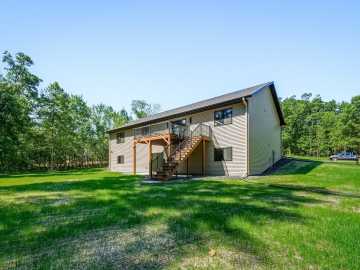
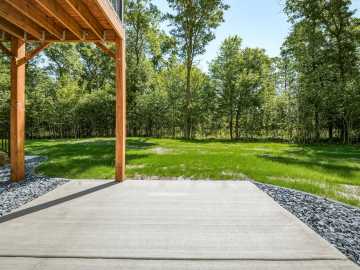
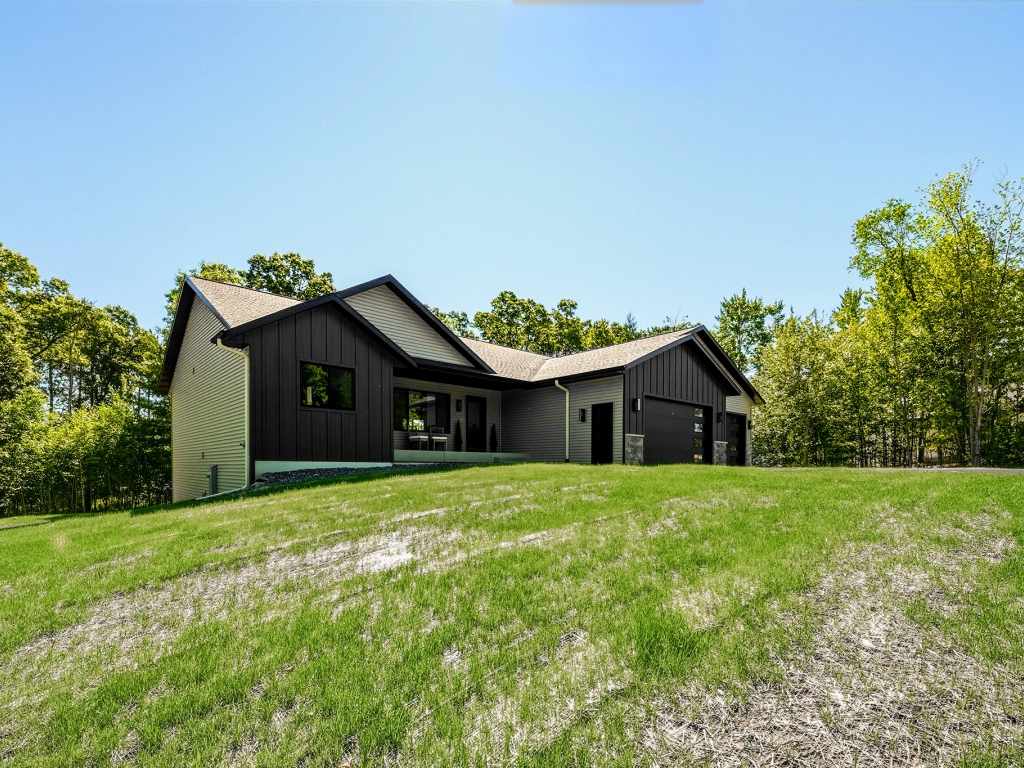
1949 Legacy Drive
Eau Claire, WI 54703
Price
$649,900
MLS #
1598984
Status
Active
4 Bedrooms
3 Full Bathrooms
Built in 2025
2972 Sq Ft
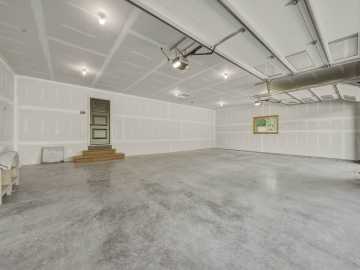
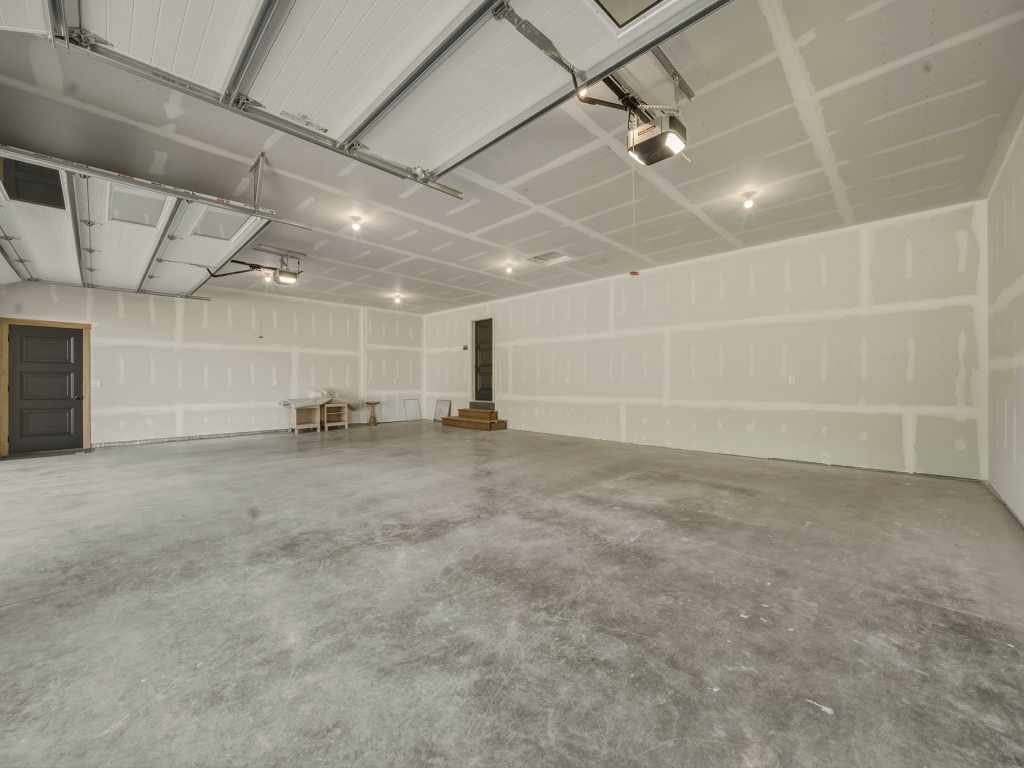
3-Car Garage
1.09 Acres
Eau Claire County
Description
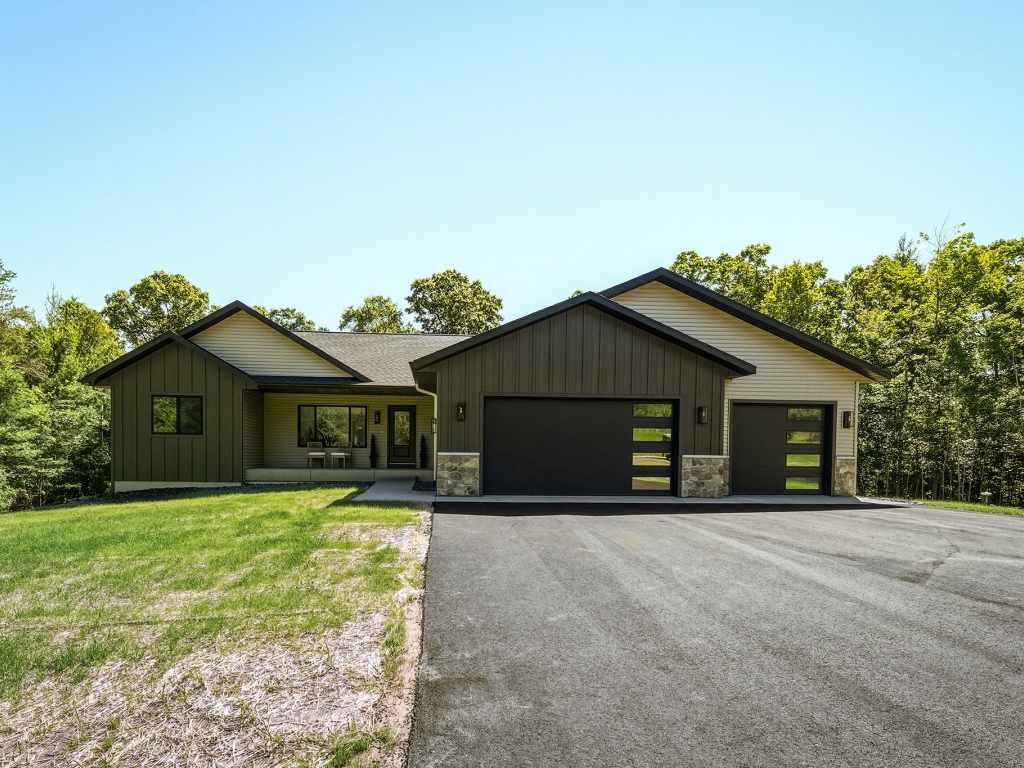
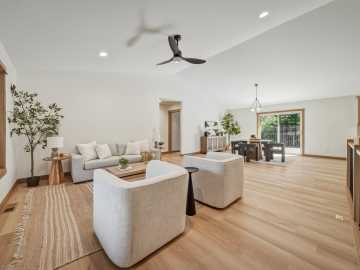
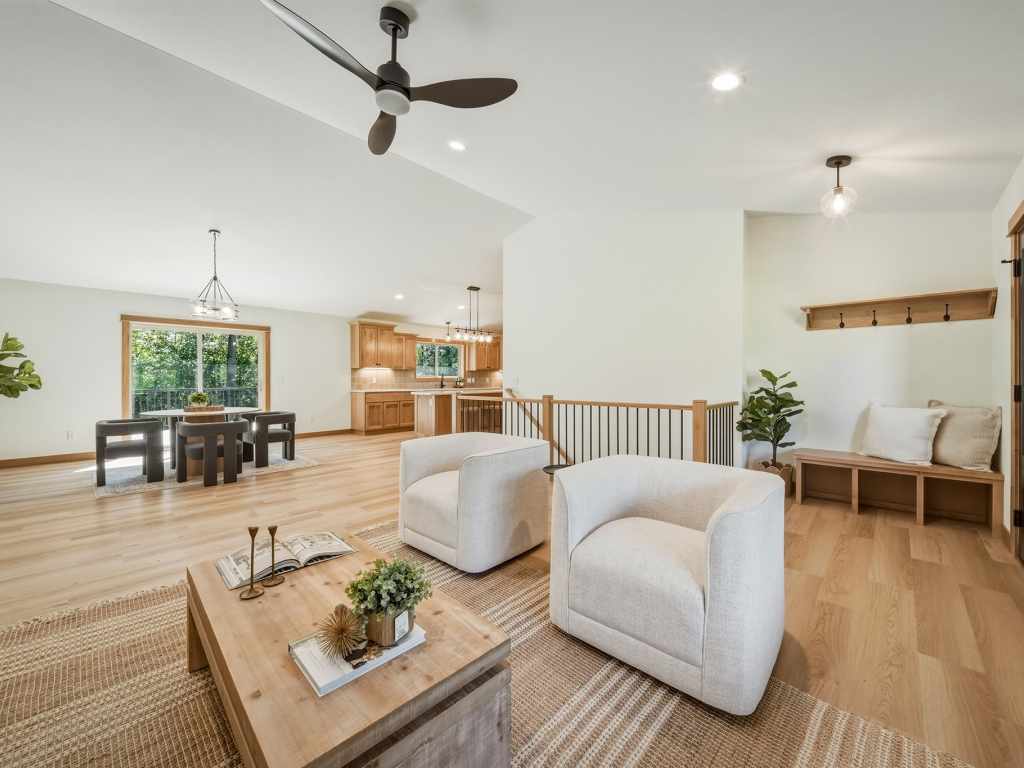
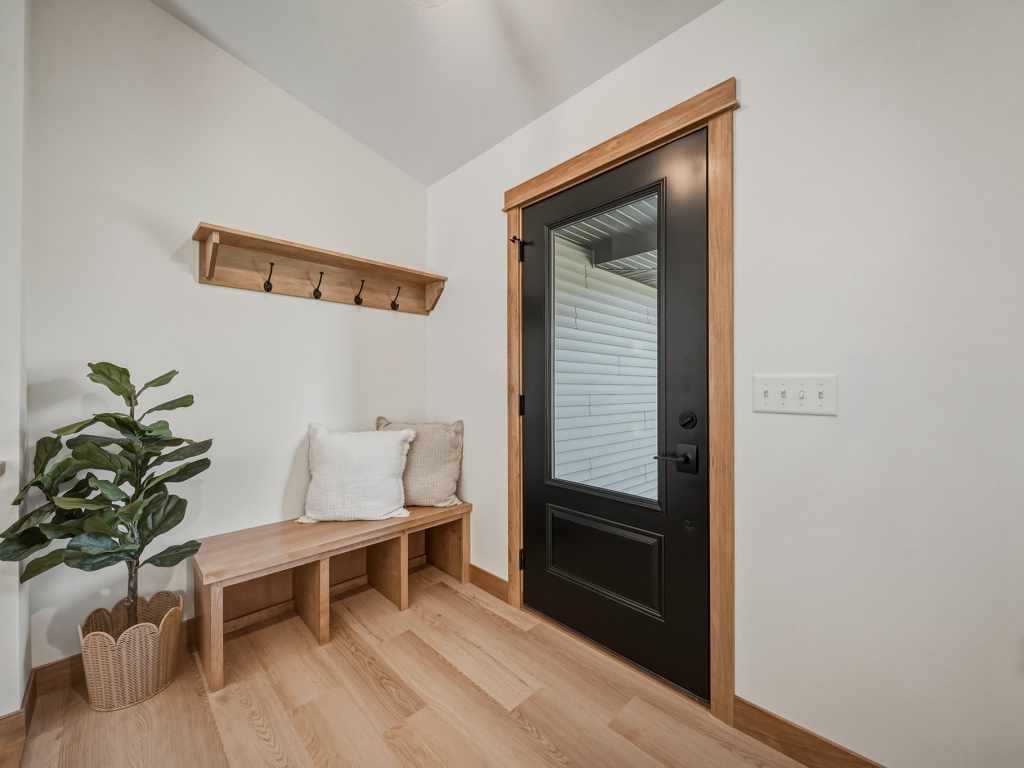
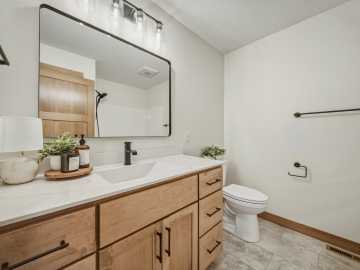
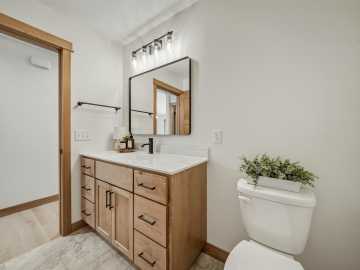
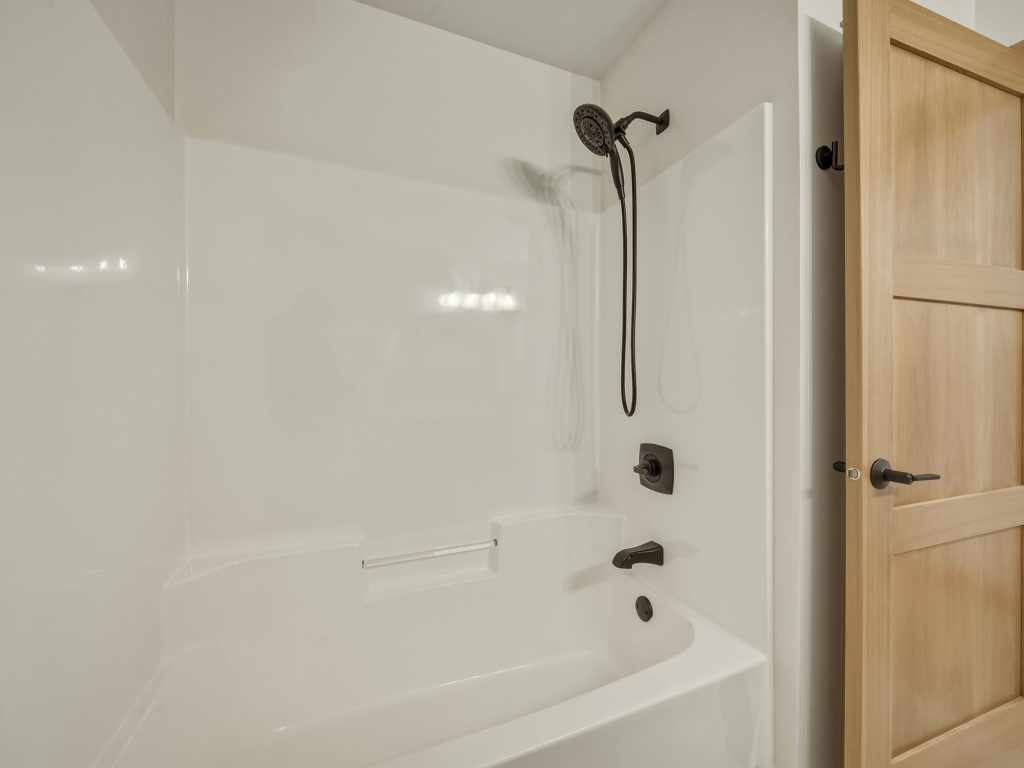
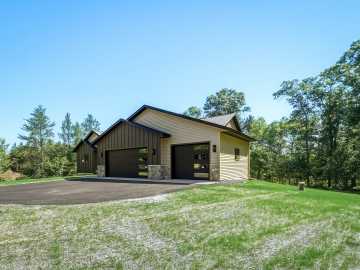
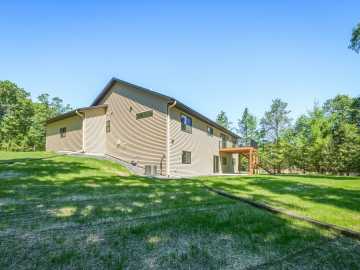
Welcome to this beautifully crafted new construction home in the desirable Heritage Estates subdivision! Designed with both comfort and functionality in mind, this thoughtfully planned residence offers 4 spacious bedrooms, a dedicated home office, 3 full bathrooms, and a 3-car garage—providing plenty of room for everyday living, work-from-home flexibility, and entertaining.
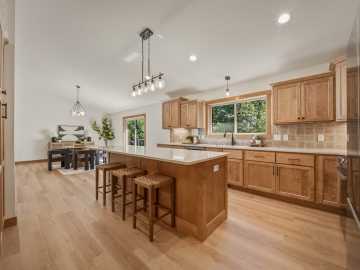
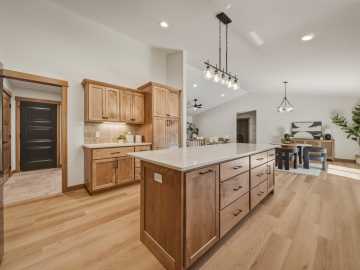
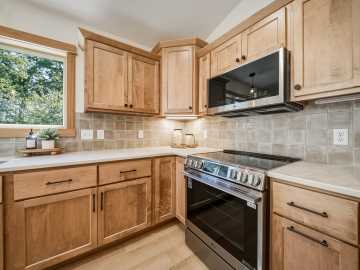
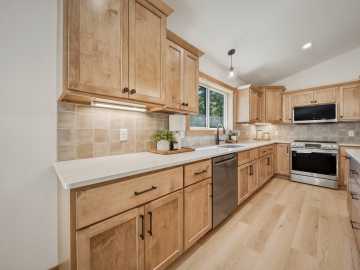
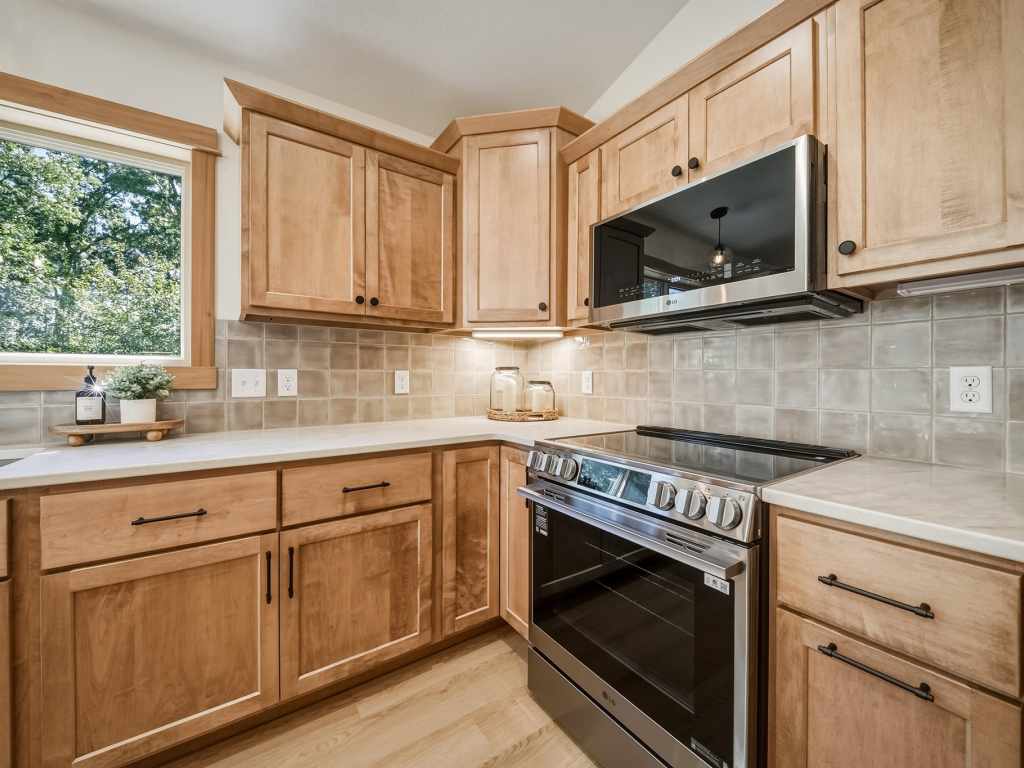
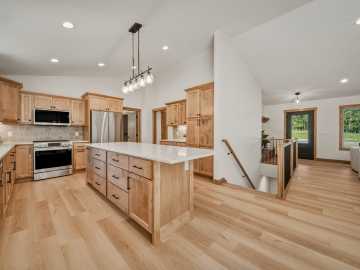
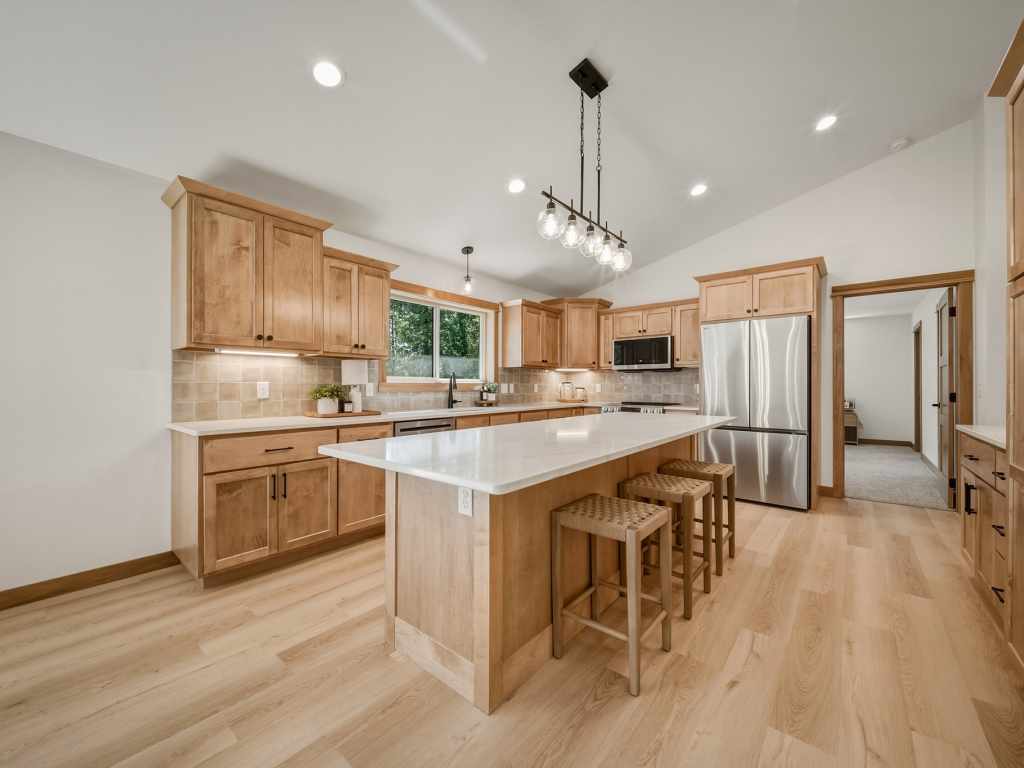
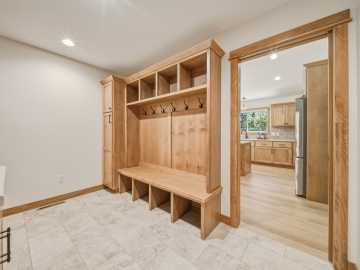
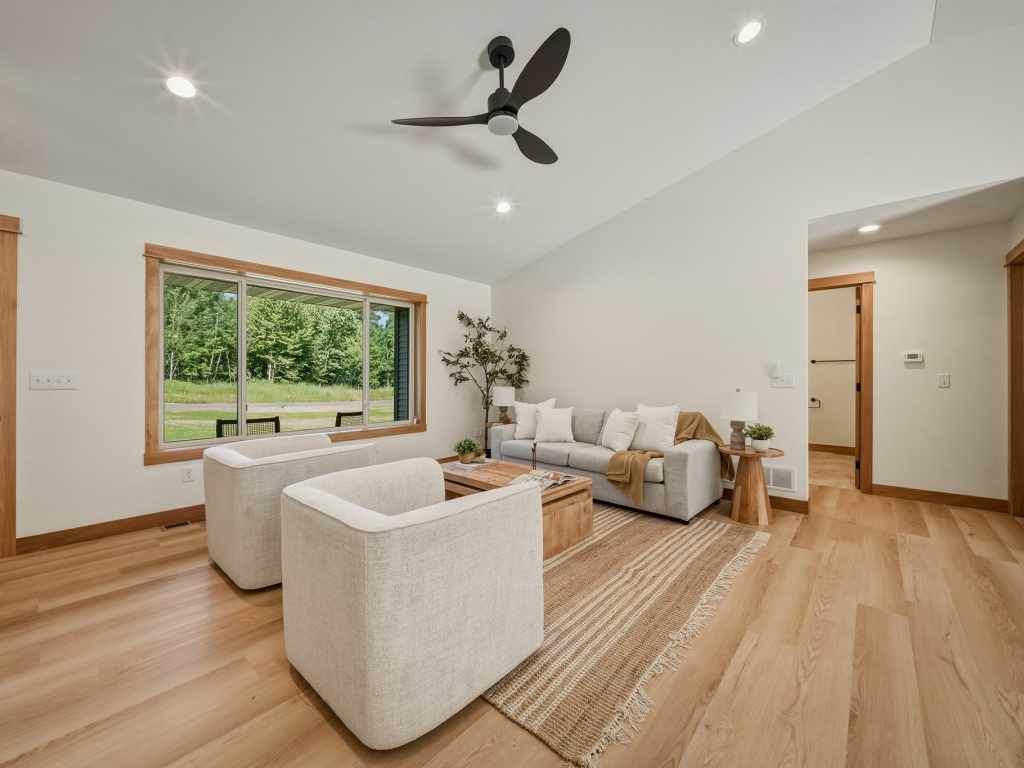
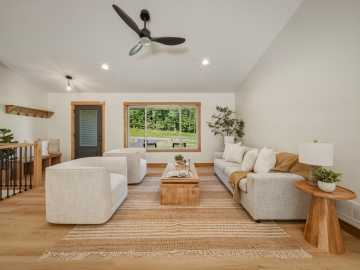
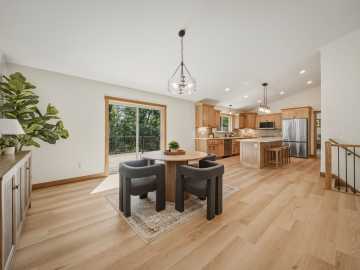
The open-concept main living area is filled with natural light and seamlessly connects the living room, dining area, and kitchen, creating an inviting space for gatherings. The kitchen is designed for both style and convenience, offering ample cabinetry, modern finishes, and a layout that makes meal prep and hosting effortless.
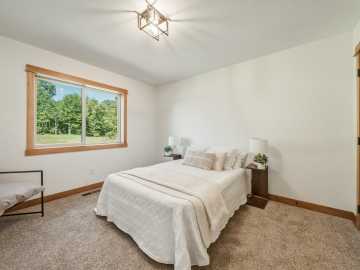
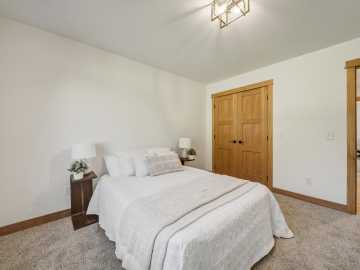
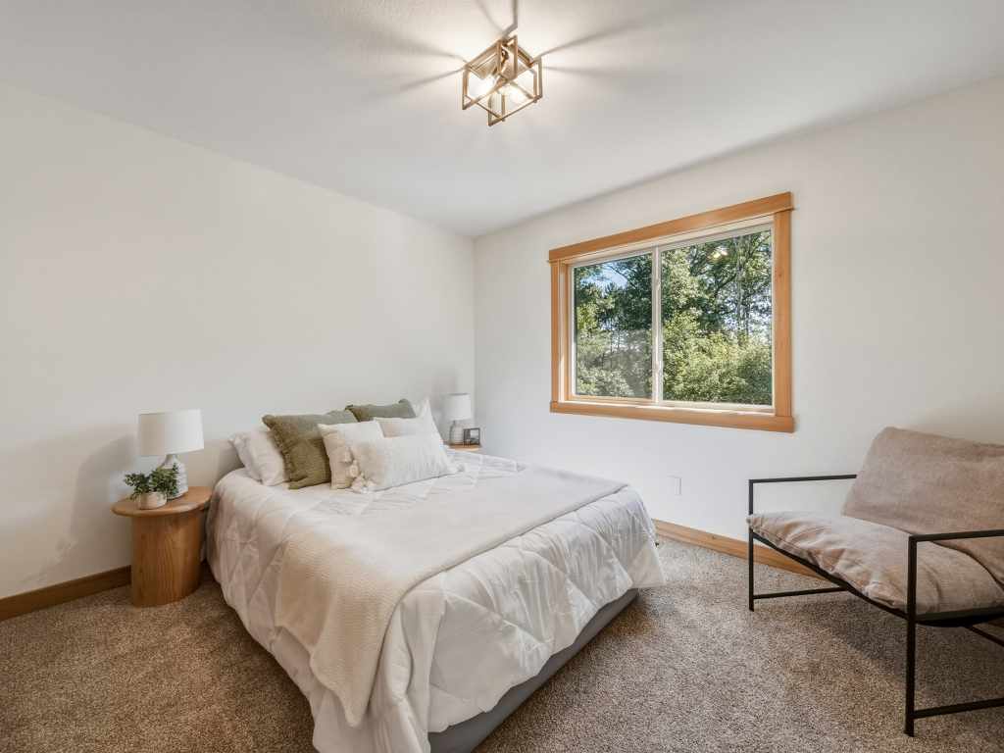
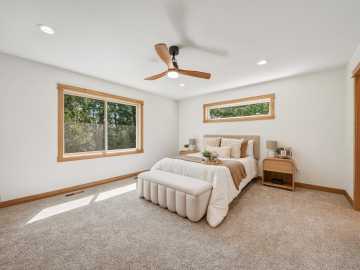
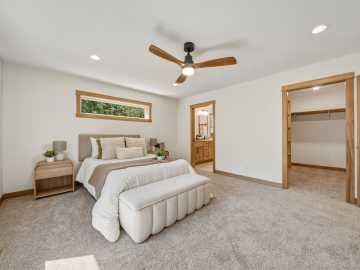
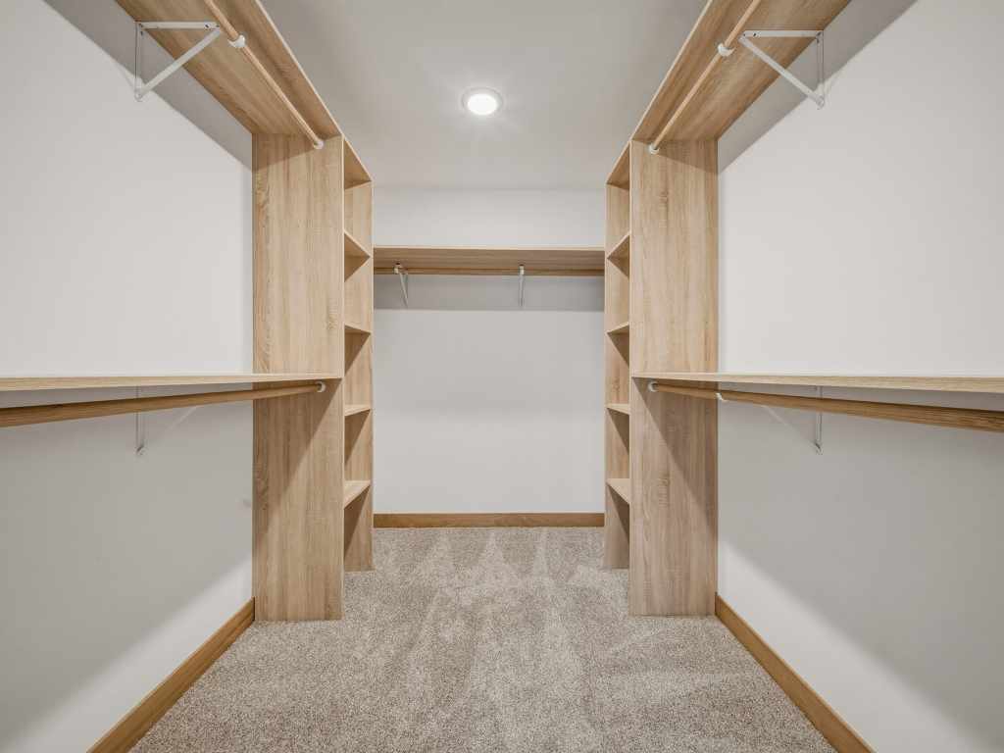
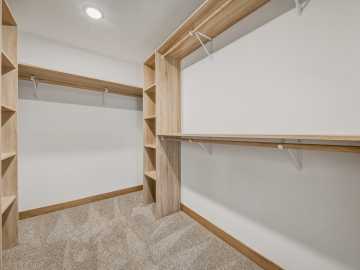
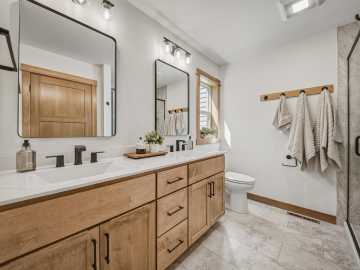
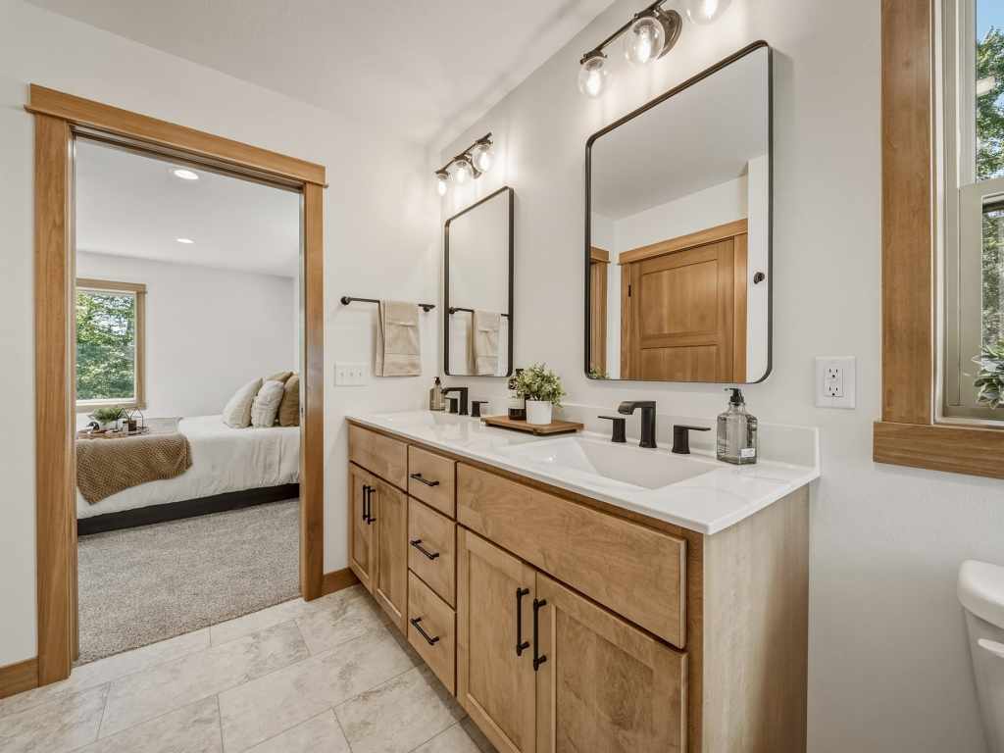
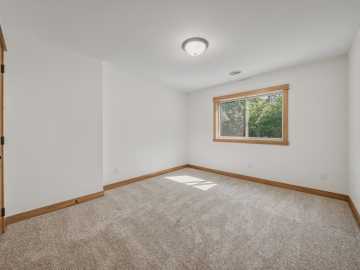
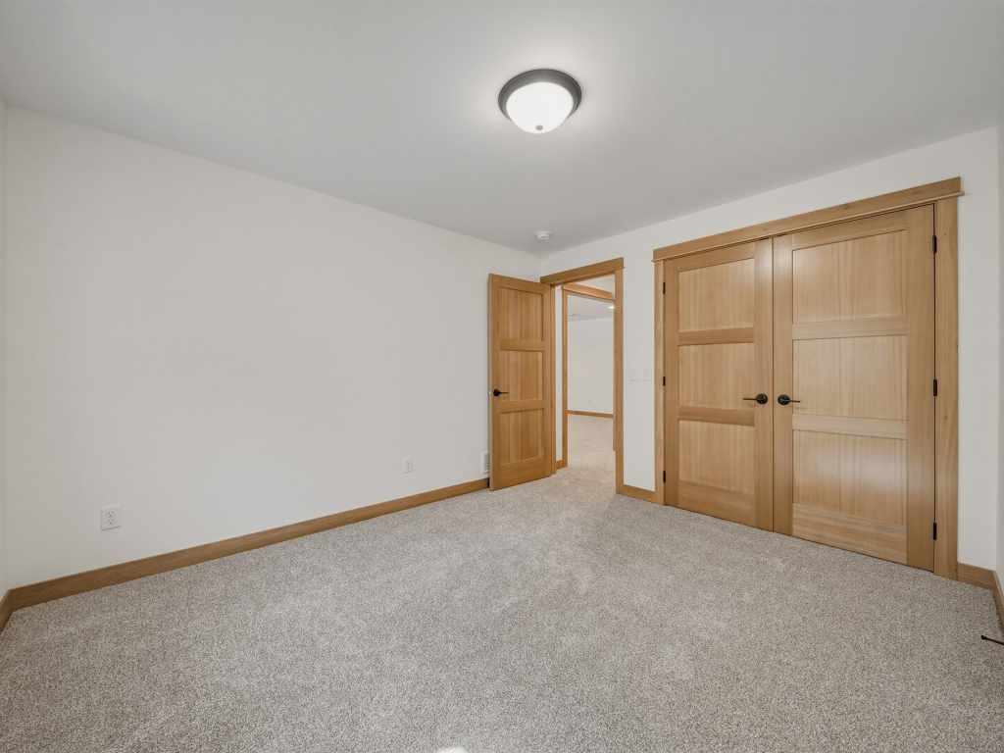
The private primary suite features a well-appointed en-suite bathroom and generous closet space, creating a comfortable retreat at the end of the day. Additional bedrooms provide flexibility for guests, hobbies, or family needs, while the dedicated office offers a quiet space for remote work or study.
A 3-car garage provides abundant storage and parking, and the home’s location in Heritage Estates offers a welcoming neighborhood setting with convenient access to local amenities, schools, and commuter routes.
Don’t miss the opportunity to own a brand-new home scheduled for completion on May 16, 2026. Secure this home early and look forward to enjoying modern construction, thoughtful design, and a fantastic neighborhood.
School District
Eau Claire Area
2025 Property Taxes
$793
Directions
Exit 90 WI-312/Co Hwy Q/North Crossing east. At the traffic circle take the 2nd exit onto Olson Drive. Follow about 1 mile to subdivision on the left. GPS Address 5606 Olson Drive will take you to the subdivision.
Room Information
Bedroom #1
11 x 13 | Lower
Bedroom #2
17 x 14 | Main
Bedroom #3
12 x 10 | Main
Bedroom #4
12 x 12 | Main
Bathroom #1
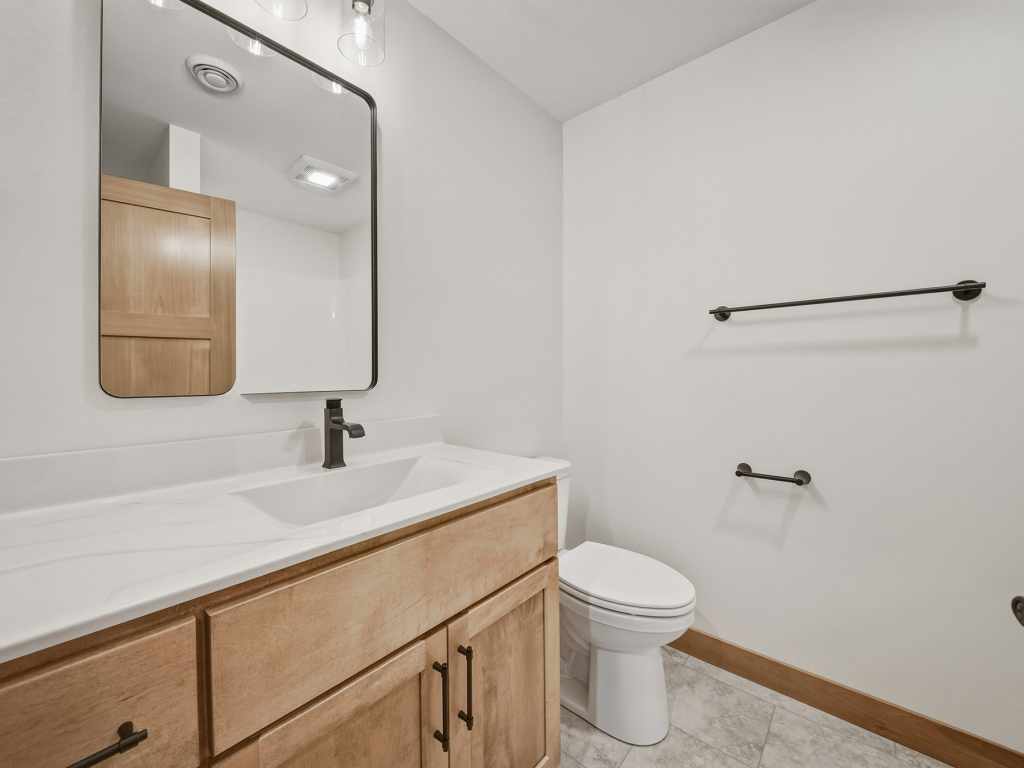
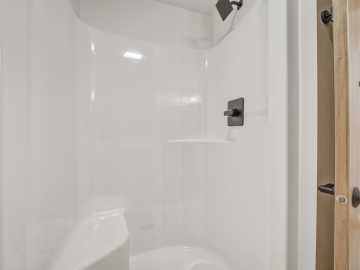
8 x 8 | Lower
Bathroom #2
9 x 9 | Main
Bathroom #3
8 x 8 | Main
Office
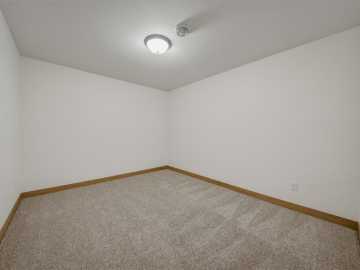
12 x 13 | Lower
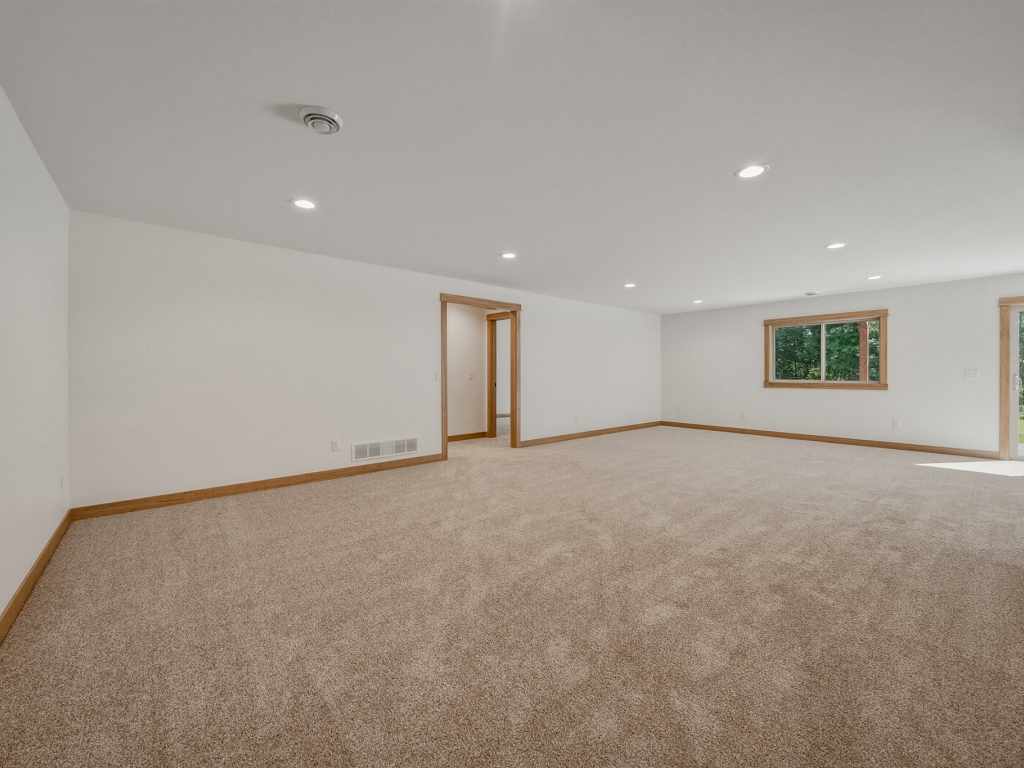
Family Room
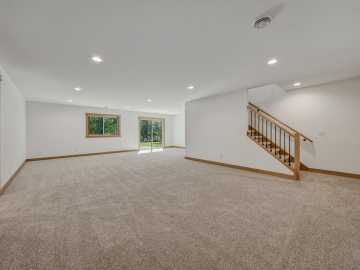
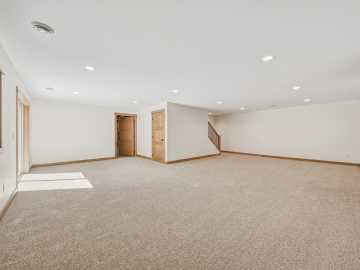
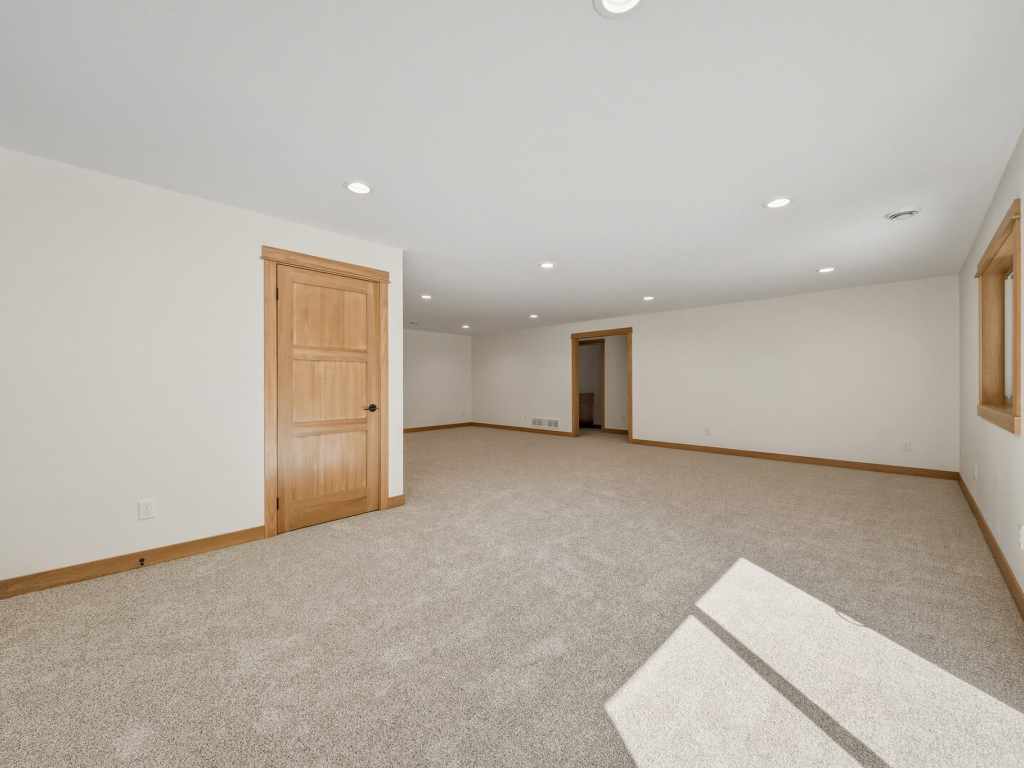
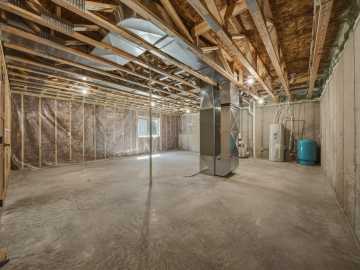
20 x 30 | Lower
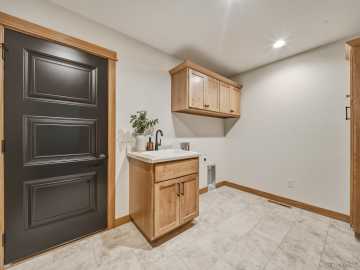
Laundry Room
10 x 9 | Main
Dining Area
16 x 12 | Main
Kitchen
16 x 14 | Main
Living Room
16 x 13 | Main
Features
Style
1
Electric
Circuit Breakers
Cooling
Central Air
Heating
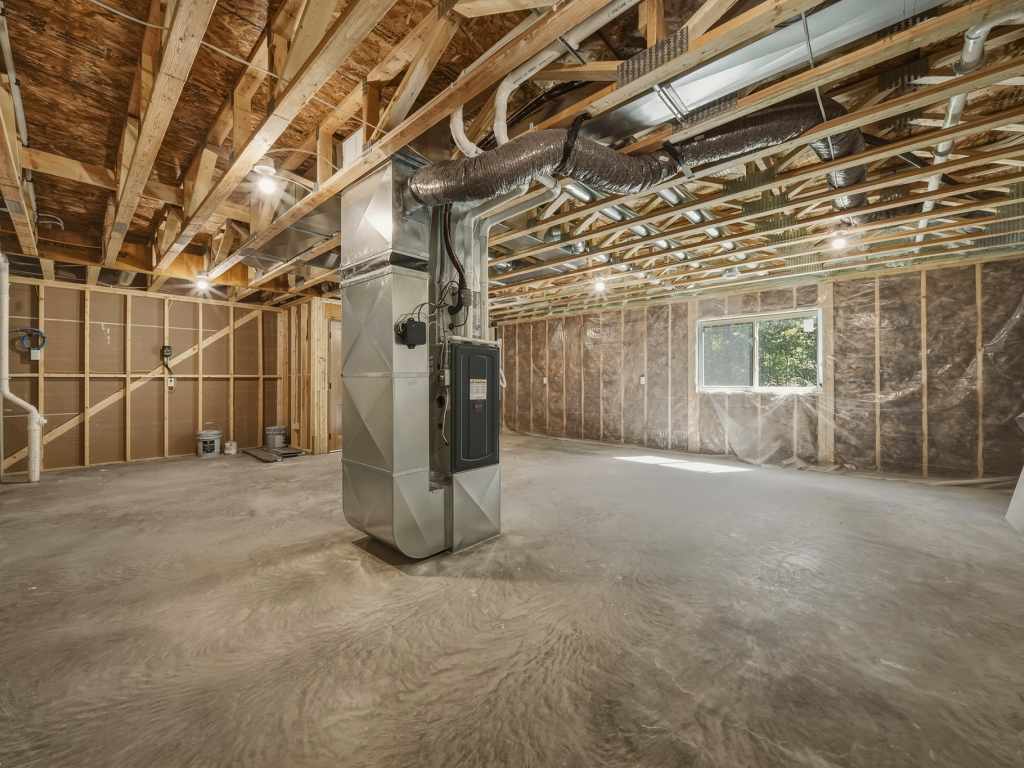
Forced Air
Sewer
Septic Tank
Water
Well
Foundation
Poured
Patio/Deck
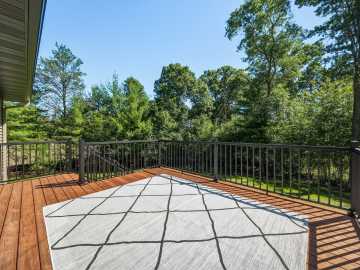
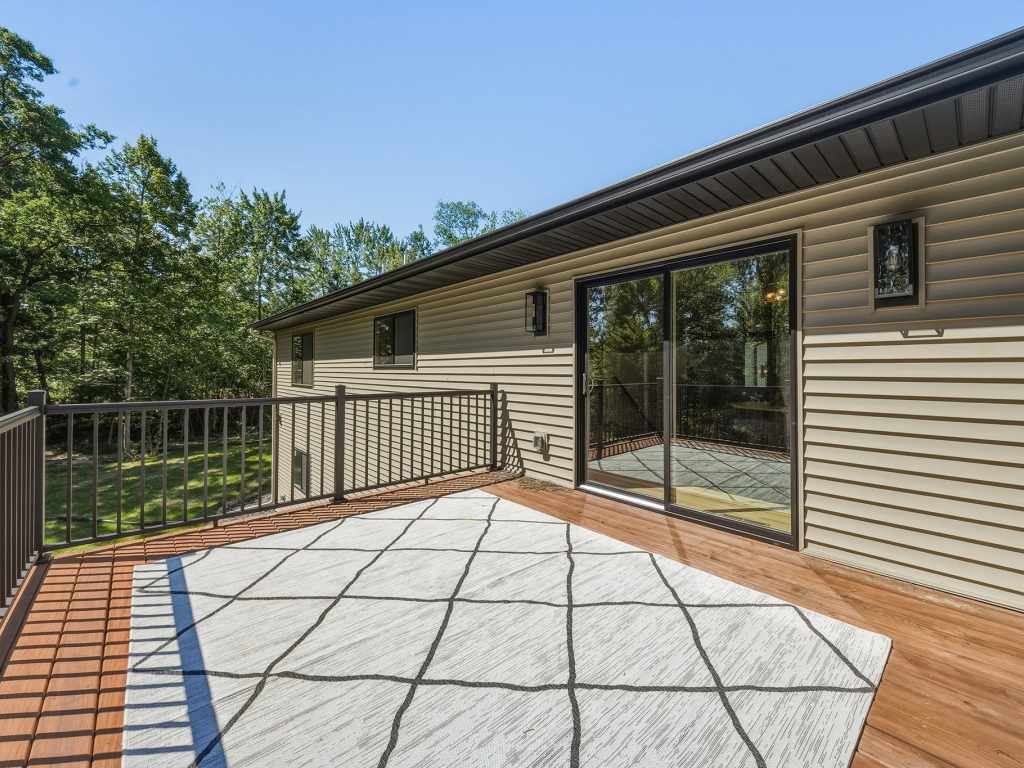
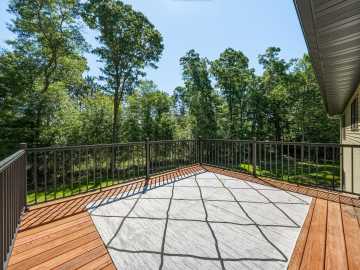
Concrete, Patio
Additional Info
Includes
Dishwasher, Electric Water Heater, Microwave, Oven, Range, Refrigerator
Excludes
Sellers Personal
Listed By
Jessica Sedlacek of Align Real Estate
Listed
03/09/26 and last updated 07/17/26

Based on information submitted to the MLS GRID or Trestle as of DATE and TIME. All data is obtained from various sources and may not have been verified by the broker, MLS GRID, or Trestle. All information should be independently reviewed and verified for accuracy. Properties may or may not be listed by the office/agent presenting the information. Some IDX listings have been excluded from this website. IDX information is provided exclusively for personal, non-commercial use and may not be used for any purpose other than to identify prospective properties consumers may be interested in purchasing. Information is deemed reliable but not guaranteed.
Open House
Sunday, July 19 • 5:00 PM - 7:00 PM
Calculate Your Monthly Payments
Taxes:
Estimated Payment:
$0
Total Interest:
$0
Total Amount:
$0