
(715) 833-1900
Eau Claire Real Estate
(715) 723-4663
Chippewa Falls Real Estate
(715) 967-2332
New Auburn Real Estate
(715) 288-2767
Rice Lake Real Estate
Call (844) 400-0144 today!
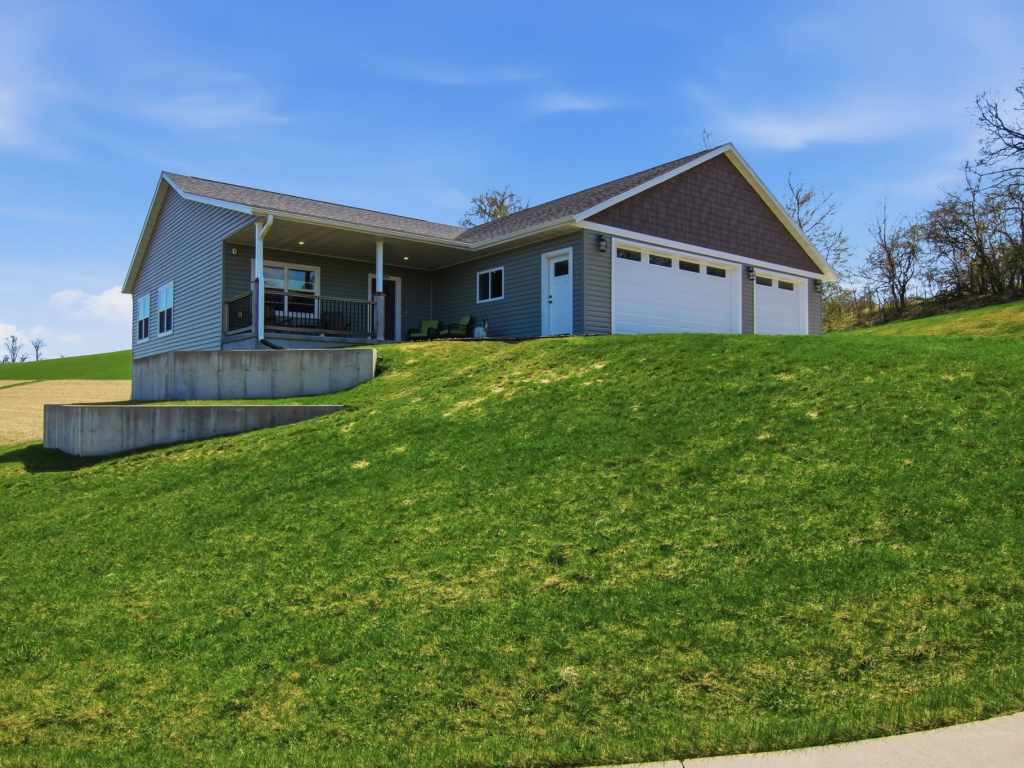
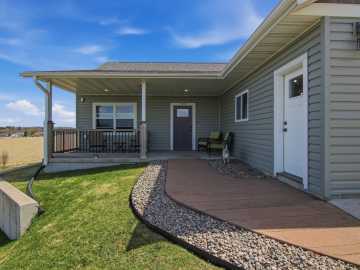
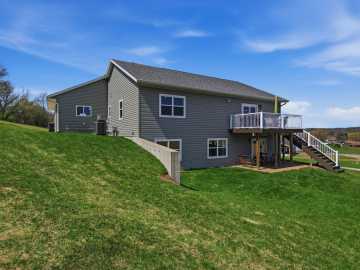
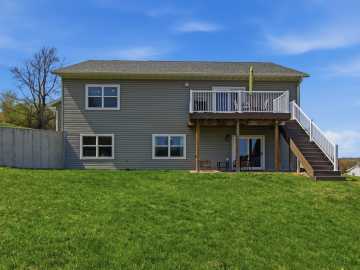
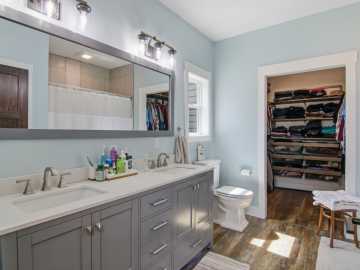
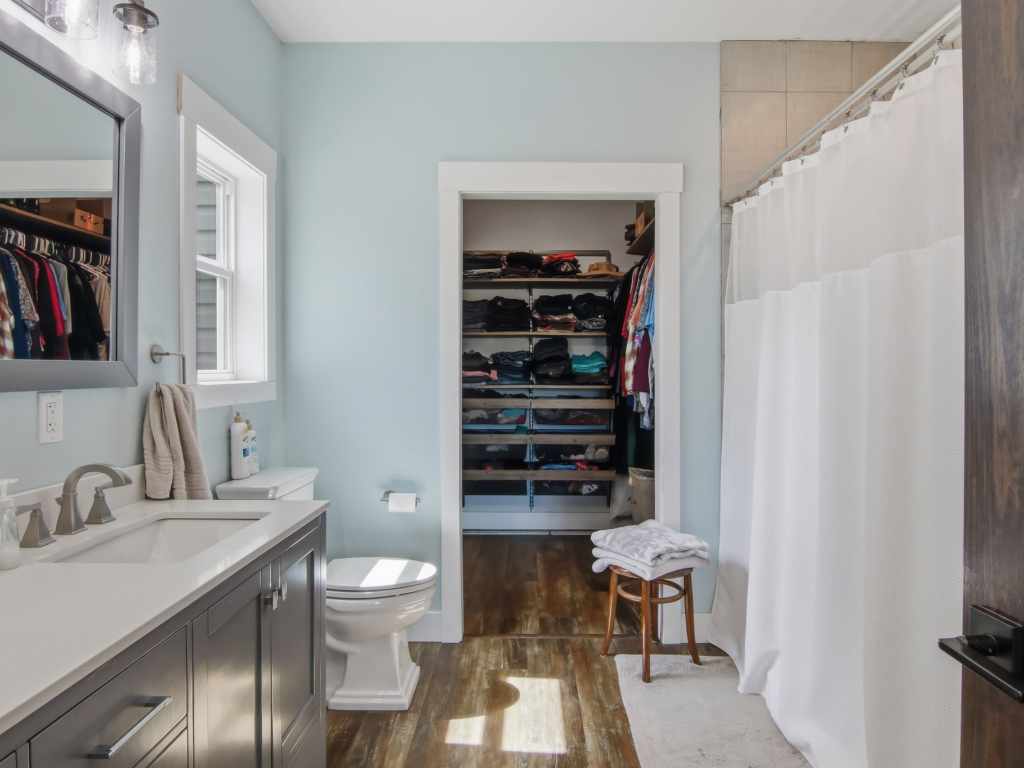
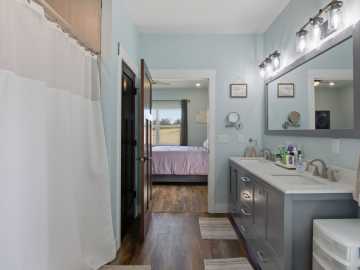
36000 Sheila Boulevard
Whitehall, WI 54773
Price
$499,000
MLS #
1600426
Status
Active w/ Offer
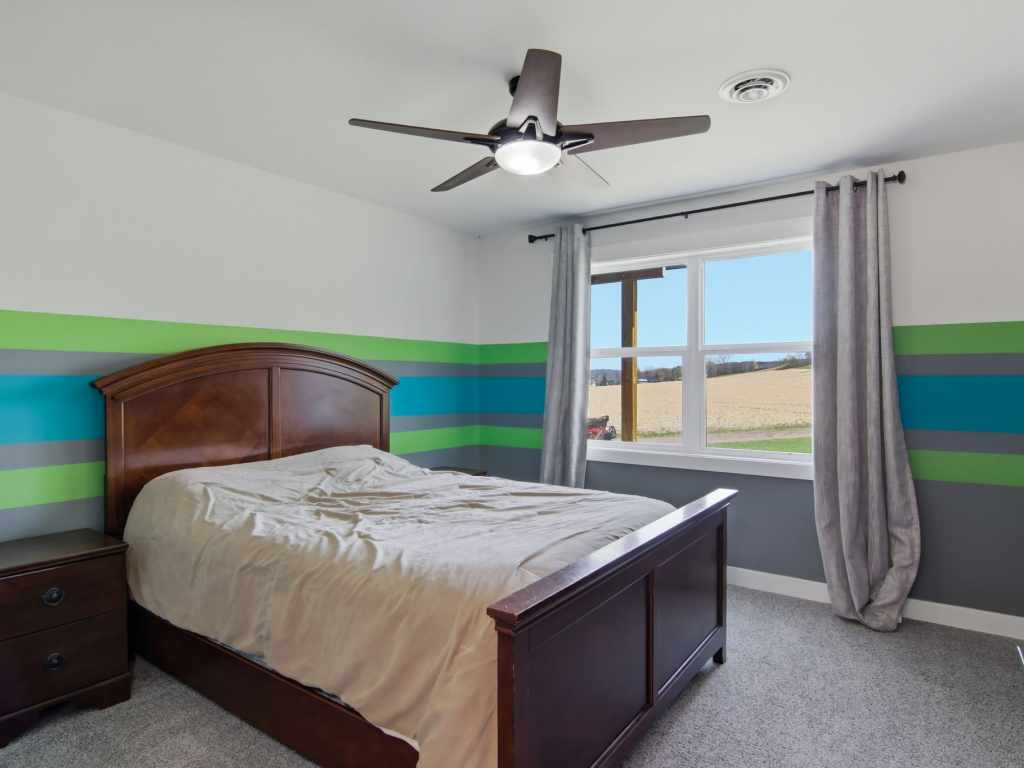
5 Bedrooms
3 Full Bathrooms
Built in 2019
2475 Sq Ft
3-Car Garage
Trempealeau County
Description
[PRICE IMPROVEMENT - NOW UNDER $500K!]
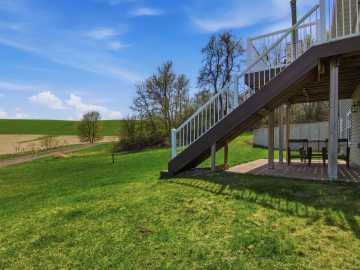
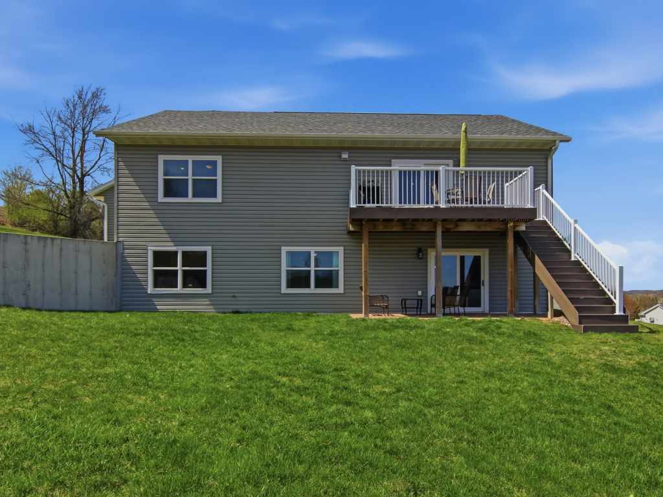
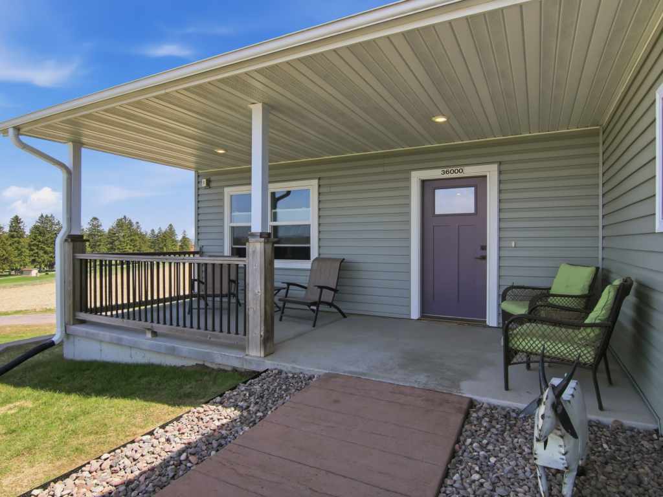
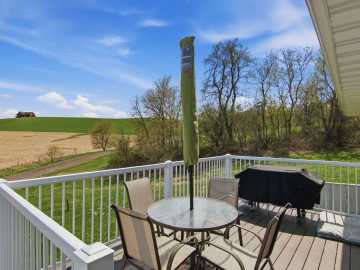
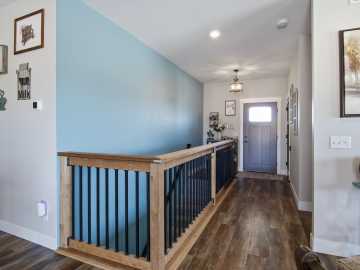
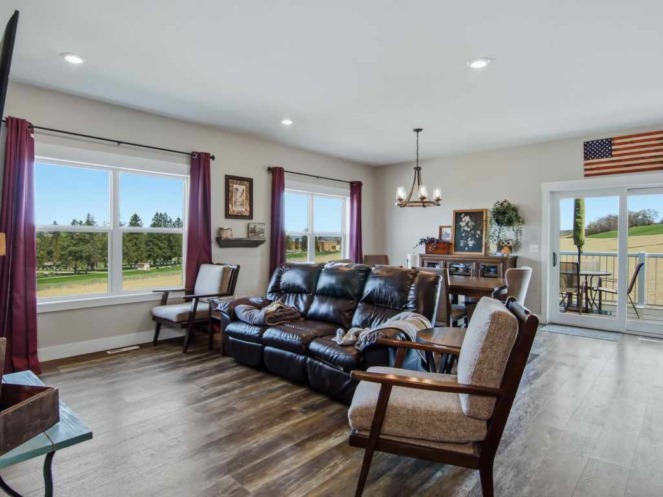
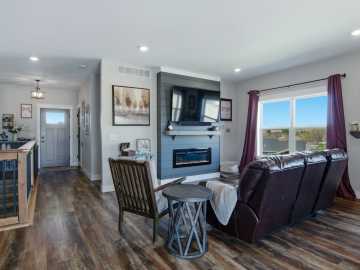
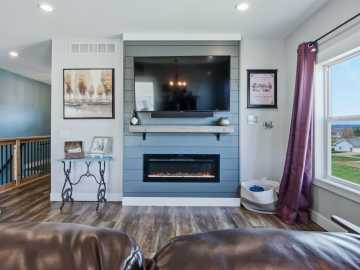
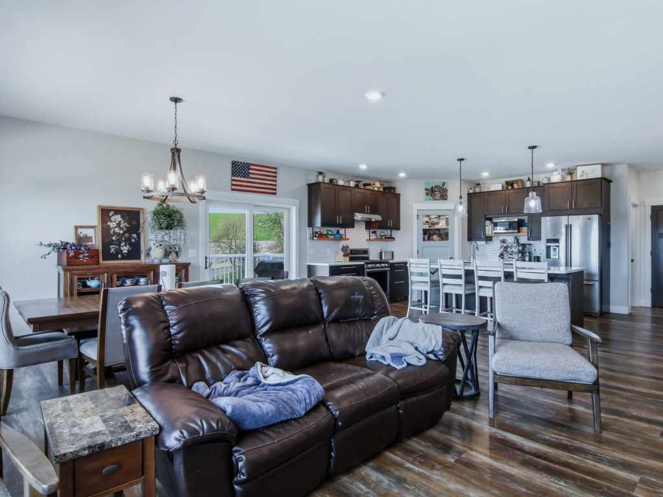
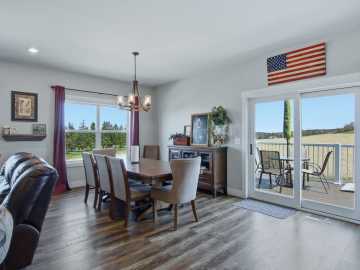
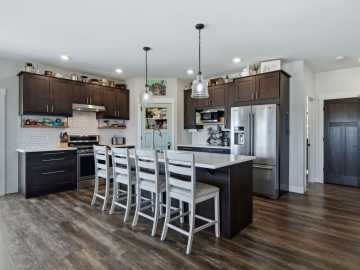
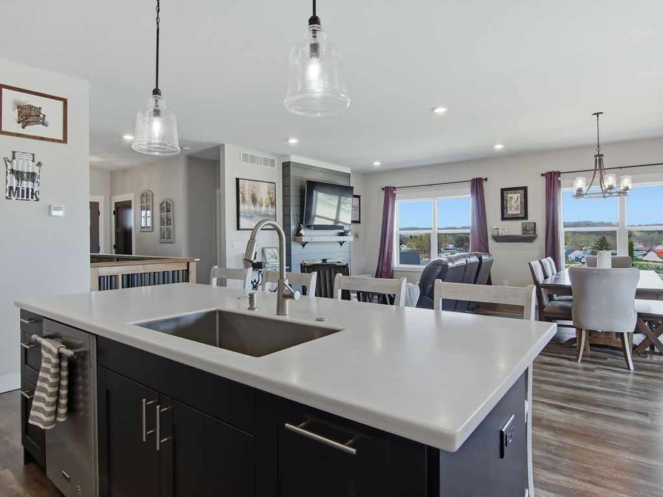
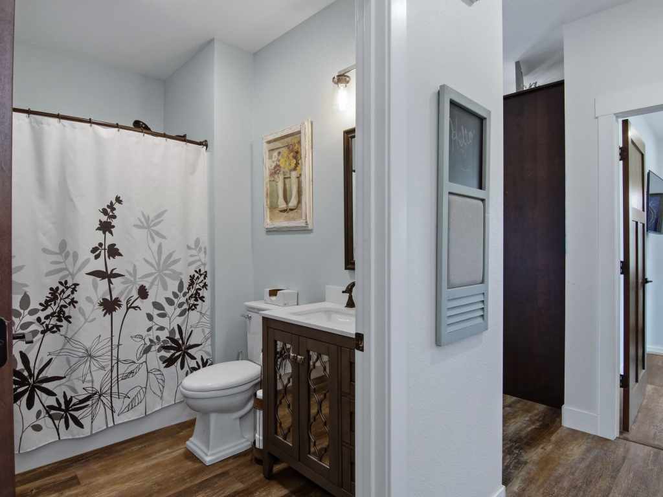
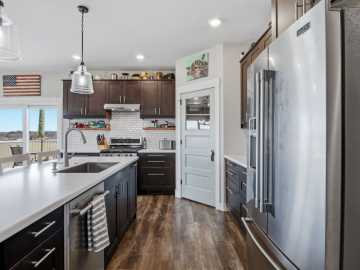
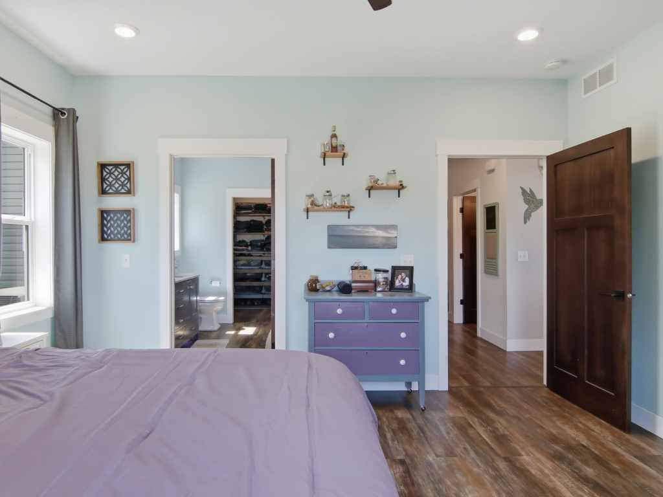
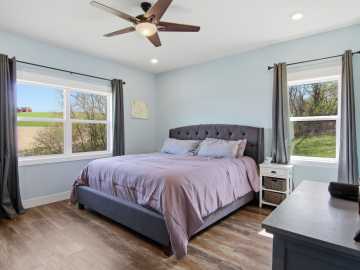
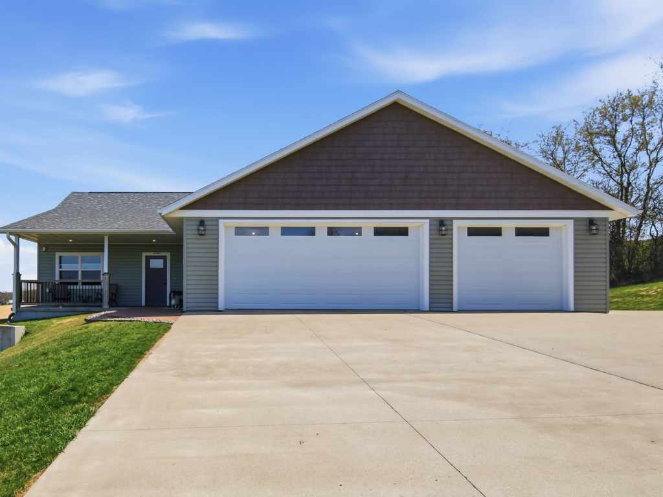
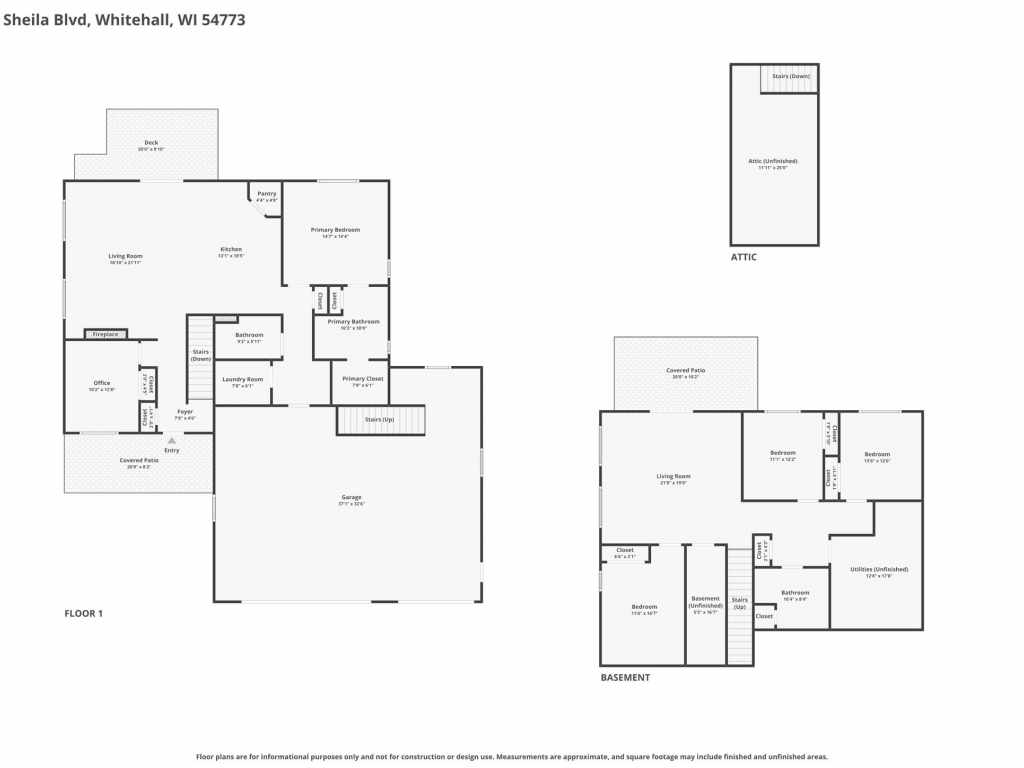
perched high to capture breathtaking, miles-long panoramic views, this exceptional 5-bedroom, 3-bath modern home offers a rare combination of quality, design, and space. Built in 2019, this pristine property features coveted main-level living, highlighted by a gorgeous open-concept kitchen and living room flooded with natural light, alongside your private main-floor primary suite!
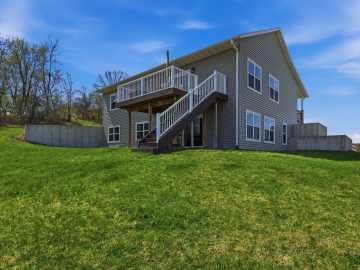
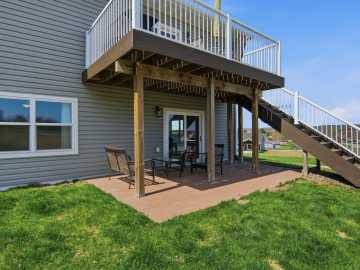
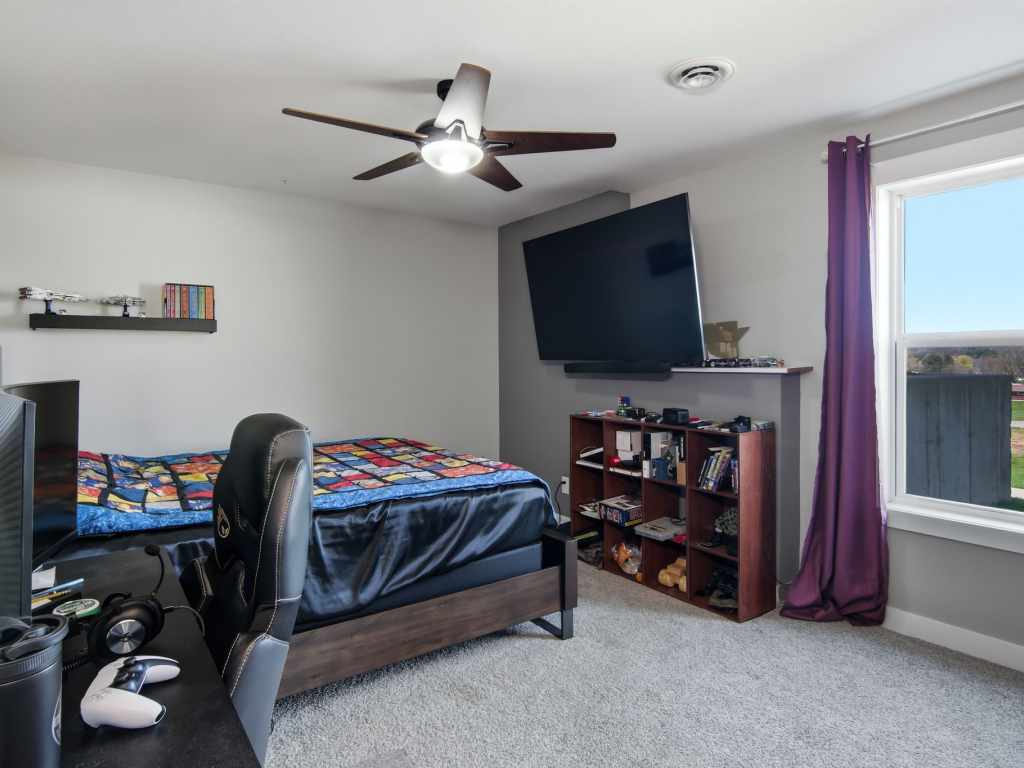
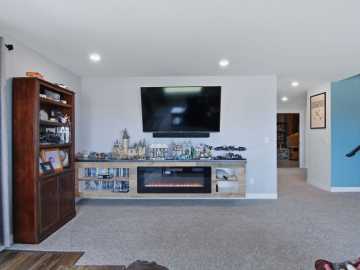
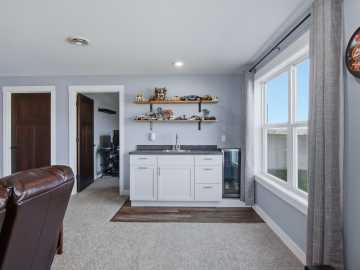
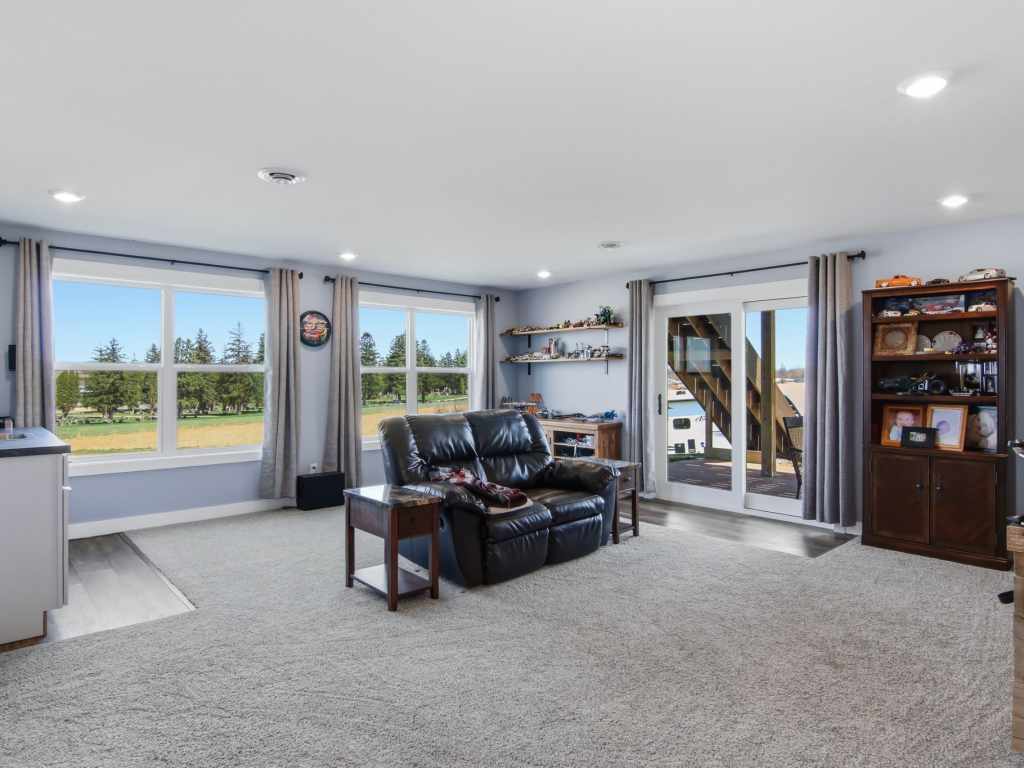
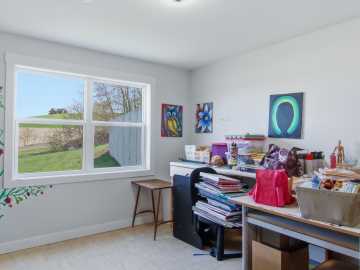
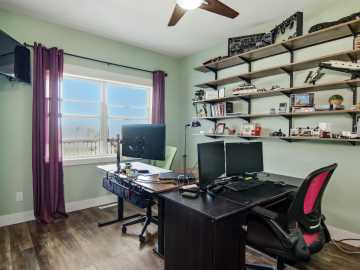
The brilliantly designed layout expands into a massive, fully finished walk-out lower level. Boasting a huge 342 sq. ft. family room and three additional generous bedrooms, this bright lower level is the ultimate setup for guests, older kids, an entertainment hub, or a premium home office.
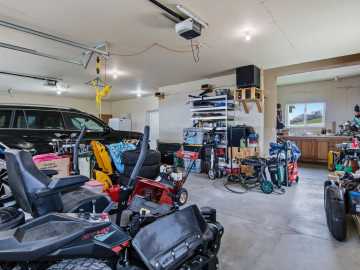
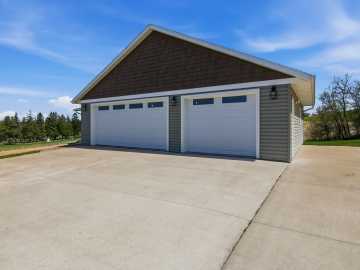
Car enthusiasts and hobbyists will love the oversized, fully insulated 3-car attached garage. Set on a generous 0.65-acre city lot, you get modern luxury infrastructure with city convenience. Skip the headaches of older homes—schedule your tour today!
School District
Whitehall
2025 Property Taxes
$6,582
Directions
From Court House head west on Dewey St to left on Sheila Blvd to property on the right
Room Information
Bedroom #1
12 x 10 | Main
Bedroom #2
16 x 13 | Lower
Bedroom #3
12 x 11 | Lower
Bedroom #4
11 x 12 | Lower
Bedroom #5
14 x 14 | Main
Bathroom #1
9 x 13 | Lower
Bathroom #2
10 x 6 | Main
Bathroom #3
9 x 13 | Main
Utility/Mechanical
14 x 18 | Lower
Other
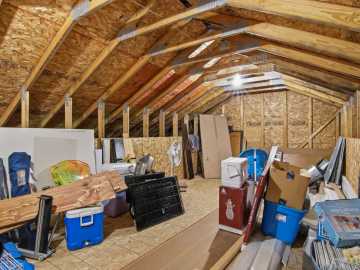
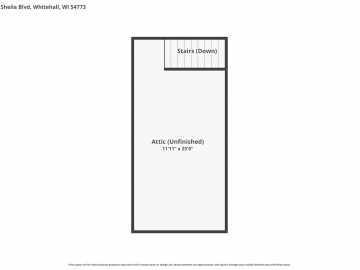
12 x 25 | Upper
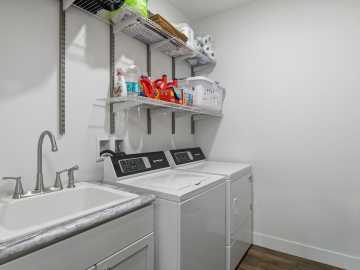
Laundry Room
6 x 7 | Main
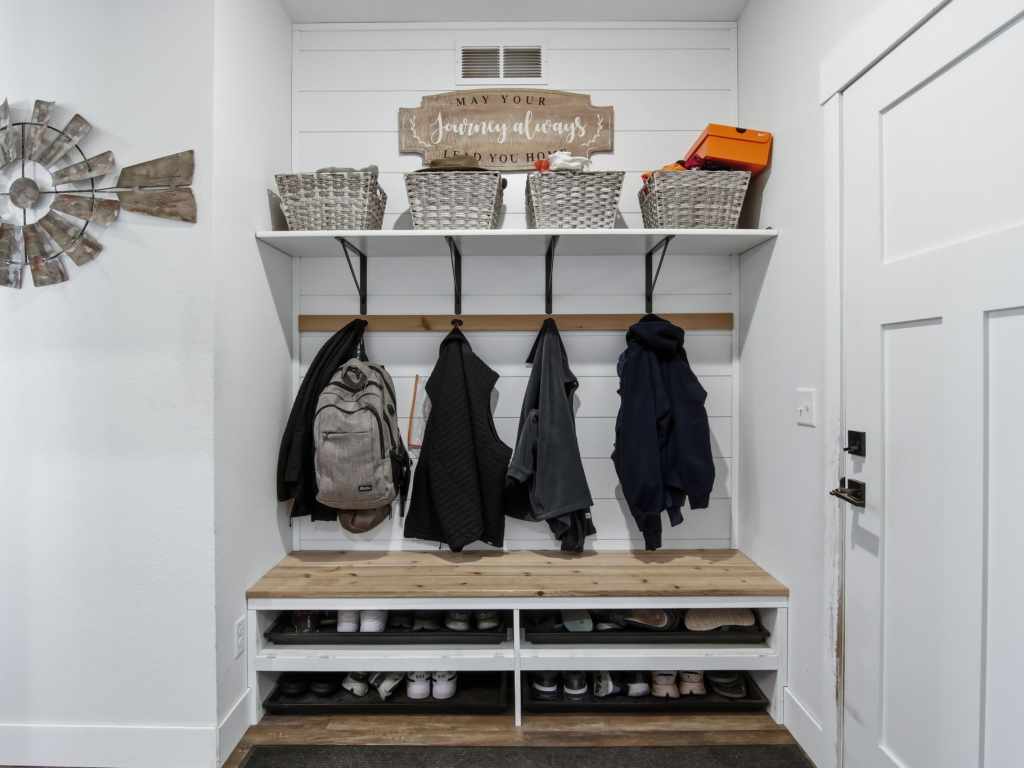
Entry/Foyer
8 x 4 | Main
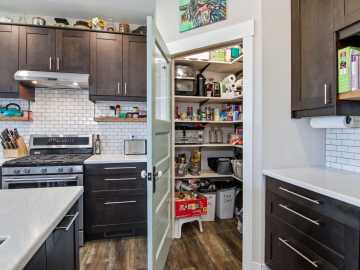
Pantry
4.60 x 4.60 | Main
Family Room
18 x 19 | Lower
Kitchen
13 x 18 | Main
Living Room
17 x 21 | Main
Features
Style
1
Electric
Circuit Breakers
Cooling
Central Air
Heating
Forced Air, Heat Pump
Sewer
Public Sewer
Water
Public
Foundation
Poured
Patio/Deck
Composite, Deck
Additional Info
Includes
Dryer, Dishwasher, Gas Water Heater, Microwave, Oven, Range, Refrigerator, Range Hood, Washer
Excludes
Freezer
Listed By
Julie Bahnub of Next Home WISCO Success
Listed
04/15/26 and last updated 07/22/26

Based on information submitted to the MLS GRID or Trestle as of DATE and TIME. All data is obtained from various sources and may not have been verified by the broker, MLS GRID, or Trestle. All information should be independently reviewed and verified for accuracy. Properties may or may not be listed by the office/agent presenting the information. Some IDX listings have been excluded from this website. IDX information is provided exclusively for personal, non-commercial use and may not be used for any purpose other than to identify prospective properties consumers may be interested in purchasing. Information is deemed reliable but not guaranteed.
Calculate Your Monthly Payments
Taxes:
Estimated Payment:
$0
Total Interest:
$0
Total Amount:
$0