
(715) 833-1900
Eau Claire Real Estate
(715) 723-4663
Chippewa Falls Real Estate
(715) 967-2332
New Auburn Real Estate
(715) 288-2767
Rice Lake Real Estate
Call (844) 400-0144 today!




N15588 State Highway 73
Thorp, WI 54771
Price
$499,000
MLS #
1600435
Status
Active
5 Bedrooms
3 Full Bathrooms
1 Half Bathroom
Built in 1998
2725 Sq Ft
4-Car Garage
1.70 Acres
Clark County
Description
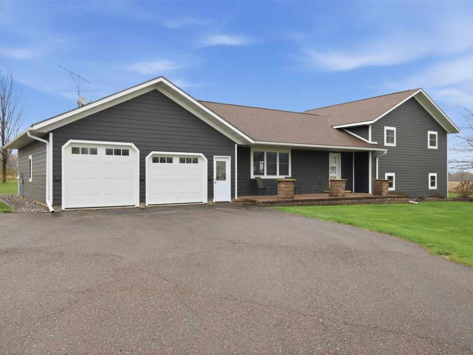
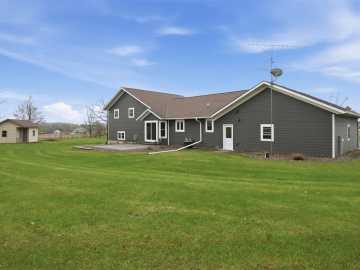
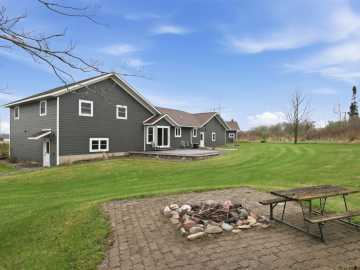
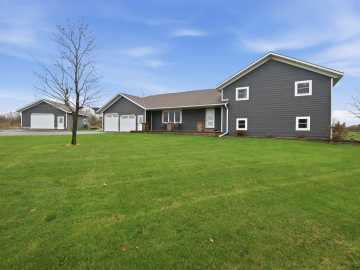
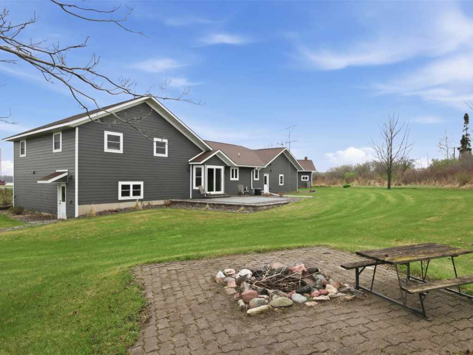
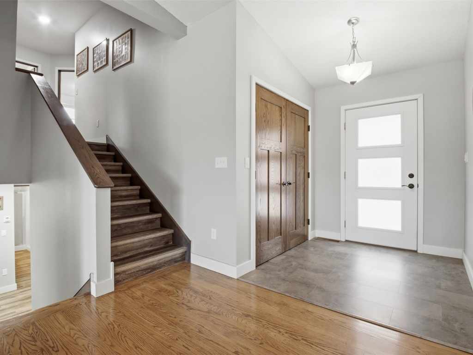
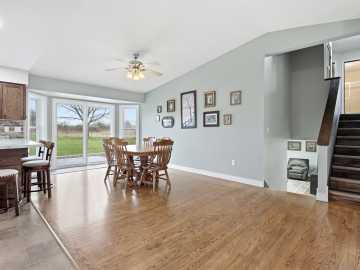
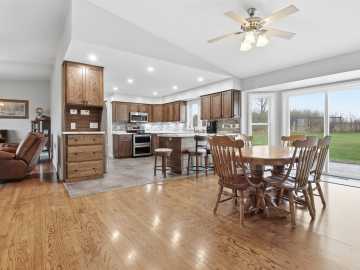
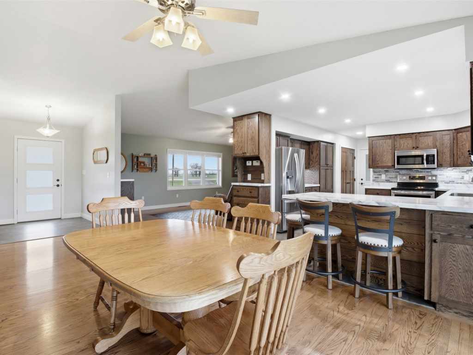
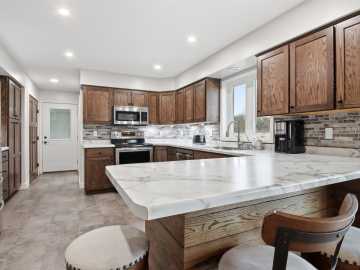
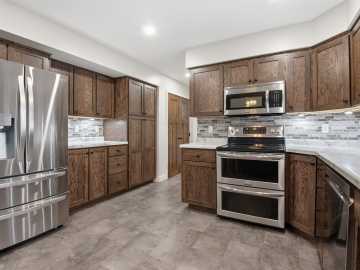
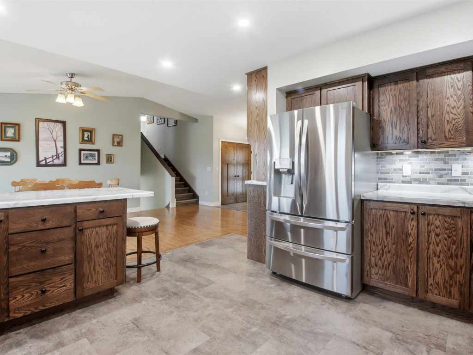
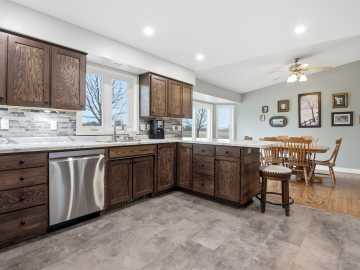
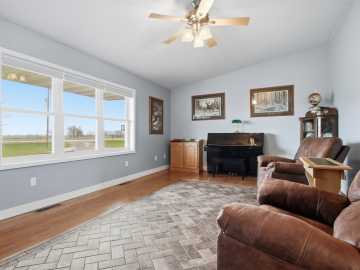
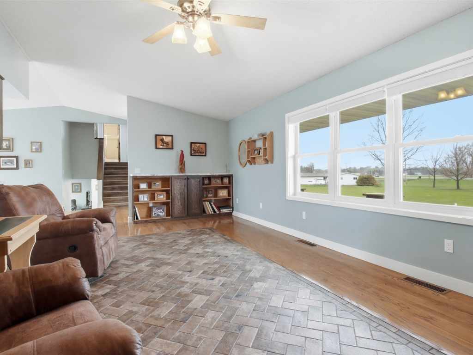
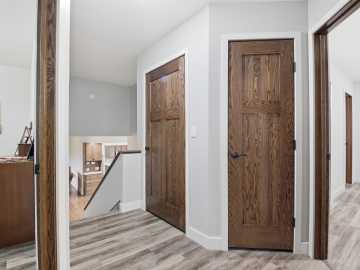
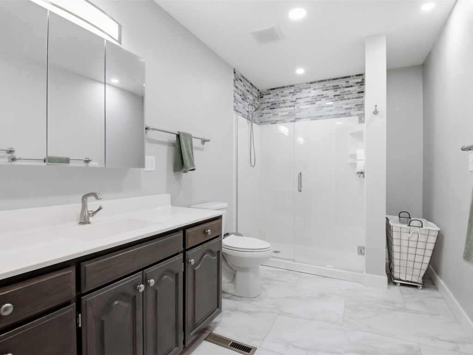
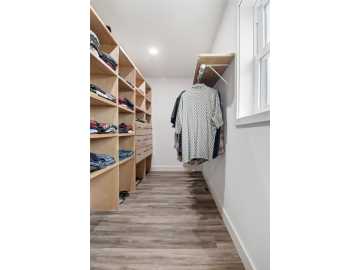
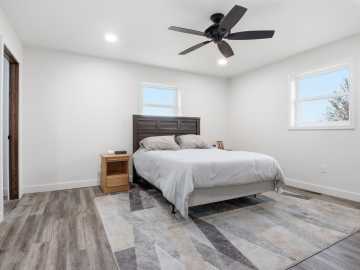
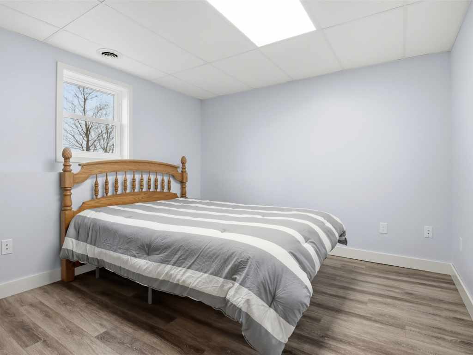
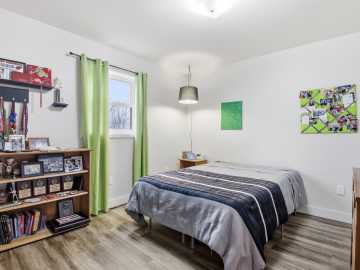
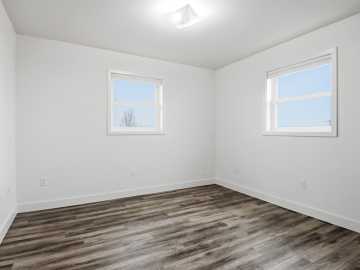
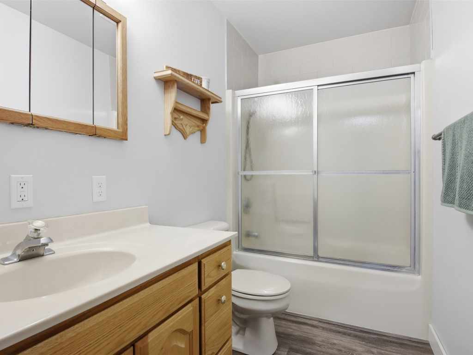
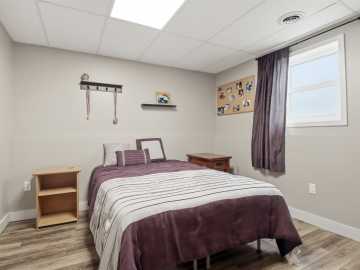
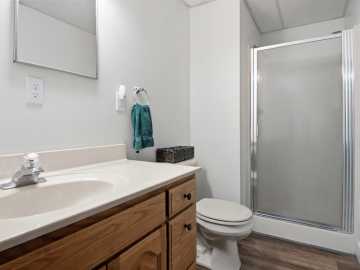
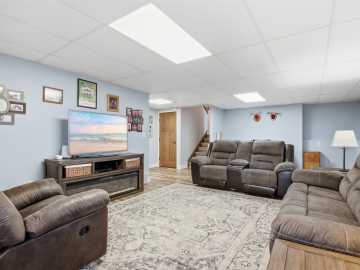
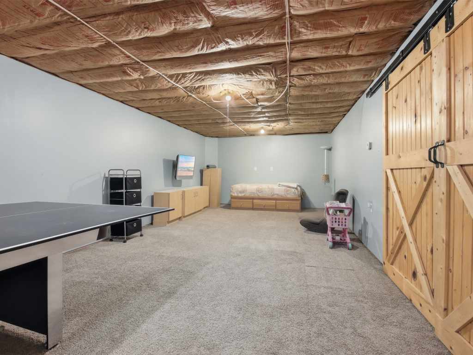
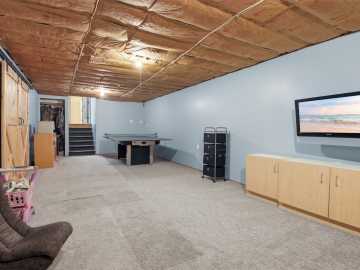
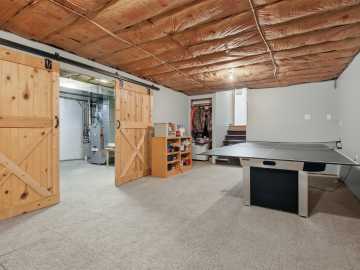
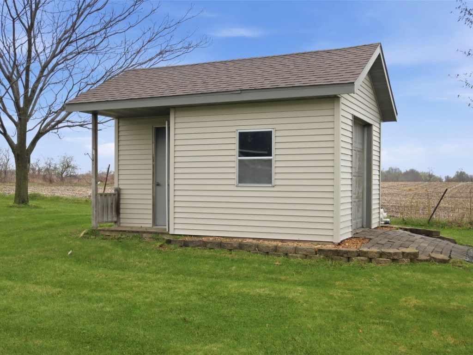
Rural homestead on 1.7 acres located just minutes from Thorp, Wi. Recently updated with modern finishes and a fresh look. You will immediately notice the custom design and features. The foyer opens to a large living room with oak wood floors and inlaid tile. The kitchen is beautifully designed with custom oak cabinets, tiled backsplash, stainless Steel appliances and plenty of counter space and storage. Finishing off the first level is the first floor laundry room with half bathroom and convenient access to the attached garage and backyard brick paver patio. Moving throughout the three finished levels of the home is convenient with a centrally located staircase. The upper level has three bedrooms and two bathrooms which includes a primary suite with a newly remodeled private bathroom and a 12' x 5' walk-in closet with custom shelving. The lower level is finished with a family room that can accommodate large gatherings and has two additional bedrooms and full bathroom. This is also a walk-out level leading to the side yard for grilling and relaxing. There is yet another lower unfinished basement area which is used for recreation, storage and home utilities. The home was built with convenience and efficiency in mind with in-floor heat on three levels, gas furnace, central air, on demand gas water heater and a water treatment system. The property includes a detached 24' x 26' workshop and 12' x 16' garden shed. See attached list of new updates but major replacements include roof, LP siding, windows, flooring and A/C. This home has great country style curb appeal with a longer driveway approach, large manicured lawn, covered front porch and modern look. Pre-inspection and home warranty included. Conveniently located between Eau Claire and Wausau.
School District
Thorp
2025 Property Taxes
$5,740
Directions
From Thorp, Wi drive north on St Hwy 73 one mile. Home on right.
Room Information
Bedroom #1
11 x 10 | Lower
Bedroom #2
11 x 10 | Lower
Bedroom #3
13 x 10 | Upper
Bedroom #4
13 x 11 | Upper
Bedroom #5
14 x 14 | Upper
Bathroom #1
7 x 7 | Main
Bathroom #2
9 x 4.50 | Lower
Bathroom #3
10 x 5 | Upper
Bathroom #4
12 x 7 | Upper
Rec Room
31 x 12 | Lower
Laundry Room
7 x 7 | Main
Entry/Foyer
7 x 5 | Main
Family Room
27 x 15 | Lower
Dining Room
15 x 11 | Main
Kitchen
13 x 13 | Main
Living Room
23 x 13 | Main
Features
Electric
Circuit Breakers
Cooling
Central Air
Heating
Forced Air, Radiant Floor
Sewer
Holding Tank, Septic Tank
Water
Drilled Well
Foundation
Poured
Out Buildings
Sheds, Workshop
Patio/Deck
Covered, Patio
Additional Info
Includes
Dryer, Dishwasher, Gas Water Heater, Microwave, Other, Oven, Range, Refrigerator, See Remarks, Washer
Excludes
Freezer, Other-See Remarks
Listed By
Gerald Staniszewski of RE/MAX Results~Eau Claire
Listed
05/01/26 and last updated 10/15/26

Based on information submitted to the MLS GRID or Trestle as of DATE and TIME. All data is obtained from various sources and may not have been verified by the broker, MLS GRID, or Trestle. All information should be independently reviewed and verified for accuracy. Properties may or may not be listed by the office/agent presenting the information. Some IDX listings have been excluded from this website. IDX information is provided exclusively for personal, non-commercial use and may not be used for any purpose other than to identify prospective properties consumers may be interested in purchasing. Information is deemed reliable but not guaranteed.
Open House
Saturday, October 17 • 2:00 PM - 3:30 PM
Calculate Your Monthly Payments
Taxes:
Estimated Payment:
$0
Total Interest:
$0
Total Amount:
$0