
(715) 833-1900
Eau Claire Real Estate
(715) 723-4663
Chippewa Falls Real Estate
(715) 967-2332
New Auburn Real Estate
(715) 288-2767
Rice Lake Real Estate
Call (844) 400-0144 today!
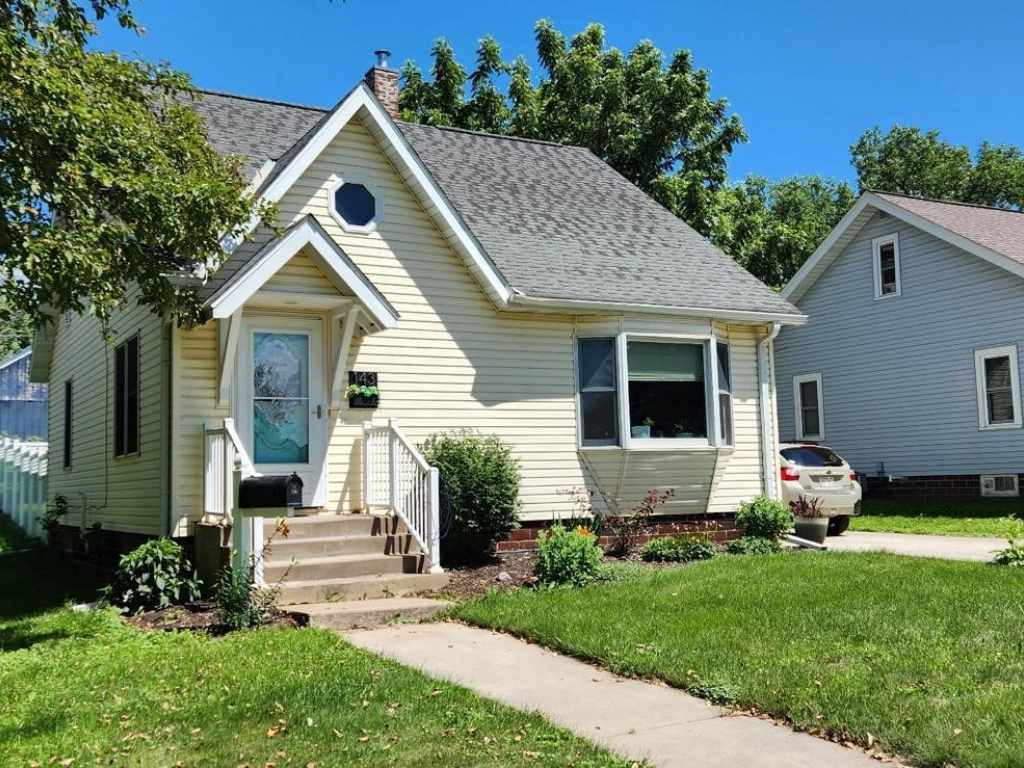
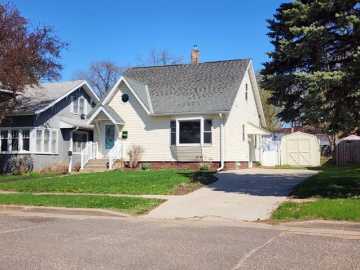
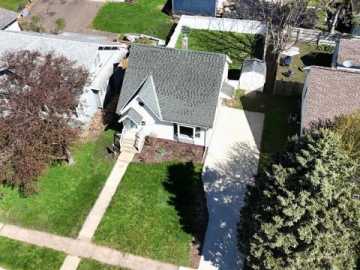
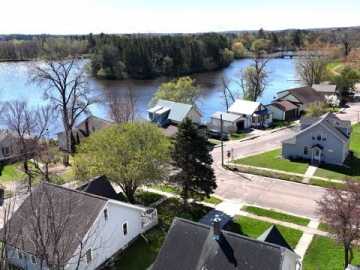
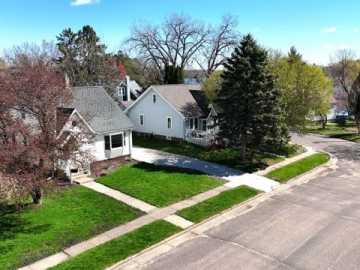
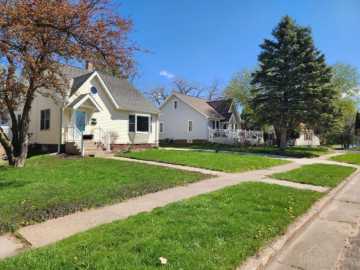
143 Maple E Street
Amery, WI 54001
Price
$230,000
MLS #
1600515
Status
Active
3 Bedrooms
1 Full Bathroom
Built in 1940
1206 Sq Ft
Polk County
Description
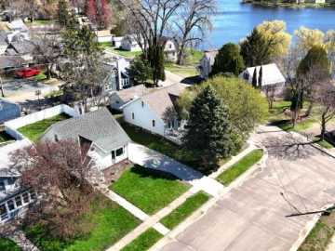
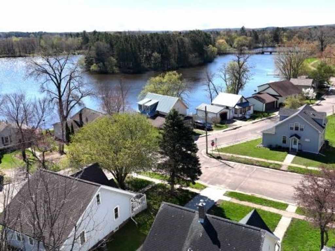
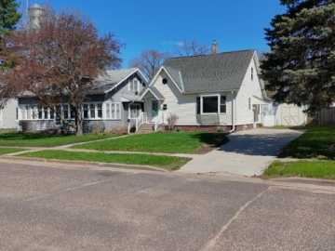
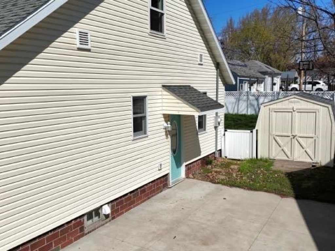
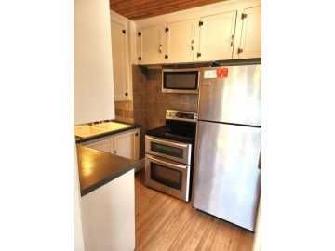
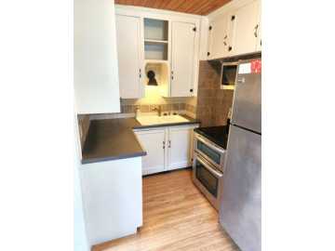
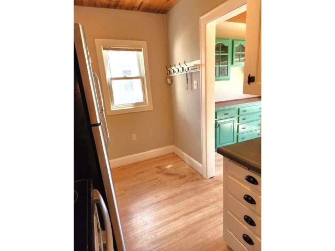
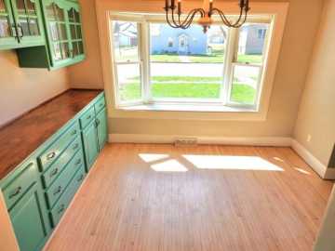
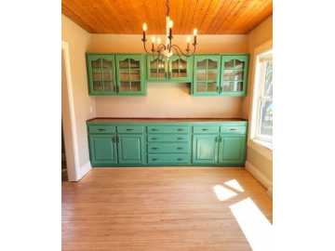
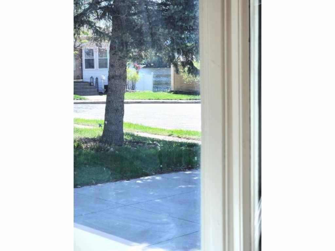
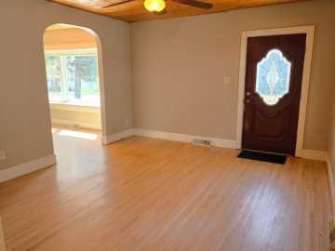
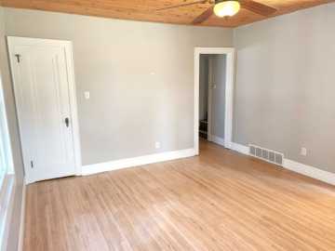
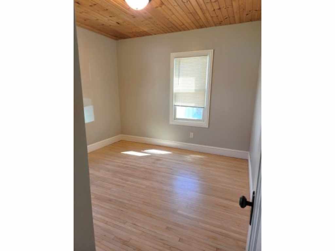
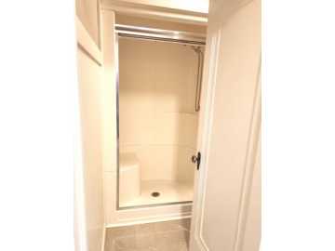
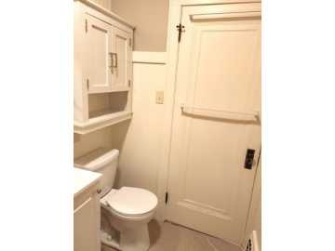
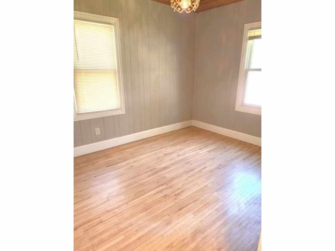
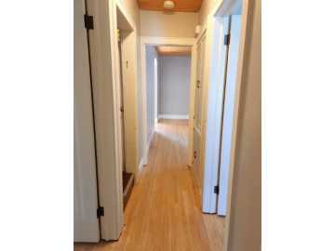
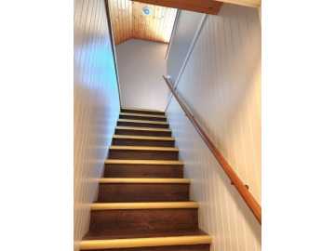
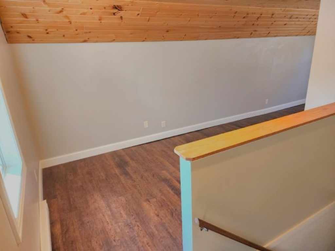
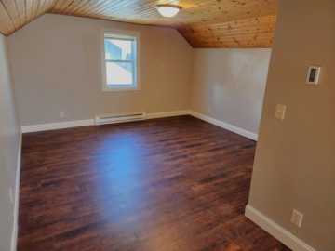
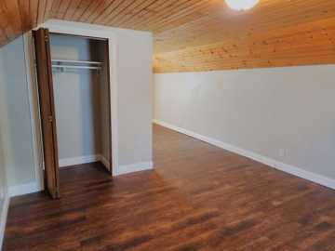
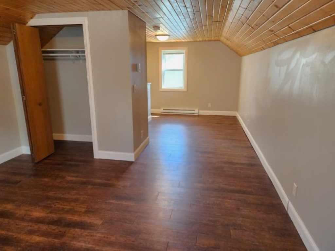
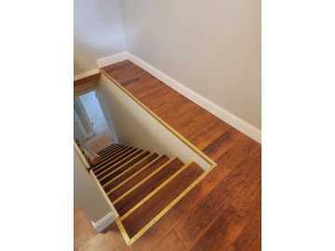
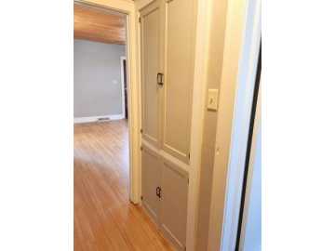
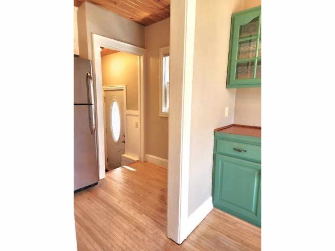
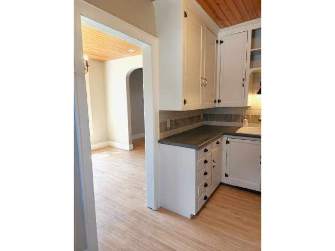
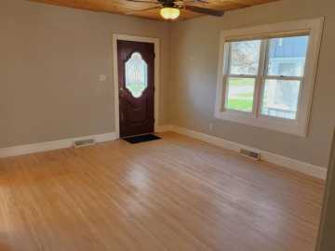
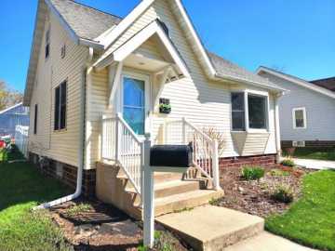
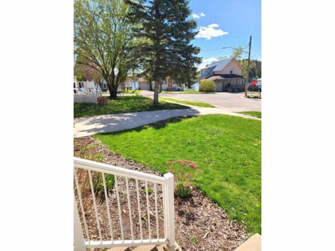
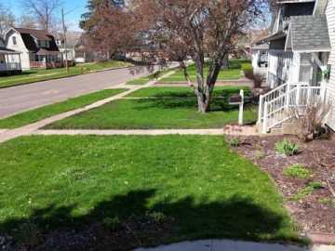
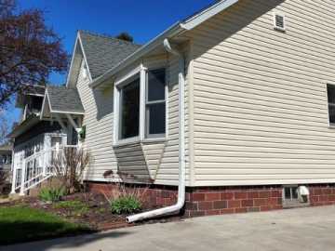
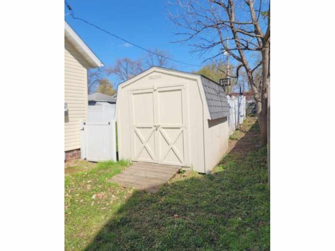
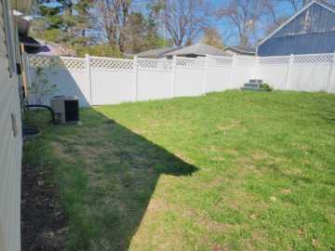
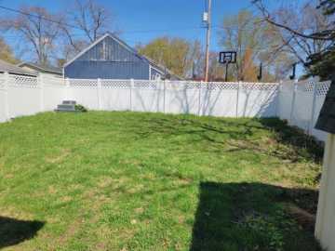
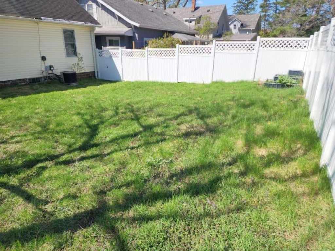
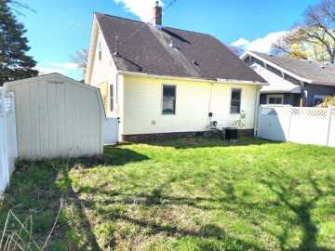
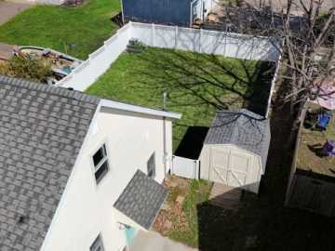
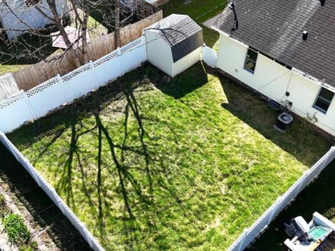
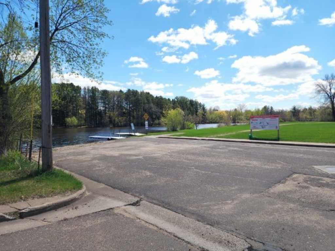
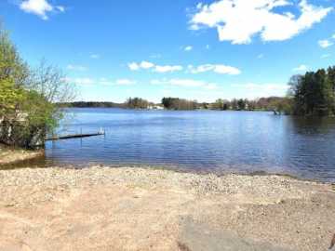
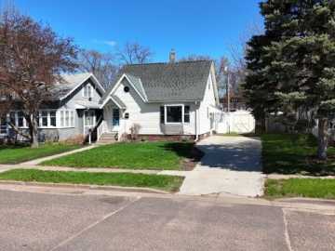
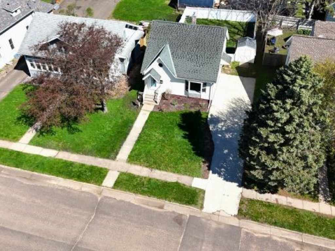
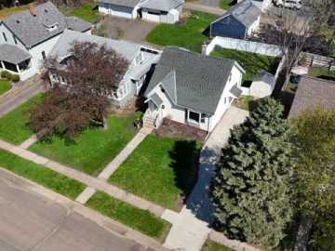
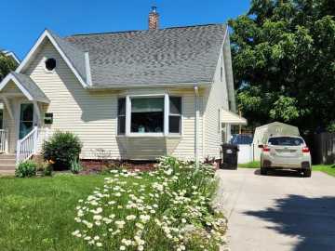
Imagine waking up where peaceful water views and small-town charm create the perfect everyday escape. This charming and beautifully updated home is ideally located a couple blocks from the downtown Amery Area Public Library and a couple of blocks from the Apple River Flowage & Public River Boat Access, while also offering walkability to local shops, restaurants, parks, and easy access to the Stower Seven Lakes & Cattail Trails for outdoor enjoyment year-round and so much more. Inside this adorable home, you’ll love the warmth of the hardwood maple floors and the inviting layout designed with an efficient kitchen, and a full wall of built-ins in the dining room. This home offers convenient one-level living with 2 bedrooms and a main-level 3/4 bath with shower for ease. A bonus versatile upper-level space perfect for a bedroom, home office, craft room or cozy retreat. Upgrades to this upper-level area include new windows, and electric baseboard heat with programmable thermostats. Enjoy evenings outside in your newly fenced-in backyard playing with your beloved pets, not to mention the beautiful landscaping appeal in the front yard. Appliances are included, making this a move-in-ready home with a perfect blend of comfort and peace in an amazing place to enjoy and call home whether you are just starting out or downsizing. Schedule your showing today! More Photos Coming Soon
School District
Amery
2025 Property Taxes
$3,123
Directions
From State Highway 8, go South on Hwy 46 to Amery, take a left on Maple St E (after The Pizzeria), property down the street on left.
Room Information
Bedroom #1
15 x 13 | Upper
Bedroom #2
11 x 9 | Main
Bedroom #3
10 x 10 | Main
Bathroom #1
7 x 5 | Main
Bonus Room
10 x 9 | Upper
Laundry Room
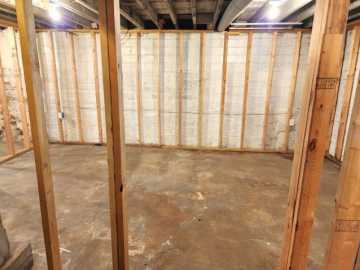
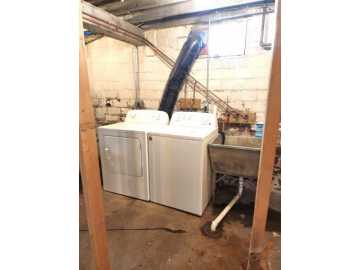
8 x 5 | Lower
Kitchen
12 x 7 | Main
Dining Room
12 x 10 | Main
Living Room
15 x 13 | Main
Features
Electric
Circuit Breakers
Cooling
Central Air
Heating
Baseboard, Forced Air
Sewer
Public Sewer
Water
Public
Foundation
Block, Other, See Remarks
Out Buildings
Sheds
Fencing
Other, See Remarks
Additional Info
Includes
Dryer, Electric Water Heater, Oven, Range, Refrigerator, Washer
Excludes
Sellers Personal
Listed By
Jessica Cramlet of Edina Realty, Corp. - Siren
Listed
04/28/26 and last updated 07/10/26

Based on information submitted to the MLS GRID or Trestle as of DATE and TIME. All data is obtained from various sources and may not have been verified by the broker, MLS GRID, or Trestle. All information should be independently reviewed and verified for accuracy. Properties may or may not be listed by the office/agent presenting the information. Some IDX listings have been excluded from this website. IDX information is provided exclusively for personal, non-commercial use and may not be used for any purpose other than to identify prospective properties consumers may be interested in purchasing. Information is deemed reliable but not guaranteed.
Calculate Your Monthly Payments
Taxes:
Estimated Payment:
$0
Total Interest:
$0
Total Amount:
$0