
(715) 833-1900
Eau Claire Real Estate
(715) 723-4663
Chippewa Falls Real Estate
(715) 967-2332
New Auburn Real Estate
(715) 288-2767
Rice Lake Real Estate
Call (844) 400-0144 today!

E8200 260th Avenue
Elk Mound, WI 54739
Price
$794,900
MLS #
1600905
Status
Active
3 Bedrooms
2 Full Bathrooms
1 Half Bathroom
Built in 2001
3885 Sq Ft
2-Car Garage
7.16 Acres
Dunn County
Description
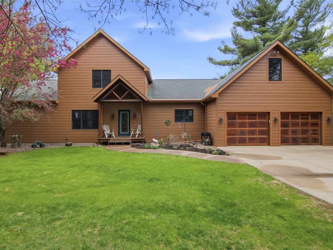
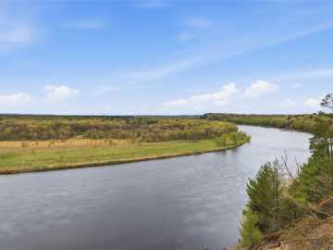
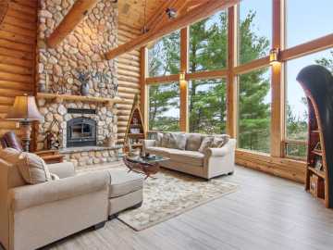
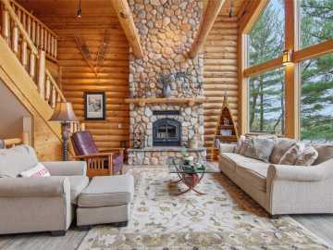
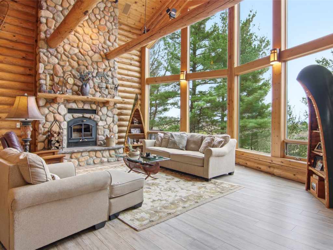
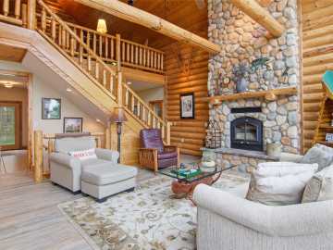
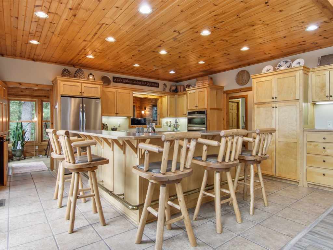
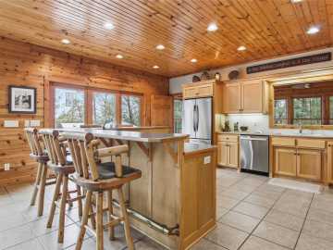
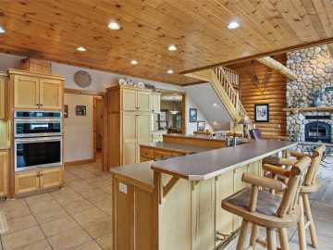
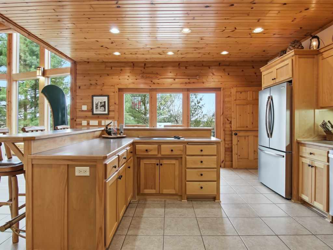
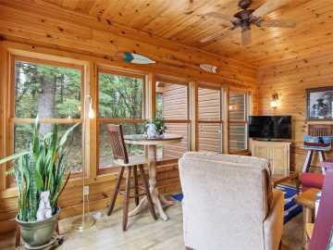
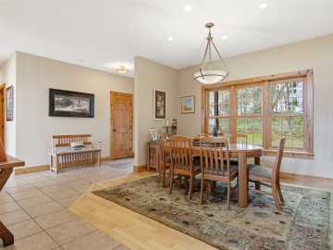
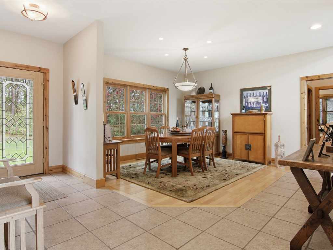
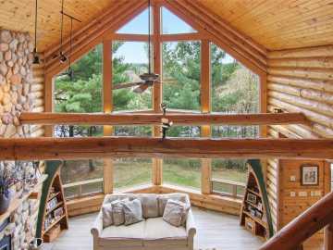
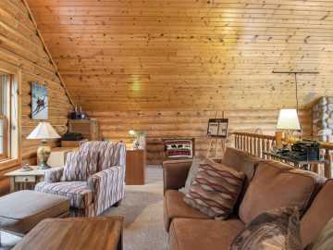
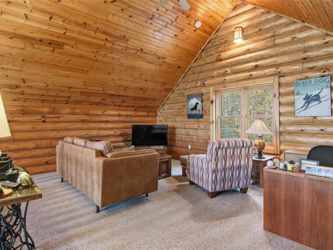
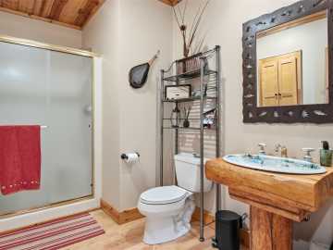
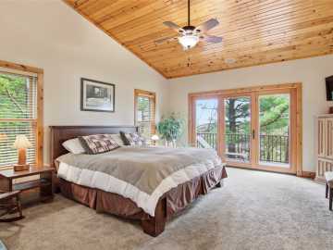
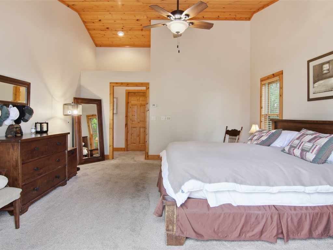
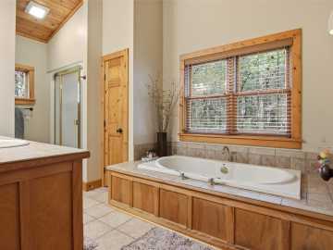
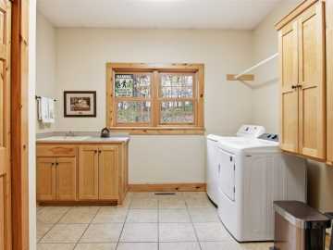
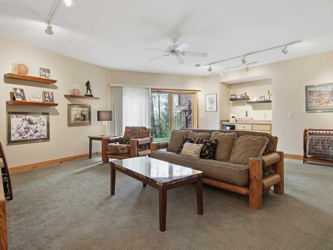
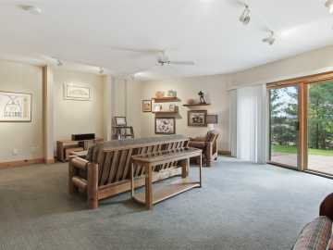
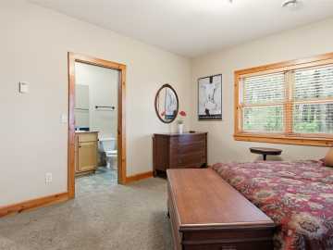
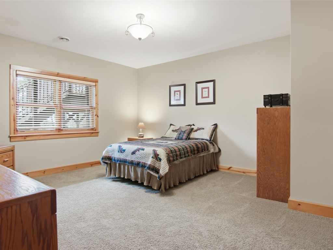
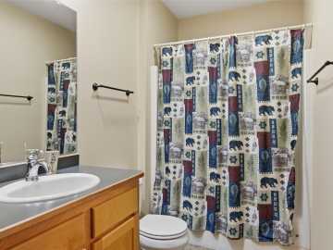
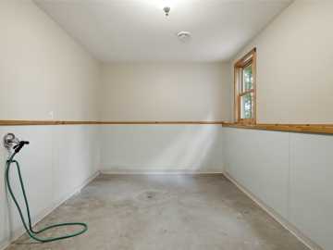
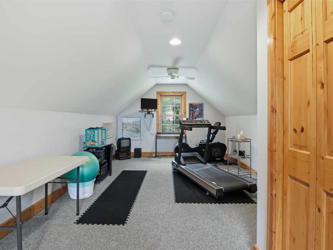
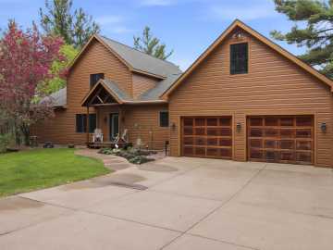
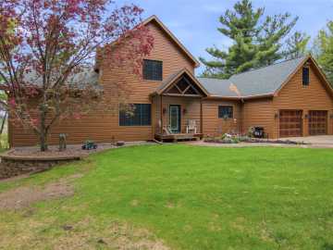
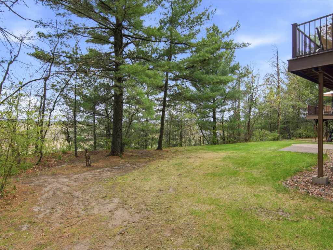
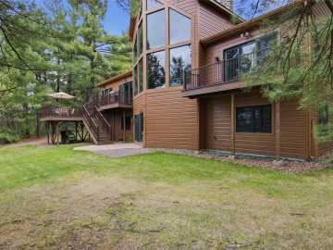
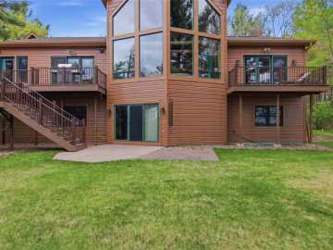
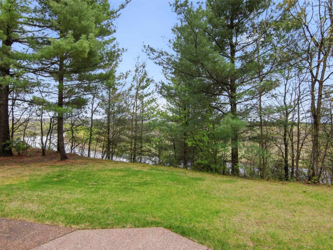
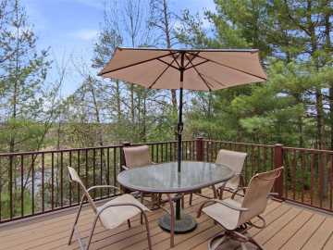
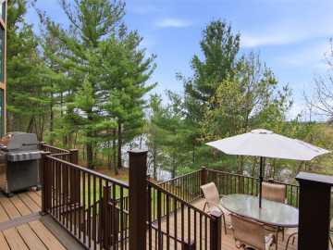
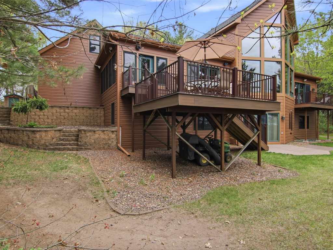
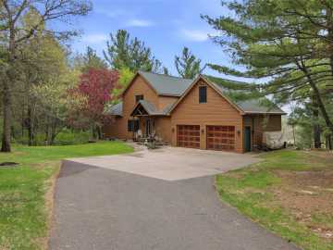
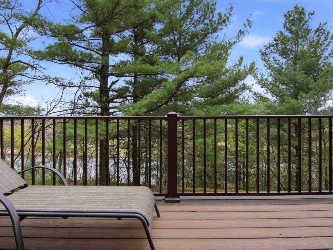
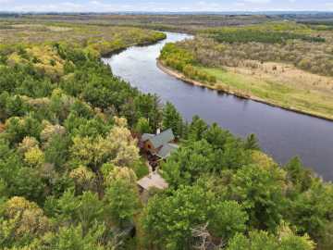
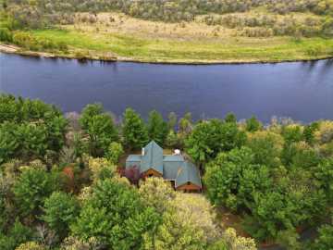
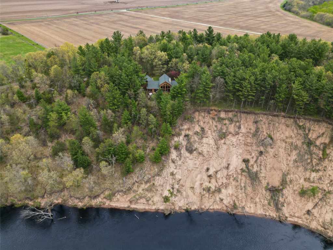
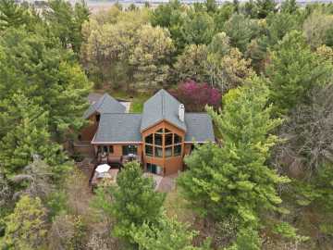
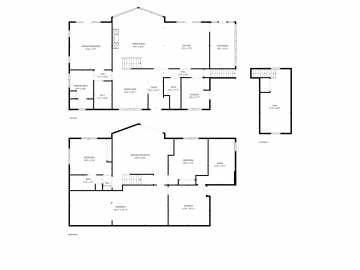
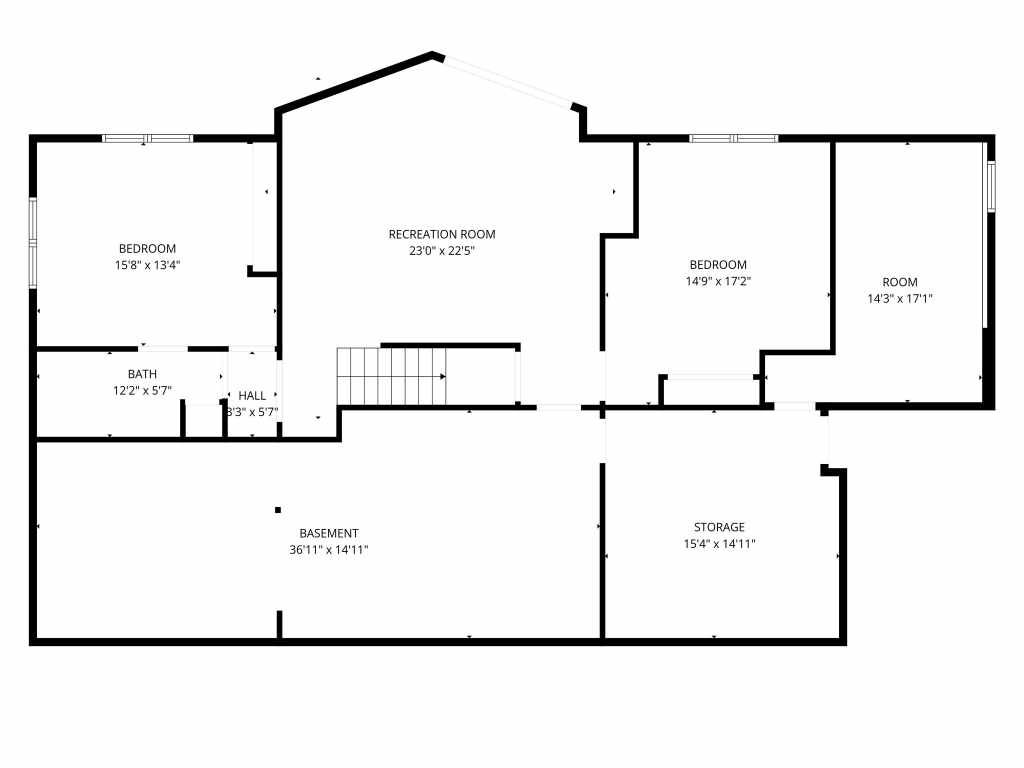
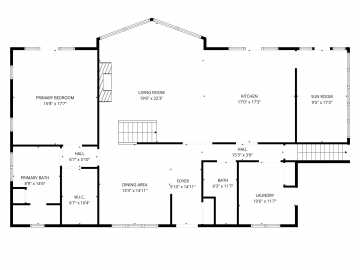
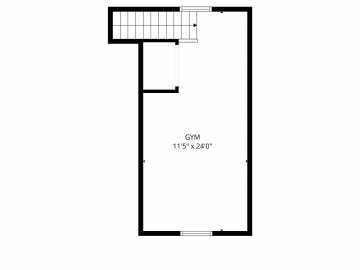
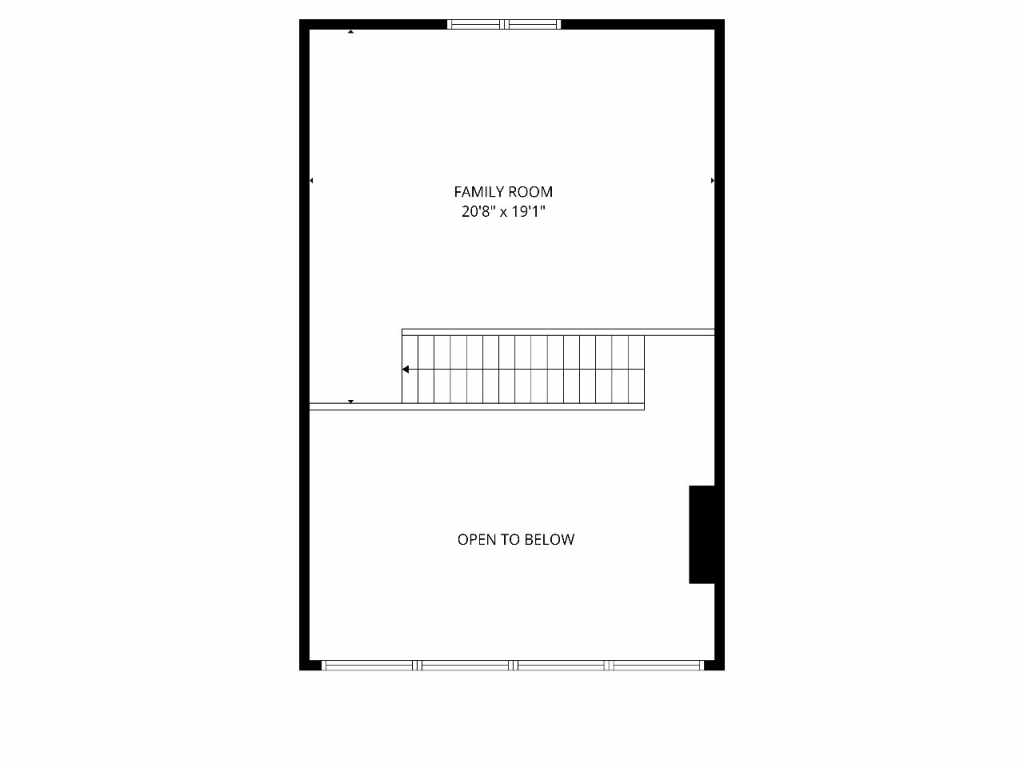
Perched above the Chippewa River on over 7 acres, this breathtaking home offers stunning waterfront and nature views from nearly every window. The dramatic living room features massive floor-to-ceiling windows, soaring wood vaulted ceilings, and a floor-to-ceiling stone wood-burning fireplace. The open concept kitchen and living area are filled with natural light and flow into a beautiful four seasons room with wall-to-wall windows overlooking the peaceful setting. Step out onto the deck off the kitchen and take in the incredible water views and surrounding nature. The upper-level loft is perfect for a home office, studio, or cozy second living space, while the formal dining room off the main entry is ideal for entertaining. The main floor also includes a half bath with a hand-painted Kohler Northwoods sink, a spacious primary suite with patio doors to a private deck, a large walk-in closet, and an attached bath with a soaking tub and separate shower. A huge mudroom with laundry sits conveniently off the garage. The finished walkout lower level features a family room with wet bar, two additional bedrooms, a full bath, and abundant storage with a finished utility area. Additional finished space above the garage is ideal for an office, gym, or playroom. Energy efficient geothermal heating and cooling, a new roof in 2018, newer Asher seamless maintenance-free siding, and maintenance-free decking add to the appeal. Pre-inspected and ready for new owners, this one-of-a-kind property is filled with natural light, incredible views, and peaceful seclusion.
School District
Elk Mound Area
2025 Property Taxes
$8,724
Directions
Take Curvue Rd and County Rd C to left on 890th Street which becomes 260th Ave to shared Driveway with neighbor - look for signs to E8200.
Room Information
Bedroom #1
15 x 17 | Lower
Bedroom #2
13 x 16 | Lower
Bedroom #3
16 x 18 | Main
Bathroom #1
6 x 12 | Lower
Bathroom #2
9 x 14 | Main
Bathroom #3
6 x 12 | Main
Utility/Mechanical
14 x 17 | Lower
Family Room
22 x 23 | Lower
Bonus Room
11 x 24 | Upper
Loft
19 x 21 | Upper
Laundry Room
10 x 12 | Main
4 Season Room
9 x 17 | Main
Dining Room
13 x 15 | Main
Kitchen
17 x 17 | Main
Living Room
20 x 22 | Main
Entry/Foyer
6 x 15 | Main
Features
Electric
Circuit Breakers
Cooling
Geothermal
Heating
Geothermal
Sewer
Septic Tank
Water
Well
Foundation
Poured
Out Buildings
Sheds
Patio/Deck
Composite, Deck, Four Season
Waterfront
River Front
Waterfrontage
496 Feet
Additional Info
Includes
Dryer, Dishwasher, Electric Water Heater, Microwave, Refrigerator, Water Softener, Washer
Excludes
Freezer, Sellers Personal
Listed By
Ashley Allar of Chippewa Valley Real Estate, LLC
Listed
05/07/26 and last updated 09/08/26

Based on information submitted to the MLS GRID or Trestle as of DATE and TIME. All data is obtained from various sources and may not have been verified by the broker, MLS GRID, or Trestle. All information should be independently reviewed and verified for accuracy. Properties may or may not be listed by the office/agent presenting the information. Some IDX listings have been excluded from this website. IDX information is provided exclusively for personal, non-commercial use and may not be used for any purpose other than to identify prospective properties consumers may be interested in purchasing. Information is deemed reliable but not guaranteed.
Open House
Saturday, September 26 • 10:00 AM - 11:30 AM
Calculate Your Monthly Payments
Taxes:
Estimated Payment:
$0
Total Interest:
$0
Total Amount:
$0