
(715) 833-1900
Eau Claire Real Estate
(715) 723-4663
Chippewa Falls Real Estate
(715) 967-2332
New Auburn Real Estate
(715) 288-2767
Rice Lake Real Estate
Call (844) 400-0144 today!
712 N Bridge Street
Chippewa Falls, WI 54729
Price
$225,000
MLS #
1601291
Status
Active w/ Offer
4 Bedrooms
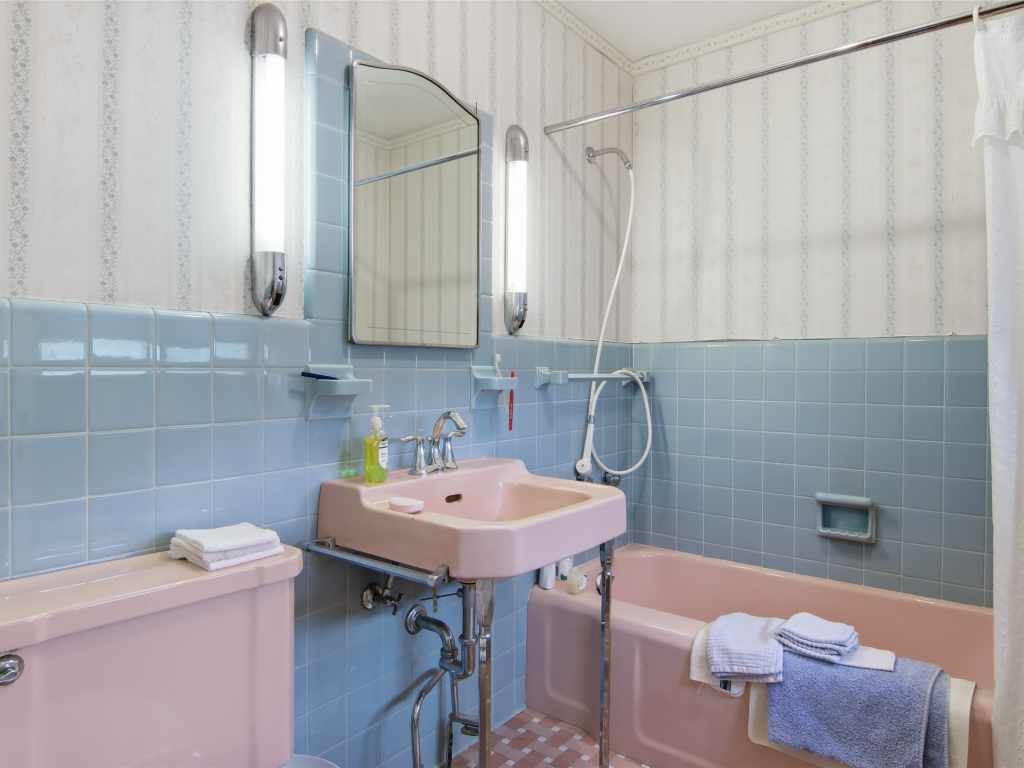
1 Full Bathroom
2 Half Bathrooms
Built in 1909
1758 Sq Ft
3-Car Garage
Chippewa County
Description
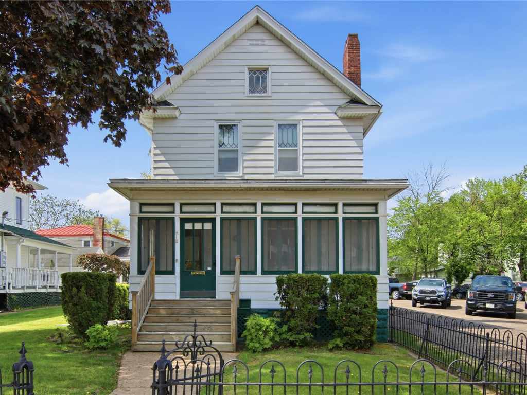
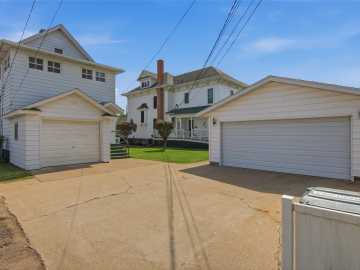
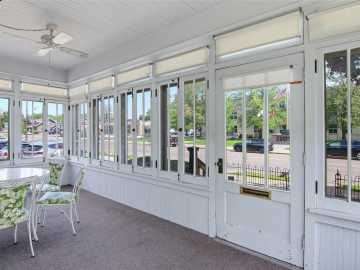
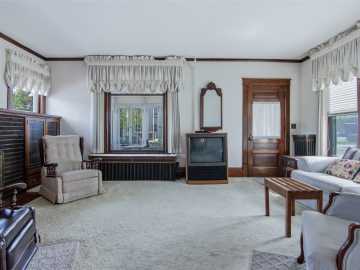
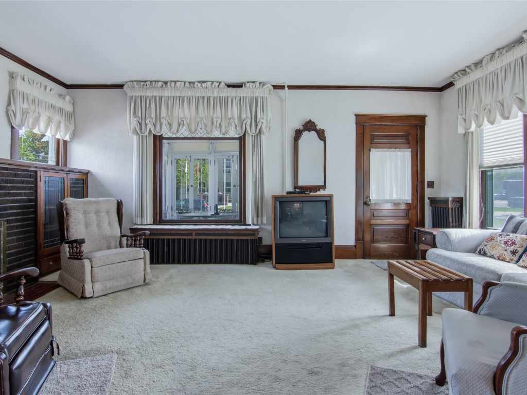
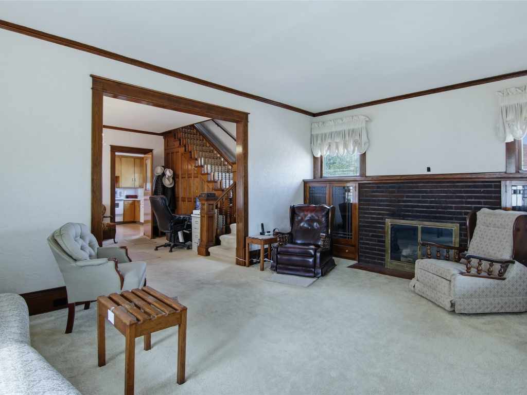
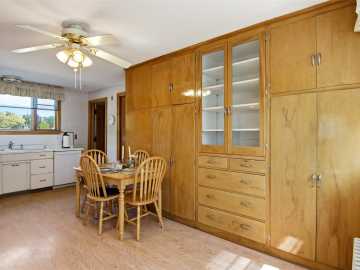
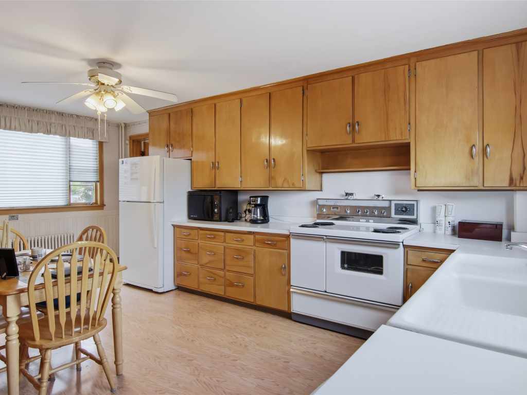
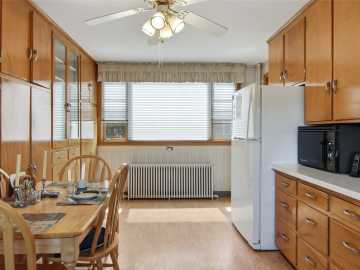
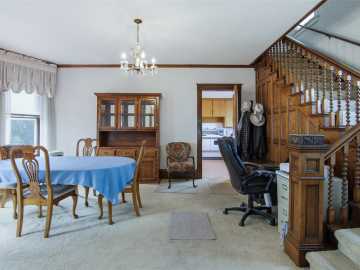
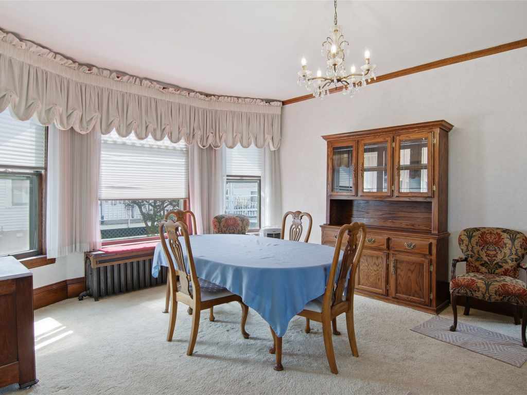
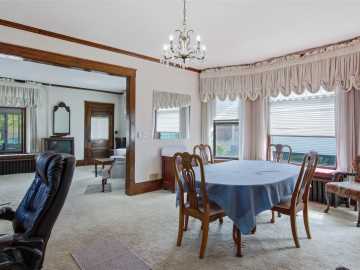
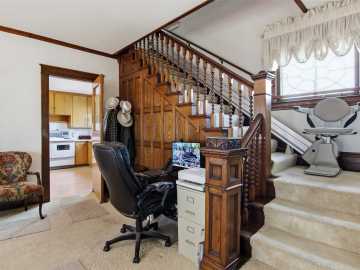
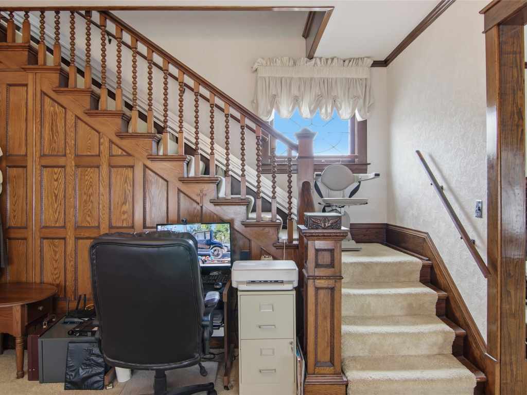
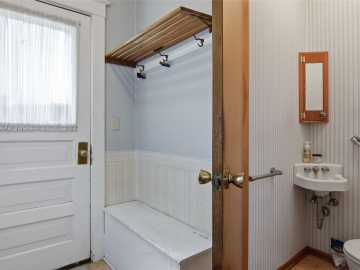
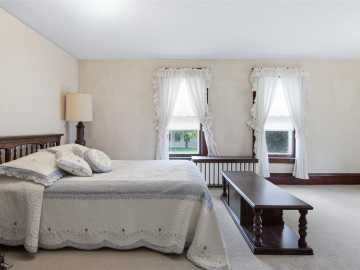
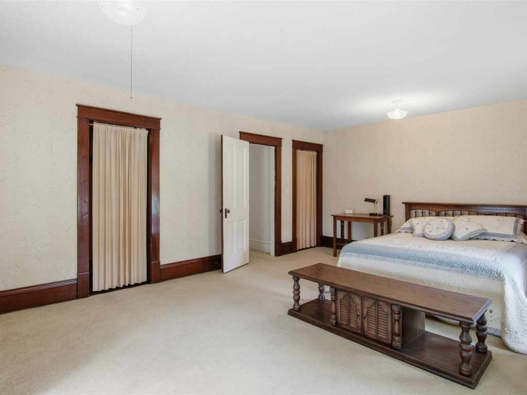
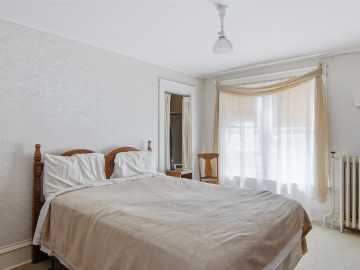
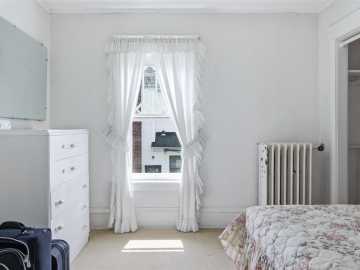
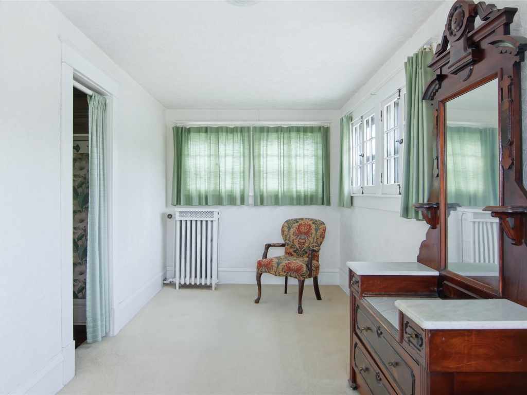
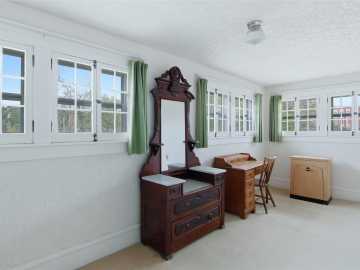
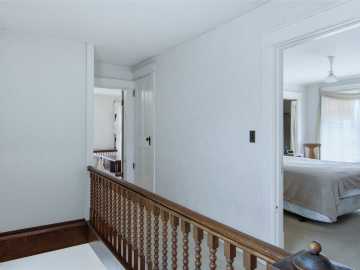
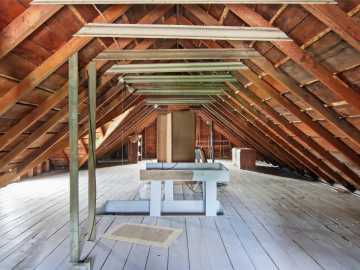
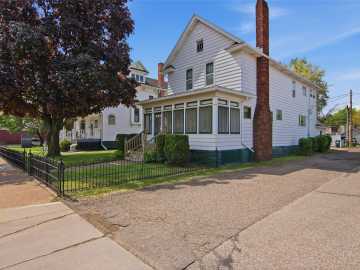
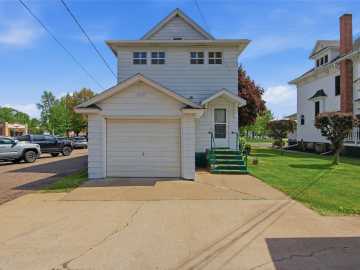
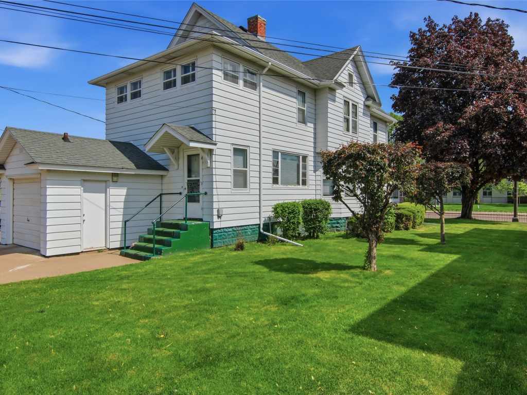
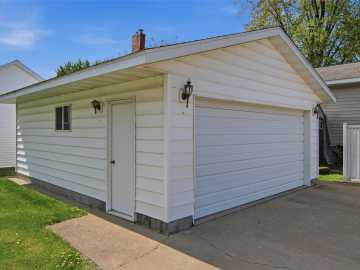
Classic craftsmanship, generous living space, and an unbeatable downtown Chippewa Falls location come together in this timeless home. Offering 4 bedrooms, 1 full bathroom, and 2 half bathrooms, this property is filled with the charm and character that simply can't be replicated. Step inside to discover beautiful original woodwork, detailed trim, stunning built-ins, and architectural details that showcase the home's rich history. Spacious rooms provide flexibility for everyday living, while the private upper-level bedroom and adjoining space create the perfect retreat for a home office, art studio, reading nook, or hobby room. The walk-up attic provides abundant storage and exciting potential for future expansion or additional finished living space. Relax in the enclosed front porch with your morning coffee or enjoy a front-row seat to Chippewa Falls parades and community events. The property also features a heated one-car attached garage and a detached two-car garage, offering plenty of room for vehicles, storage, and projects. Conveniently located just minutes from downtown shopping, restaurants, parks, and schools, you'll enjoy all the conveniences of city living while owning a home full of timeless character. Now offered at an exceptional value, this home presents an outstanding opportunity to make it your own while preserving the craftsmanship and charm of a bygone era. Schedule your private showing today!
School District
Chippewa Falls Area Unified
2025 Property Taxes
$3,419
Directions
124N to S Bridge St home on Left across from Court House
Room Information
Bedroom #1
19 x 14 | Upper
Bedroom #2
10 x 10 | Upper
Bedroom #3
19 x 7 | Upper
Bedroom #4
14 x 11 | Upper
Bathroom #1
4 x 4 | Main
Bathroom #2
8 x 5 | Upper
Other
19 x 7 | Main
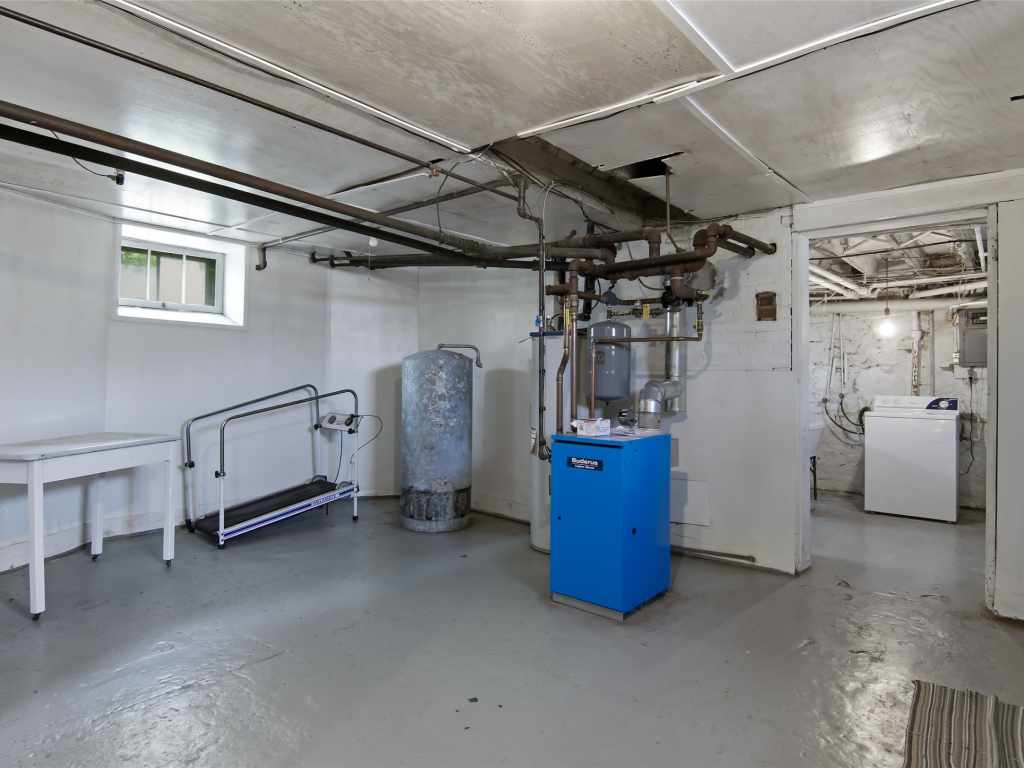
Laundry Room
17 x 9 | Lower
Entry/Foyer
7 x 5 | Main
Dining Room
18 x 18 | Main
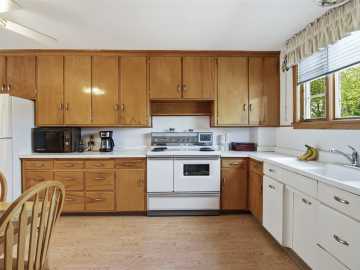
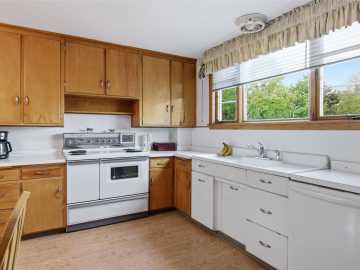
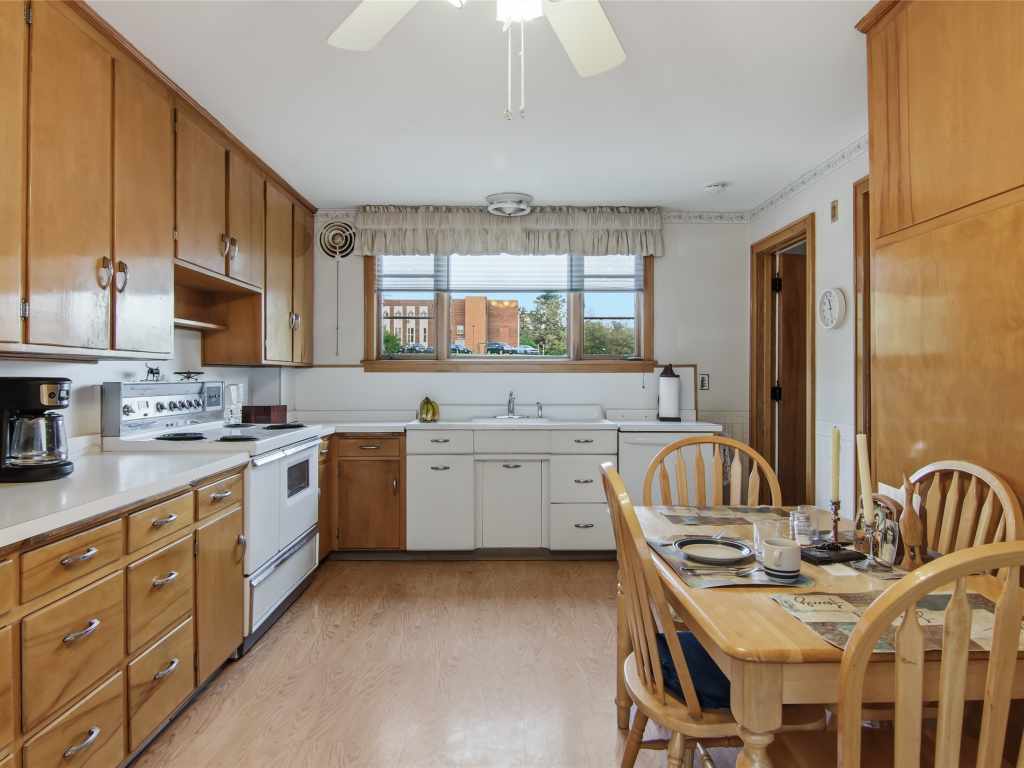
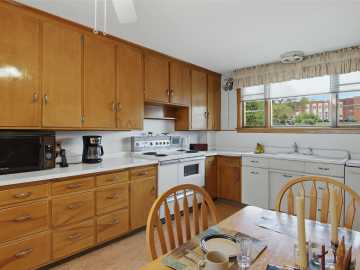
Kitchen
19 x 12 | Main
Living Room
18 x 14 | Main
Features
Style
2
Electric
Fuses
Heating
Hot Water
Sewer
Public Sewer
Water
Public
Foundation
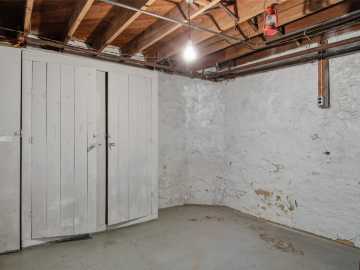
Stone
Patio/Deck
Enclosed, Porch
Fencing
Yard Fenced
Additional Info
Includes
Dryer, Dishwasher, Gas Water Heater, Microwave, Other, Oven, Range, Refrigerator, See Remarks, Washer
Excludes
Other-See Remarks, Sellers Personal
Listed By
Jennifer Schafer of Woods & Water Realty Inc/Regional Office
Listed
05/19/26 and last updated 07/16/26

Based on information submitted to the MLS GRID or Trestle as of DATE and TIME. All data is obtained from various sources and may not have been verified by the broker, MLS GRID, or Trestle. All information should be independently reviewed and verified for accuracy. Properties may or may not be listed by the office/agent presenting the information. Some IDX listings have been excluded from this website. IDX information is provided exclusively for personal, non-commercial use and may not be used for any purpose other than to identify prospective properties consumers may be interested in purchasing. Information is deemed reliable but not guaranteed.
Calculate Your Monthly Payments
Taxes:
Estimated Payment:
$0
Total Interest:
$0
Total Amount:
$0