
(715) 833-1900
Eau Claire Real Estate
(715) 723-4663
Chippewa Falls Real Estate
(715) 967-2332
New Auburn Real Estate
(715) 288-2767
Rice Lake Real Estate
Call (844) 400-0144 today!
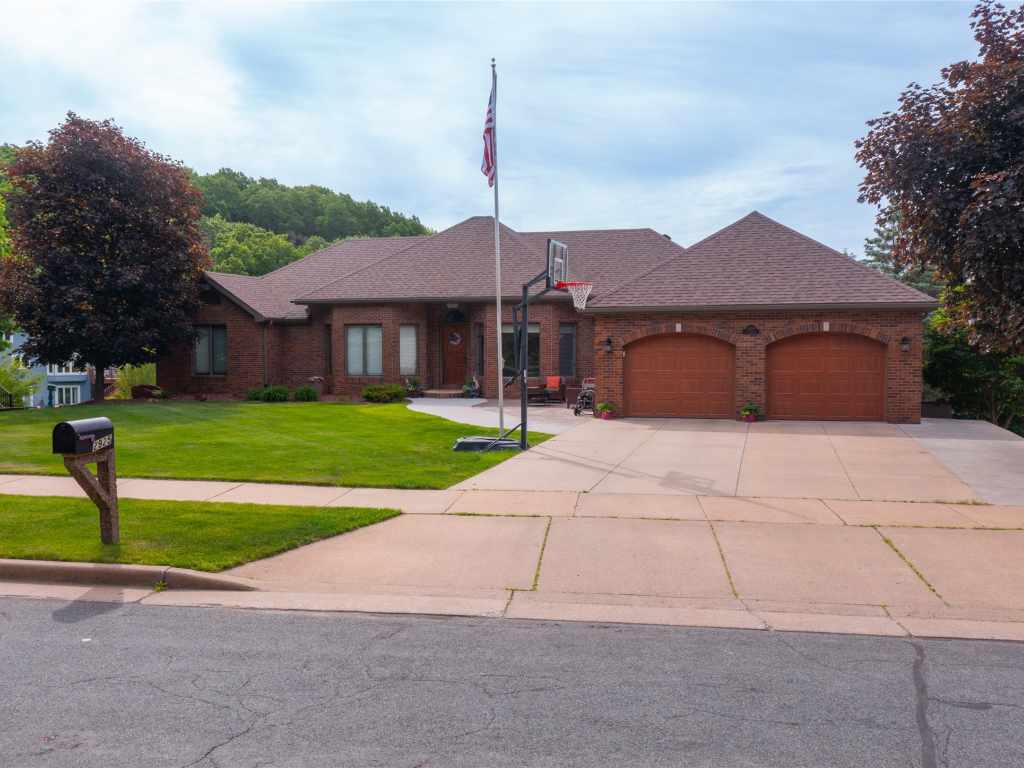
2925 W Princeton Avenue
Eau Claire, WI 54703
Price
$699,900
MLS #
1601543
Status
Active w/ Offer
4 Bedrooms
4 Full Bathrooms
1 Half Bathroom
Built in 1988
4500 Sq Ft
2-Car Garage
Eau Claire County
Description
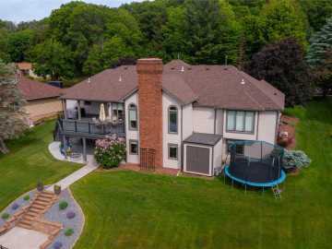
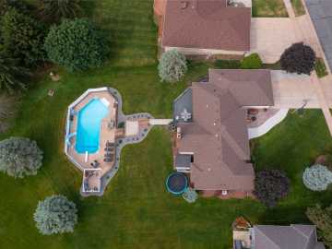
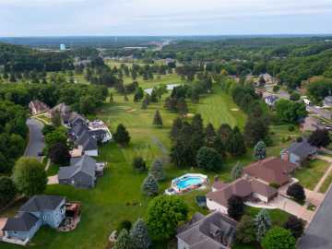
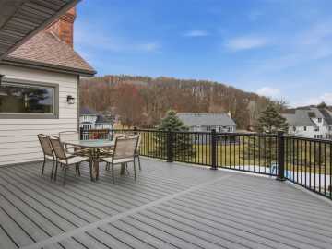
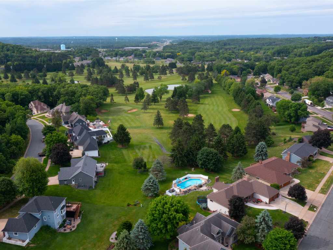
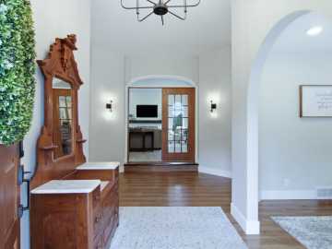
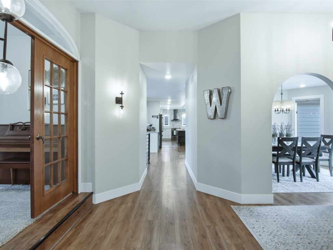
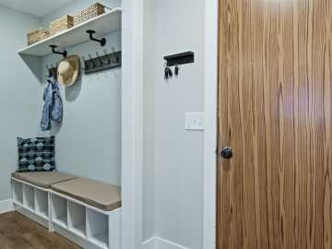
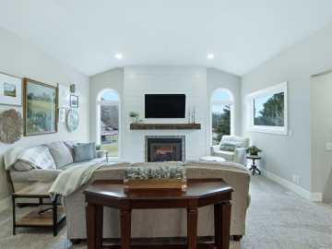
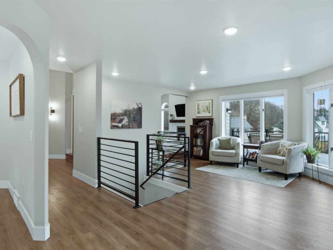
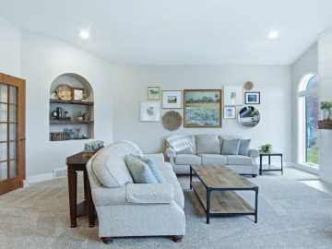
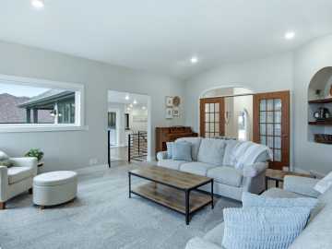
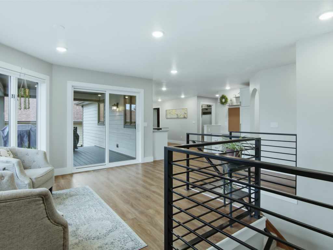
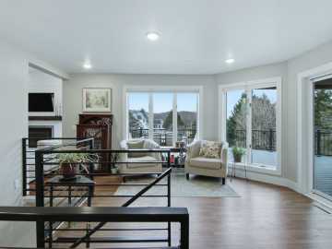
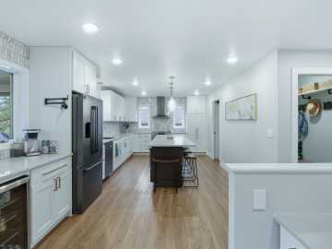
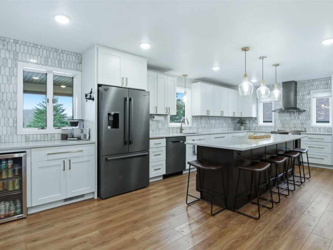
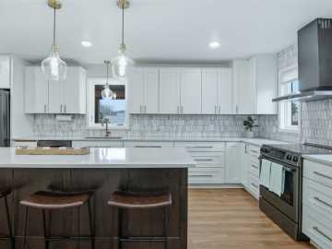
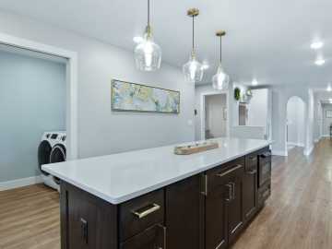
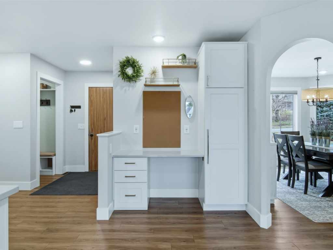
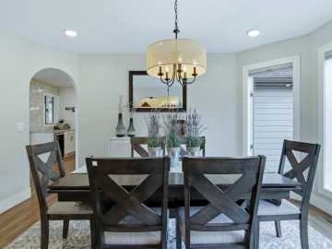
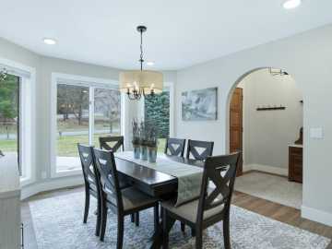
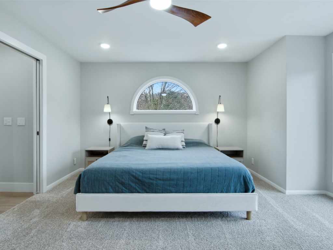
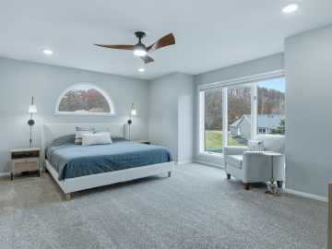
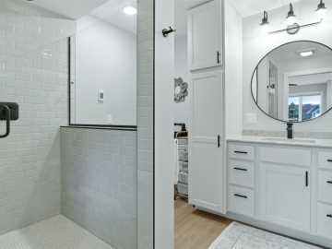
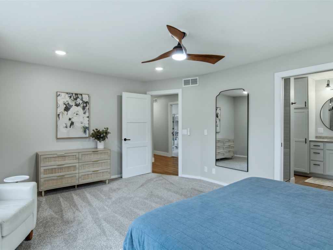
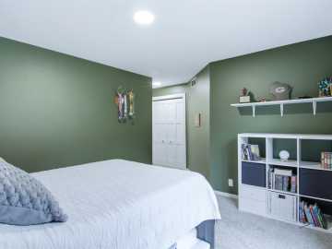
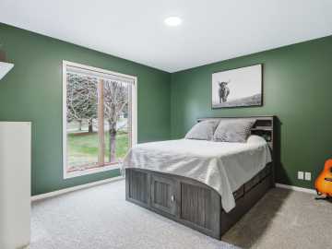
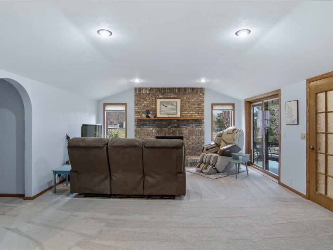
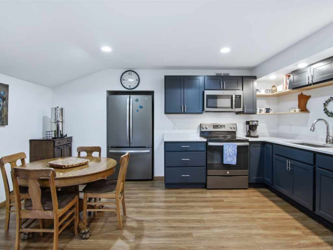
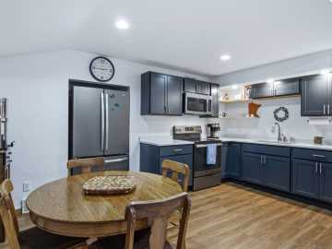
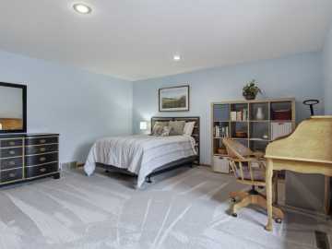
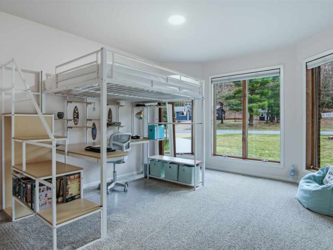
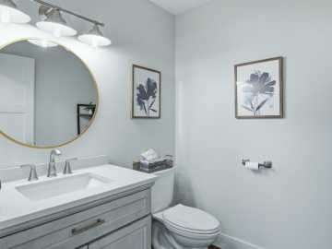
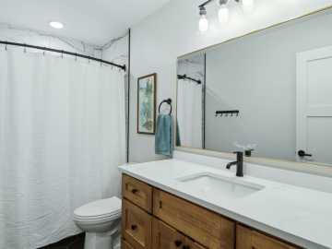
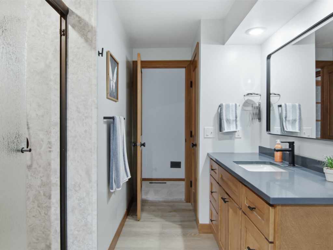
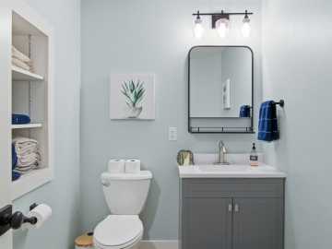
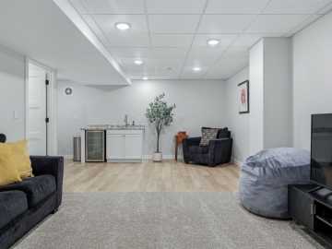
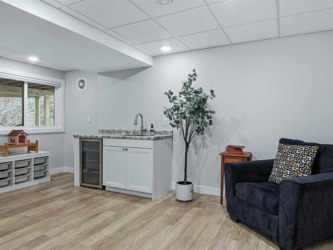
Welcome to this beautiful, completelely updated 4-bedroom, 4.5-bath home perfectly situated along the scenic Princeton Valley Golf Course. Offering space, style, and exceptional amenities, this property is designed for both everyday living and entertaining. Step inside to discover a completely updated interior featuring modern finishes and a thoughtfully designed layout. With four spacious bedrooms and multiple living areas, there's room for everyone to spread out and enjoy. A standout feature of the home is the private mother-in-law suite: ideal for extended family, guests, or added flexibility. Outdoors, unwind on the maintenance-free deck overlooking your private pool and the picturesque golf course beyond -- perfect for summer gatherings or peaceful evenings. The property also includes an outdoor shed for additional storage, along with durable LP siding and a new roof for added peace of mind. This is a rare opportunity to own a move-in-ready home in a premier golf course setting -- combining comfort, convenience, and lifestyle. Schedule your showing today!
School District
Eau Claire Area
2025 Property Taxes
$7,232
Directions
312 (North Crossing) to North on Mc Kinley, Right on Lasalle, Left on Gooder, Left on W. Princeton
Room Information
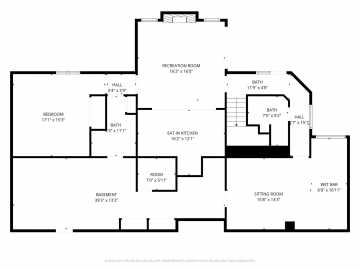
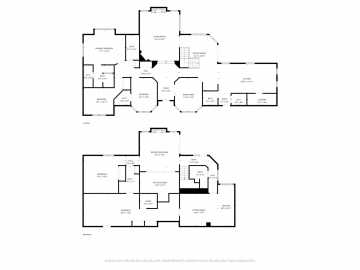
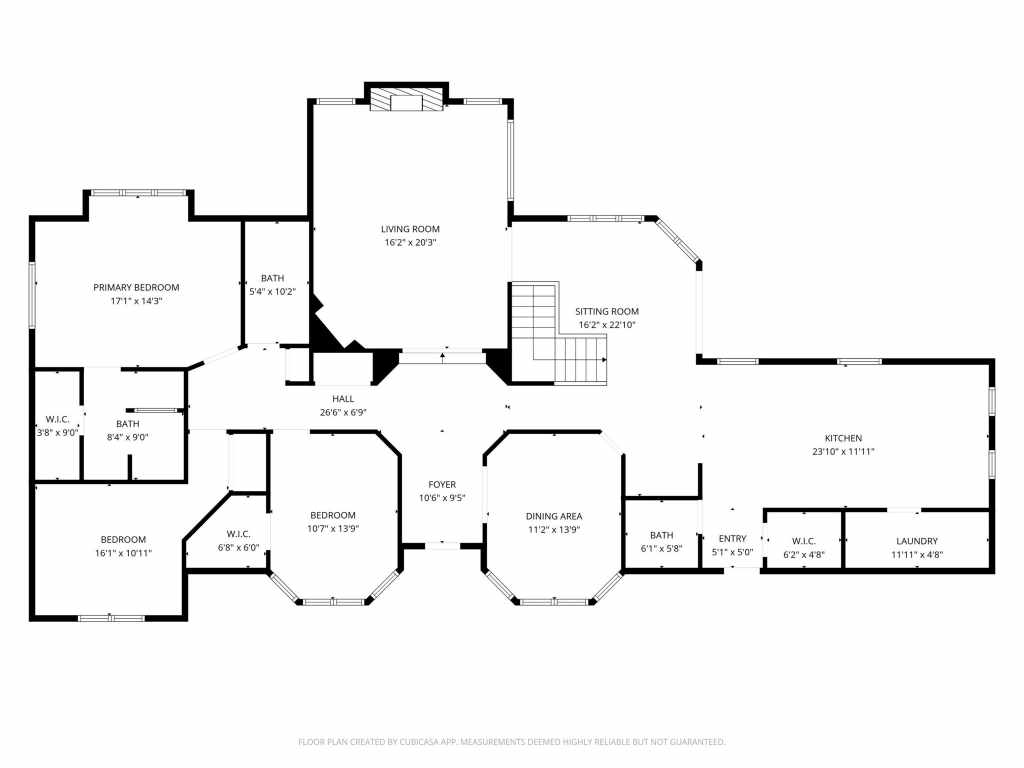
Bedroom #1
14 x 17 | Main
Bedroom #2
11 x 13 | Main
Bedroom #3
11 x 14 | Main
Bedroom #4
14 x 15 | Lower
Bathroom #1
11 x 5 | Main
Bathroom #2
5 x 12 | Lower
Bathroom #3
5 x 6 | Main
Bathroom #4
9 x 8 | Main
Bathroom #5
8 x 6 | Lower
Other
22 x 15 | Main
Laundry Room
6 x 4 | Main
Family Room #1
23 x 13 | Lower
Family Room #2
23 x 13 | Lower
Dining Area #1
11 x 14 | Main
Dining Room #2
11 x 14 | Main
Kitchen #1
23 x 12 | Main
Kitchen #2
9 x 16 | Lower
Living Room #1
16 x 21 | Main
Living Room #2
17 x 16 | Lower
Entry/Foyer
8 x 6 | Main
Features
Style
1
Electric
Circuit Breakers
Cooling
Central Air
Heating
Forced Air
Sewer
Public Sewer
Water
Public
Foundation
Poured
Patio/Deck
Deck
Additional Info
Includes
Dishwasher, Gas Water Heater, Microwave, Oven, Range, Refrigerator
Excludes
Sellers Personal
Listed By
Jonathan Koestler of Eau Claire Realty LLC
Listed
06/06/26 and last updated 07/24/26

Based on information submitted to the MLS GRID or Trestle as of DATE and TIME. All data is obtained from various sources and may not have been verified by the broker, MLS GRID, or Trestle. All information should be independently reviewed and verified for accuracy. Properties may or may not be listed by the office/agent presenting the information. Some IDX listings have been excluded from this website. IDX information is provided exclusively for personal, non-commercial use and may not be used for any purpose other than to identify prospective properties consumers may be interested in purchasing. Information is deemed reliable but not guaranteed.
Calculate Your Monthly Payments
Taxes:
Estimated Payment:
$0
Total Interest:
$0
Total Amount:
$0