
(715) 833-1900
Eau Claire Real Estate
(715) 723-4663
Chippewa Falls Real Estate
(715) 967-2332
New Auburn Real Estate
(715) 288-2767
Rice Lake Real Estate
Call (844) 400-0144 today!
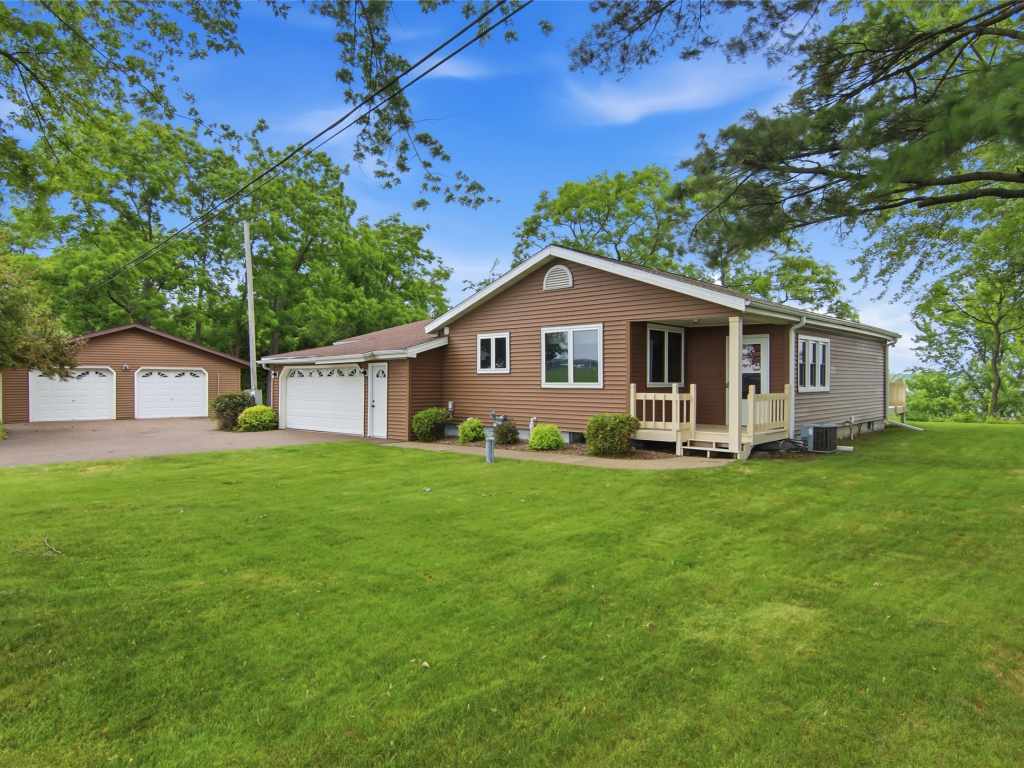
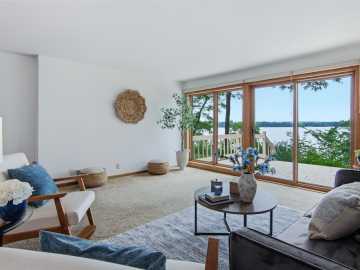
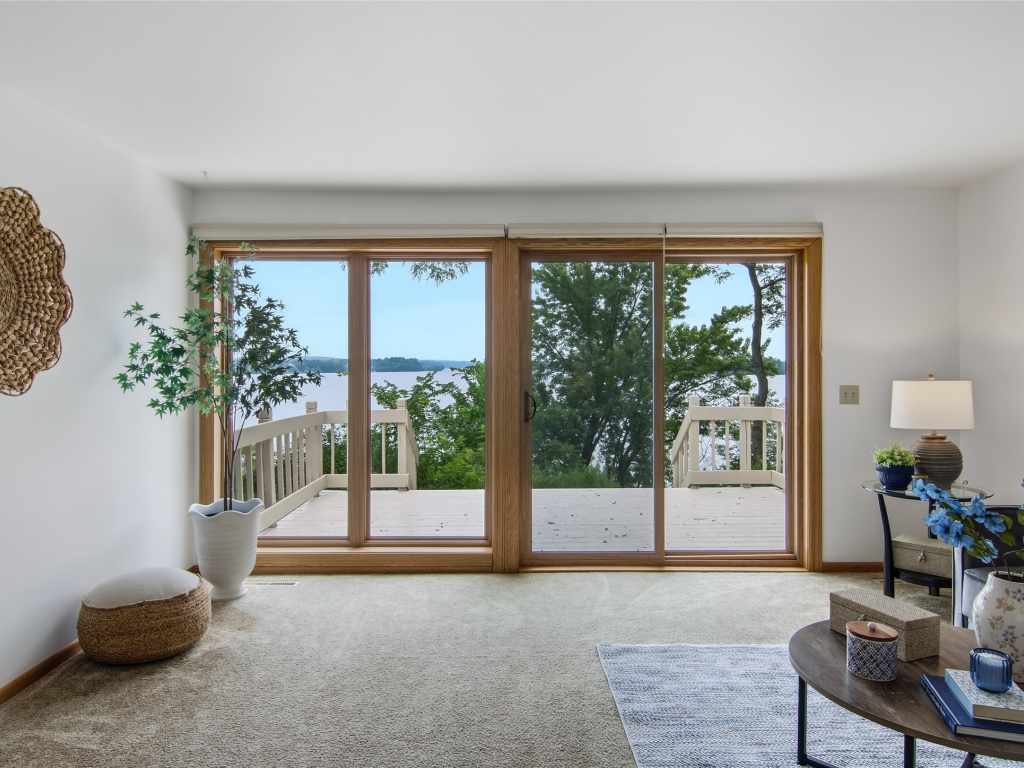
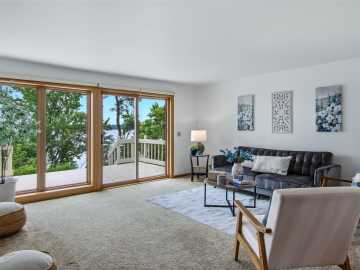
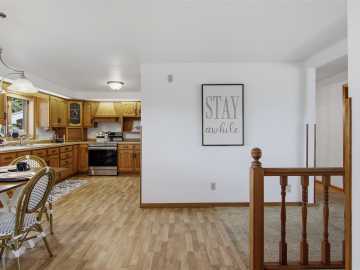
15496 93rd Avenue
Chippewa Falls, WI 54729
Price
$675,000
MLS #
1602739
Status
Active w/ Offer
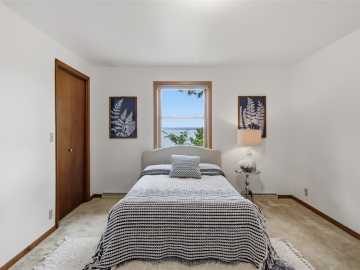
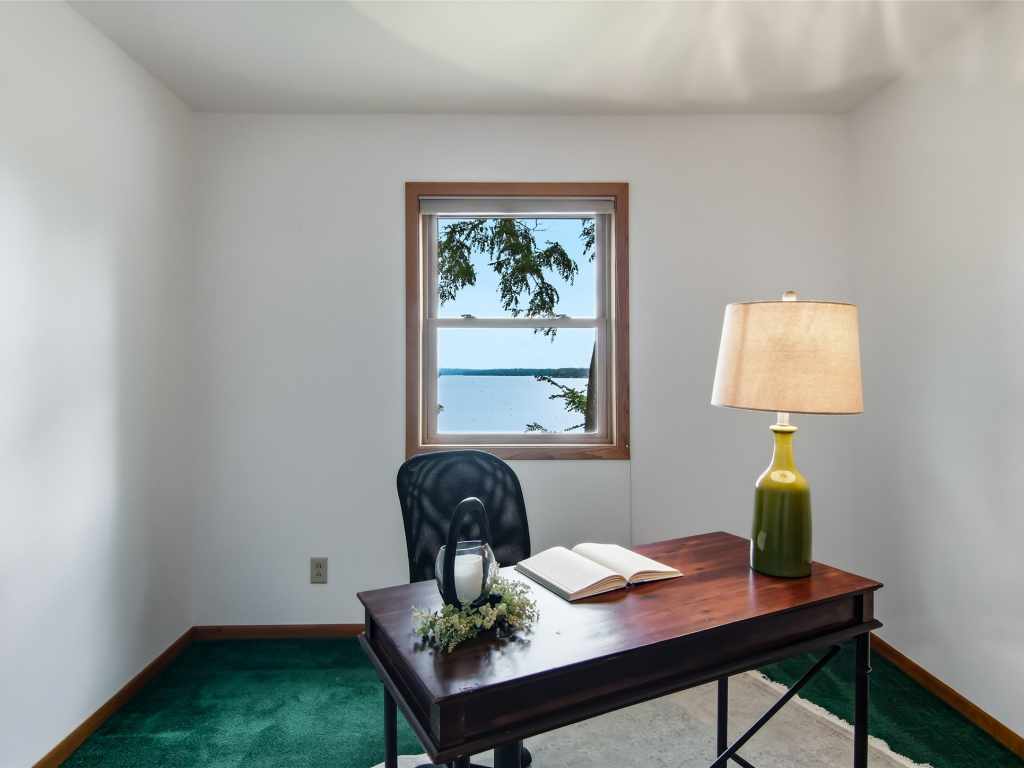
3 Bedrooms
2 Full Bathrooms
Built in 1950
2306 Sq Ft
4-Car Garage
Chippewa County
Description
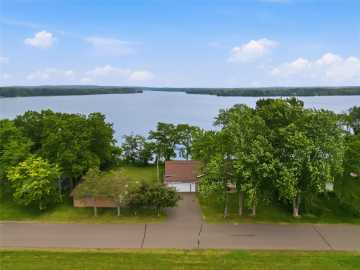
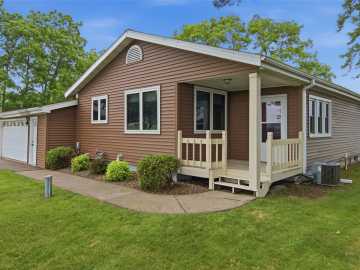
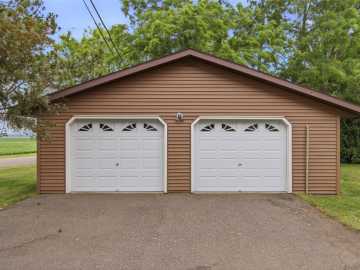
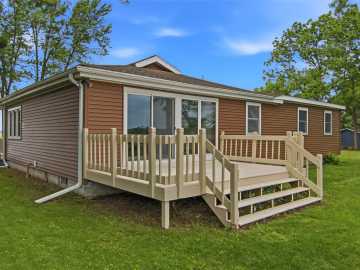
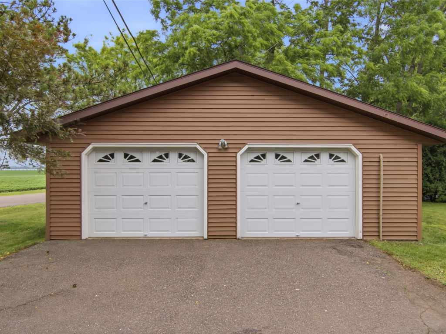
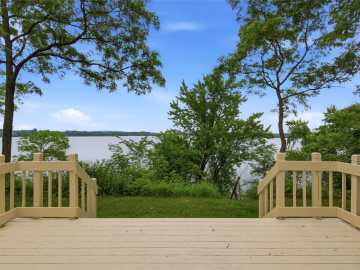
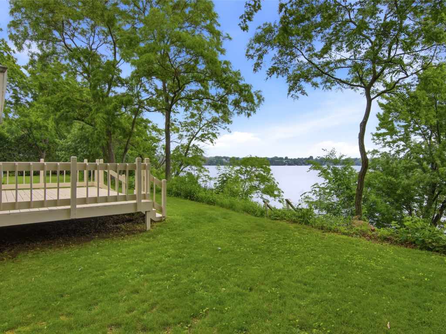
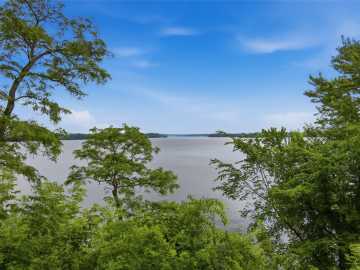
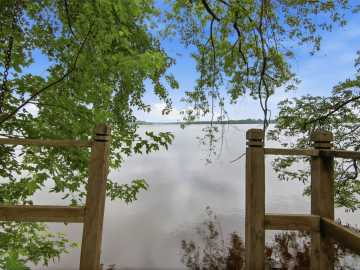
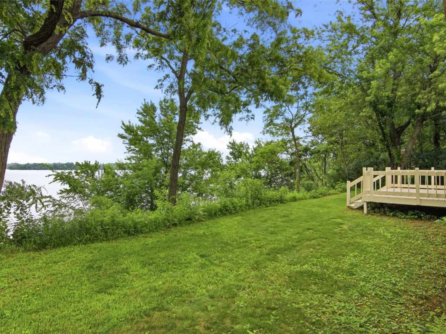
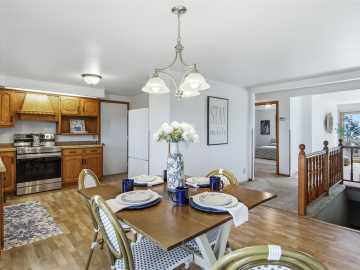
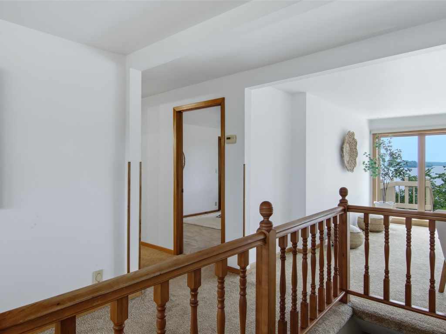
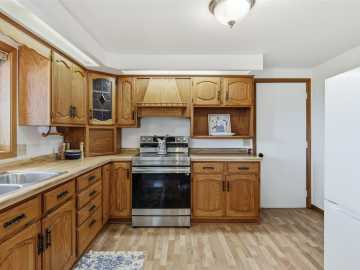
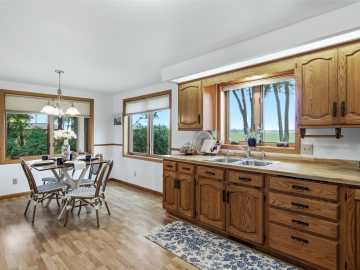
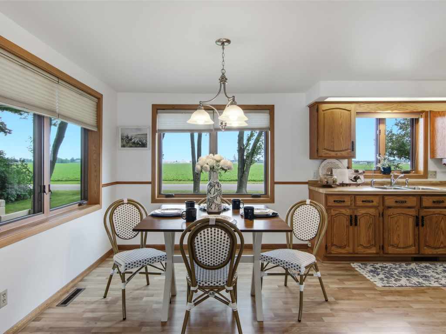
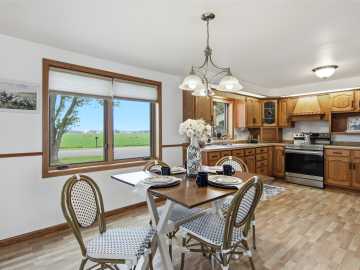
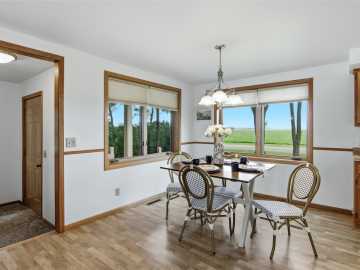
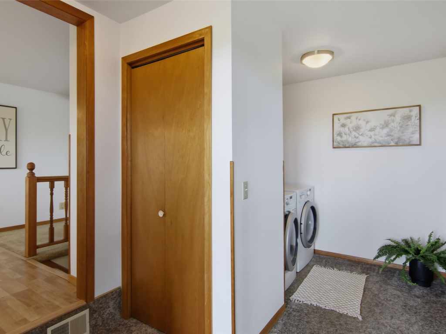
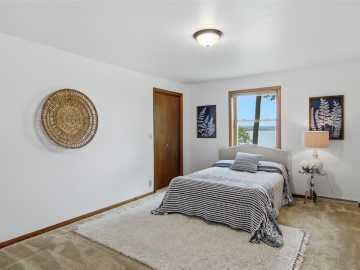
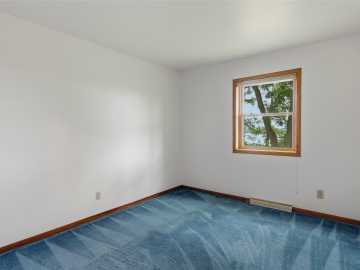
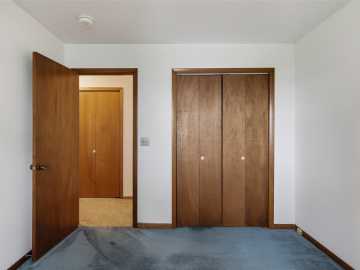
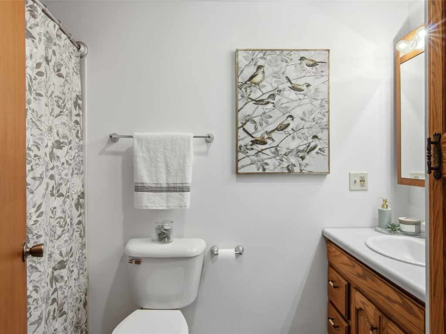
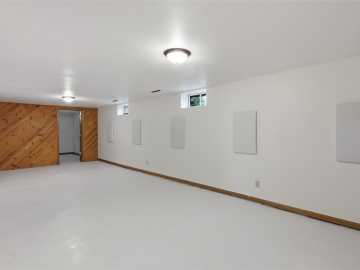
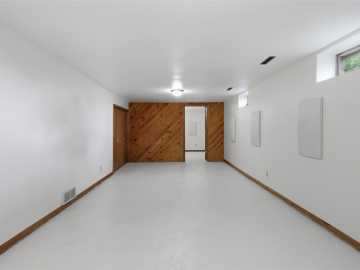
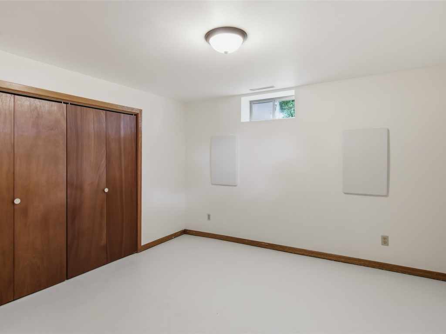
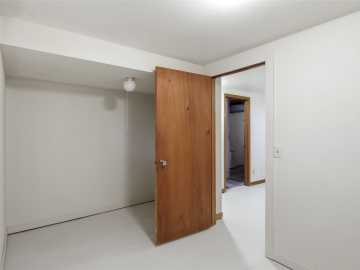
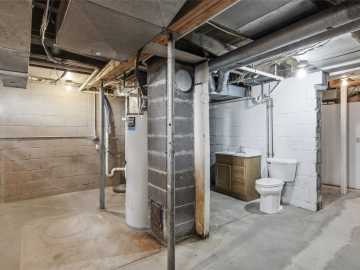
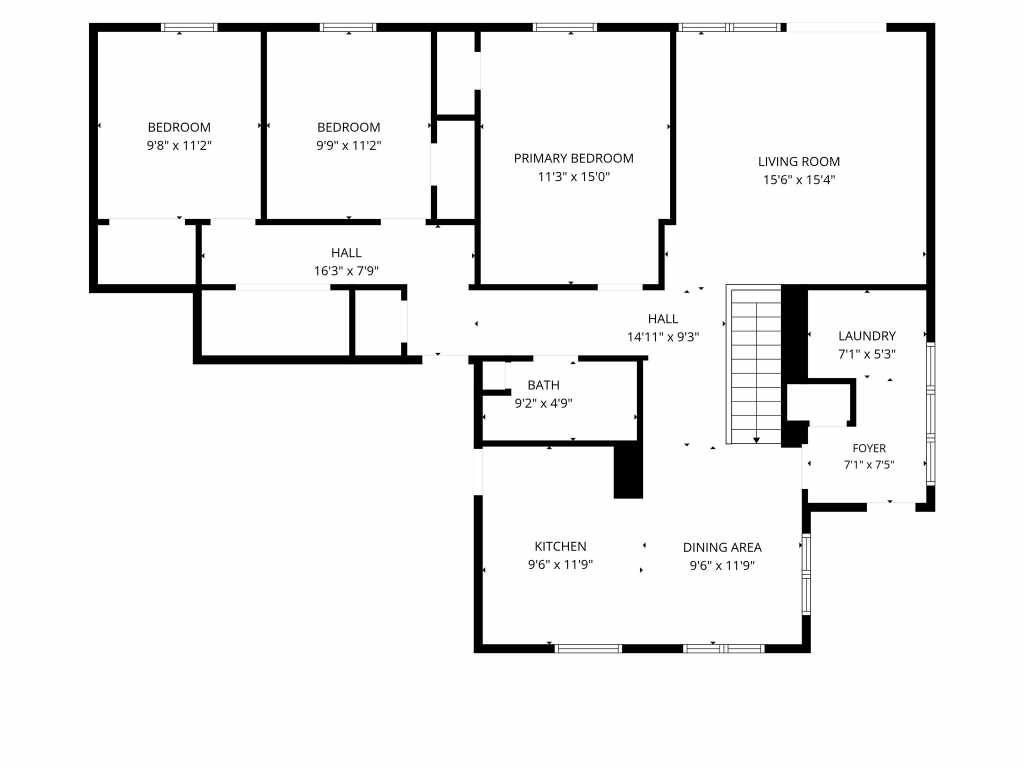
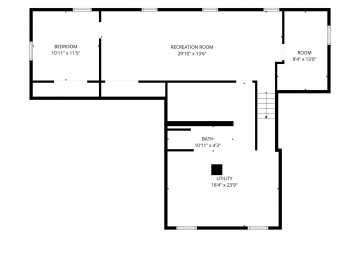
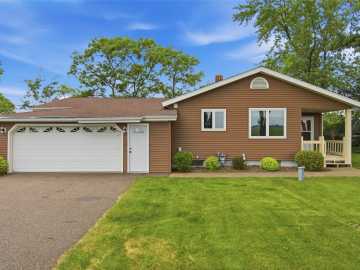
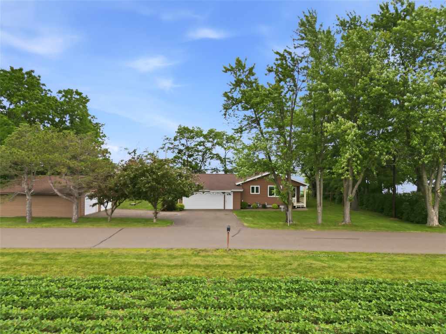
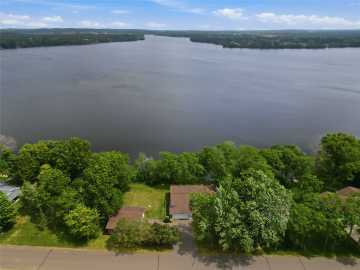
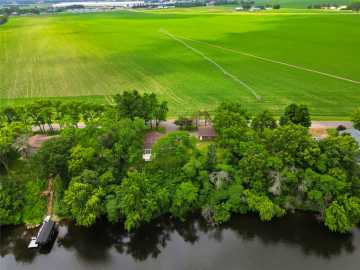
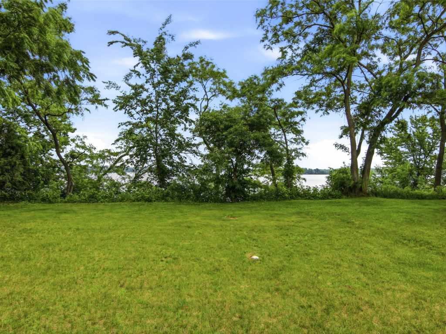
Wake up to shimmering water views along Lake Wissota, and the Chippewa River corridor! This inviting home was designed so Lake Wissota is always in sight. All three bedrooms face the water, and the living room view is picture perfect. Inside, you’ll love the semi–open concept that keeps the living, dining, and kitchen areas connected while still feeling cozy. Storage is abundant throughout with central vac, and main-floor laundry adding everyday convenience. The lower level provides finished areas perfect for a cozy family room, office, or overflow guests. A second bath is conveniently located in the unfinished mechanical room, giving you function now and flexibility for the future. Step onto the deck and take in 137 feet of frontage, along an incredible stretch of shoreline that may offer potential for a future build. For your toys and tools, this property truly delivers: an attached 2-car garage plus a bonus 28x28 detached garage gives you room for boats, sleds, golf gear, and more. Many recent updates, a pre-inspection, and an included home warranty offer extra peace of mind, giving you more time on the water! The location...FANTASTIC: just minutes to golf, a lakeside restaurant, and nearby medical facilities along one of Wissota's premier vantage points. Whether you’re dreaming of a comfortable full-time home, a relaxing escape, or exploring short-term rental income to help offset your costs, this Lake Wissota home checks all the boxes! Schedule your private showing, and see how life feels when the lake is your landscape!
School District
Chippewa Falls Area Unified
2025 Property Taxes
$4,497
Directions
From S, north on Hwy 178 to right on 93rd Ave. Property on left.
Room Information
Bedroom #1
11 x 10 | Main
Bedroom #2
11.50 x 10 | Main
Bedroom #3
15 x 11.50 | Main
Bathroom #1
12 x 5.50 | Main
Utility/Mechanical
23 x 18 | Lower
Other
13 x 7 | Lower
Office
12 x 11 | Lower
Rec Room
29 x 11 | Lower
Laundry Room
12 x 7.50 | Main
Dining Area
12.50 x 9.50 | Main
Kitchen
12 x 11.50 | Main
Living Room
16 x 15.50 | Main
Features
Style
1
Electric
Circuit Breakers
Cooling
Central Air
Heating
Forced Air
Sewer
Septic Tank
Water
Private, Well
Foundation
Block
Patio/Deck
Deck
Waterfront
Lake
Lake Name
Wissota
Waterfrontage
137 Feet
Additional Info
Includes
Dryer, Electric Water Heater, Oven, Range, Refrigerator, Water Softener, Washer
Excludes
Sellers Personal
Listed By
Kristen Tomczak of Woods & Water Realty Inc/Regional Office
Listed
06/30/26 and last updated 07/01/26

Based on information submitted to the MLS GRID or Trestle as of DATE and TIME. All data is obtained from various sources and may not have been verified by the broker, MLS GRID, or Trestle. All information should be independently reviewed and verified for accuracy. Properties may or may not be listed by the office/agent presenting the information. Some IDX listings have been excluded from this website. IDX information is provided exclusively for personal, non-commercial use and may not be used for any purpose other than to identify prospective properties consumers may be interested in purchasing. Information is deemed reliable but not guaranteed.
Calculate Your Monthly Payments
Taxes:
Estimated Payment:
$0
Total Interest:
$0
Total Amount:
$0