
(715) 833-1900
Eau Claire Real Estate
(715) 723-4663
Chippewa Falls Real Estate
(715) 967-2332
New Auburn Real Estate
(715) 288-2767
Rice Lake Real Estate
Call (844) 400-0144 today!




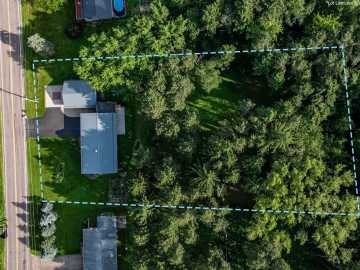
1909 W Menomonie Street
Eau Claire, WI 54703
Price
$395,000
MLS #
1602896
Status
Active w/ Offer
4 Bedrooms
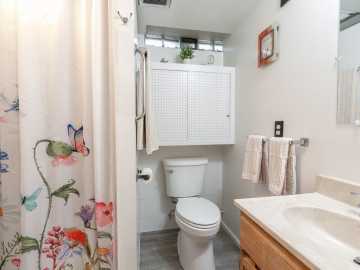
2 Full Bathrooms
Built in 1962
2133 Sq Ft
4-Car Garage
Eau Claire County
Description
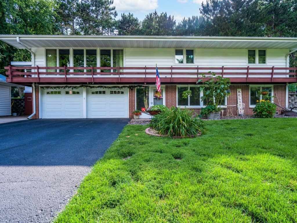
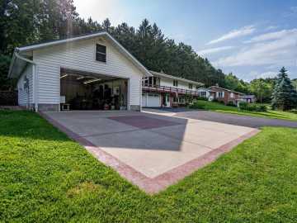
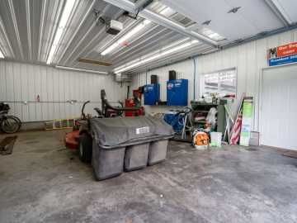
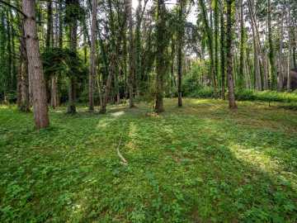
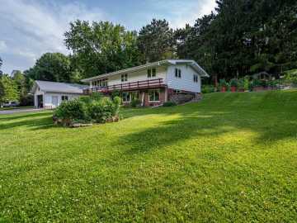
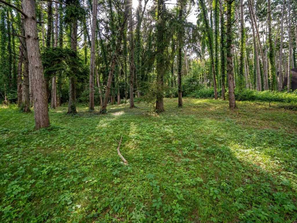
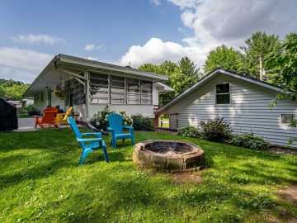
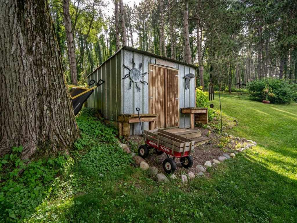
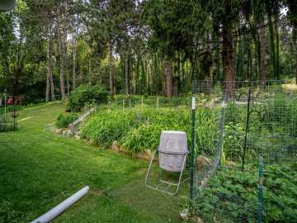
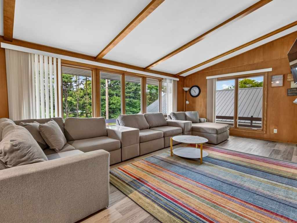
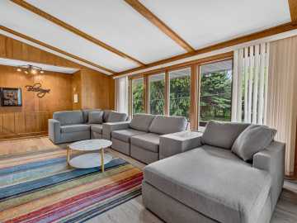
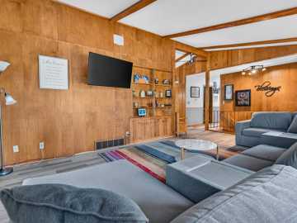
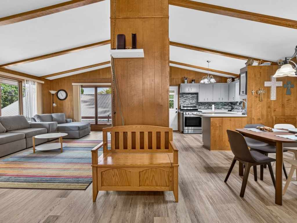
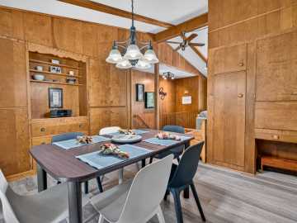
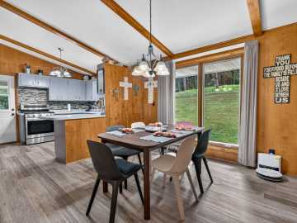
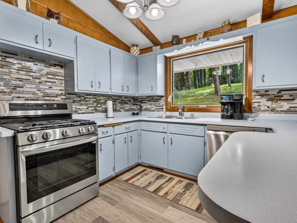
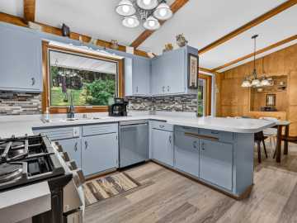
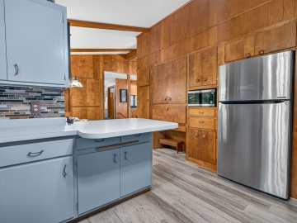
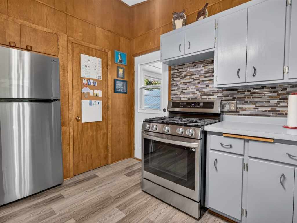
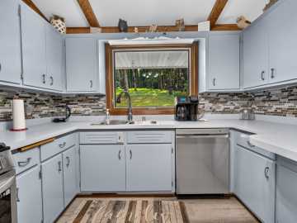
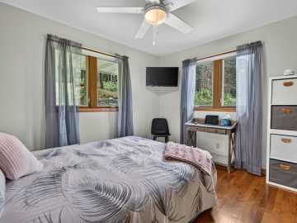
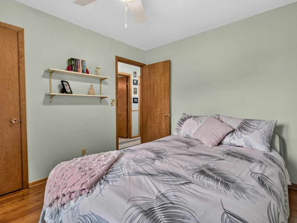
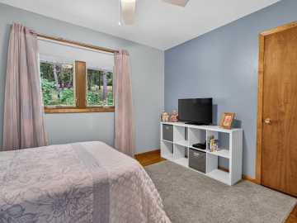
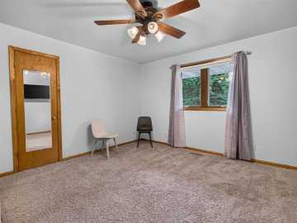
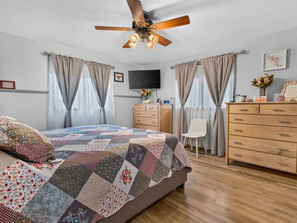
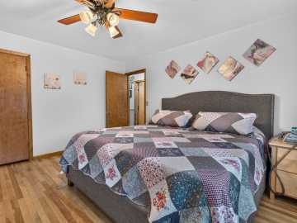
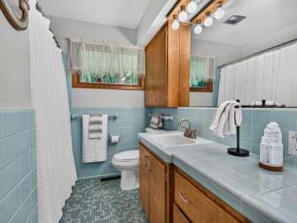
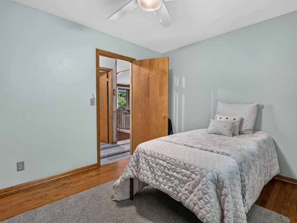
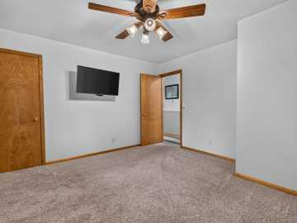
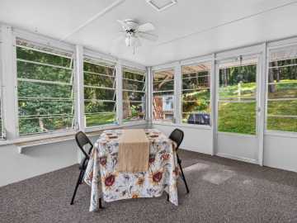
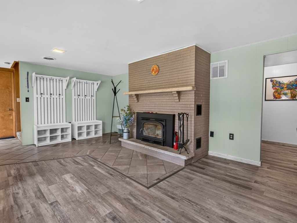
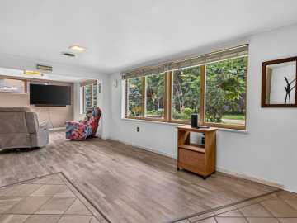
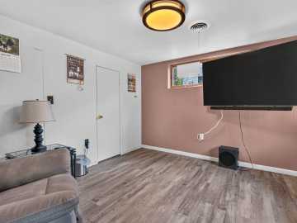
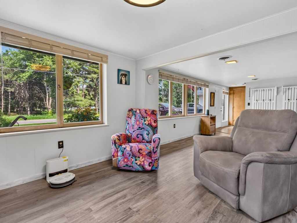
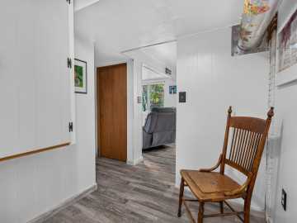
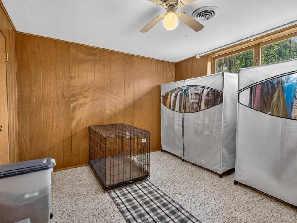
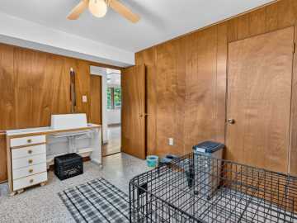
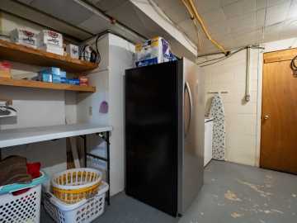
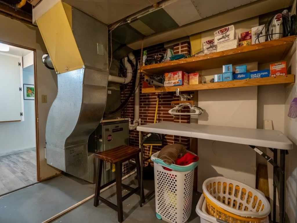
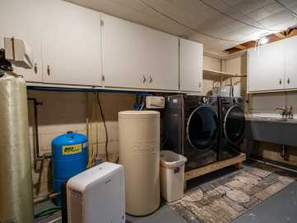
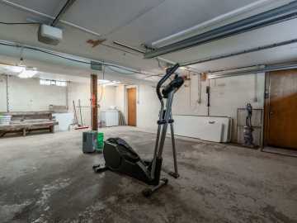
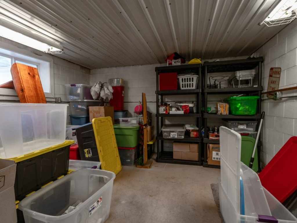
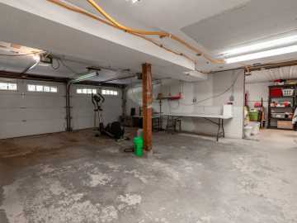
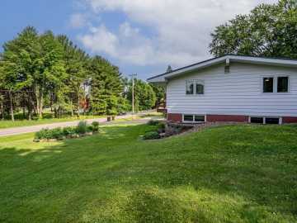
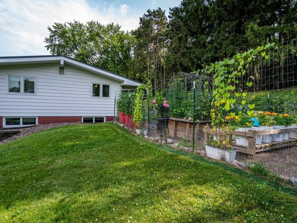
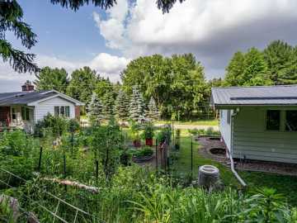
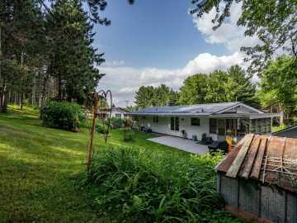
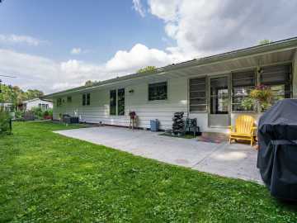
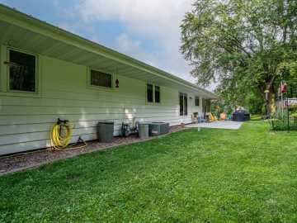
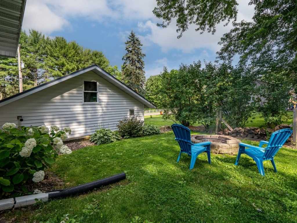
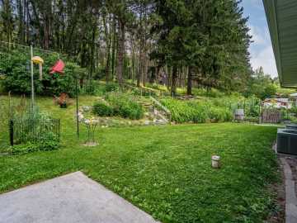
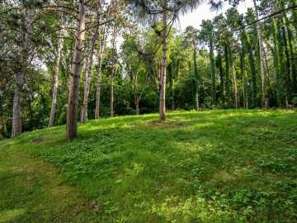
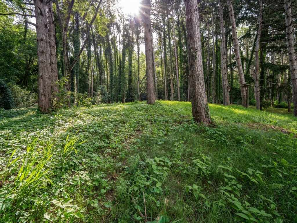
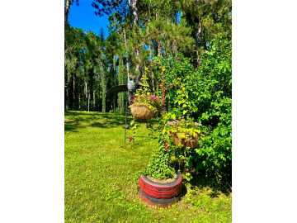
Enjoy the best of country living just minutes from the city! This beautiful 4-bedroom + office/den, 2-bath home offers a peaceful setting on a wooded 0.92-acre lot with stunning landscaping, enclosed garden, and beautiful perennial flowers surrounding the home. Step outside to the backyard patio and enjoy frequent visits from local wildlife in your own private retreat. Inside, you'll find vaulted ceilings, newer flooring, some hardwood floors, stainless steel appliances, and a spacious layout designed for comfortable living. The kitchen opens to a charming 3-season porch, with secure storage below that's easily accessible from the attached 2-car garage. Dining area with built-ins opens up to spacious living room with walls of windows brining in tons of natural light. Down the hall you will find 4 bedrooms and full bathroom. The basement features a large family room with a cozy wood burning fireplace, creating the perfect space to gather and relax during the colder months, bathroom, and office/den/possible 5th bedroom, and laundry room with storage. Need extra space? In addition to the attached 2-car garage, the property includes a heated and insulated 24' x 30' detached shop/garage—ideal for hobbies, a workshop, or storing recreational vehicles and equipment. Additional highlights include a durable metal roof, numerous updates throughout, and the perfect combination of privacy, space, and convenience. This move-in-ready property offers the tranquility of country living with city amenities just minutes away.
School District
Eau Claire Area
2025 Property Taxes
$3,716
Directions
N Clairemont Ave to west on Menomonie St
Room Information
Bedroom #1
12 x 9 | Main
Bedroom #2
13 x 13 | Main
Bedroom #3
12 x 9 | Main
Bedroom #4
14 x 13 | Main
Bathroom #1
6 x 6 | Lower
Bathroom #2
9 x 5 | Main
Office
10 x 11 | Lower
Living Room
21 x 13 | Main
Laundry Room
| Lower
Kitchen
11 x 10 | Main
Family Room
29 x 12 | Lower
Dining Area
11 x 11 | Main
Features
Style
1
Electric
Circuit Breakers
Cooling
Central Air
Heating
Forced Air
Sewer
Septic Tank
Water
Well
Foundation
Block
Out Buildings
Sheds
Patio/Deck
Concrete, Deck, Enclosed, Patio, Three Season
Additional Info
Includes
Dryer, Dishwasher, Electric Water Heater, Microwave, Oven, Range, Refrigerator, Water Softener, Washer
Excludes
Freezer, Sellers Personal
Listed By
Haley Rieder of RE/MAX Results~Eau Claire
Listed
07/06/26 and last updated 07/08/26

Based on information submitted to the MLS GRID or Trestle as of DATE and TIME. All data is obtained from various sources and may not have been verified by the broker, MLS GRID, or Trestle. All information should be independently reviewed and verified for accuracy. Properties may or may not be listed by the office/agent presenting the information. Some IDX listings have been excluded from this website. IDX information is provided exclusively for personal, non-commercial use and may not be used for any purpose other than to identify prospective properties consumers may be interested in purchasing. Information is deemed reliable but not guaranteed.
Calculate Your Monthly Payments
Taxes:
Estimated Payment:
$0
Total Interest:
$0
Total Amount:
$0