
(715) 833-1900
Eau Claire Real Estate
(715) 723-4663
Chippewa Falls Real Estate
(715) 967-2332
New Auburn Real Estate
(715) 288-2767
Rice Lake Real Estate
Call (844) 400-0144 today!

5256 Terre Bone Trail
Eau Claire, WI 54701
Price
$1,299,900
MLS #
1603064
Status
Active
4 Bedrooms
4 Full Bathrooms
1 Half Bathroom
Built in 2008
6610 Sq Ft
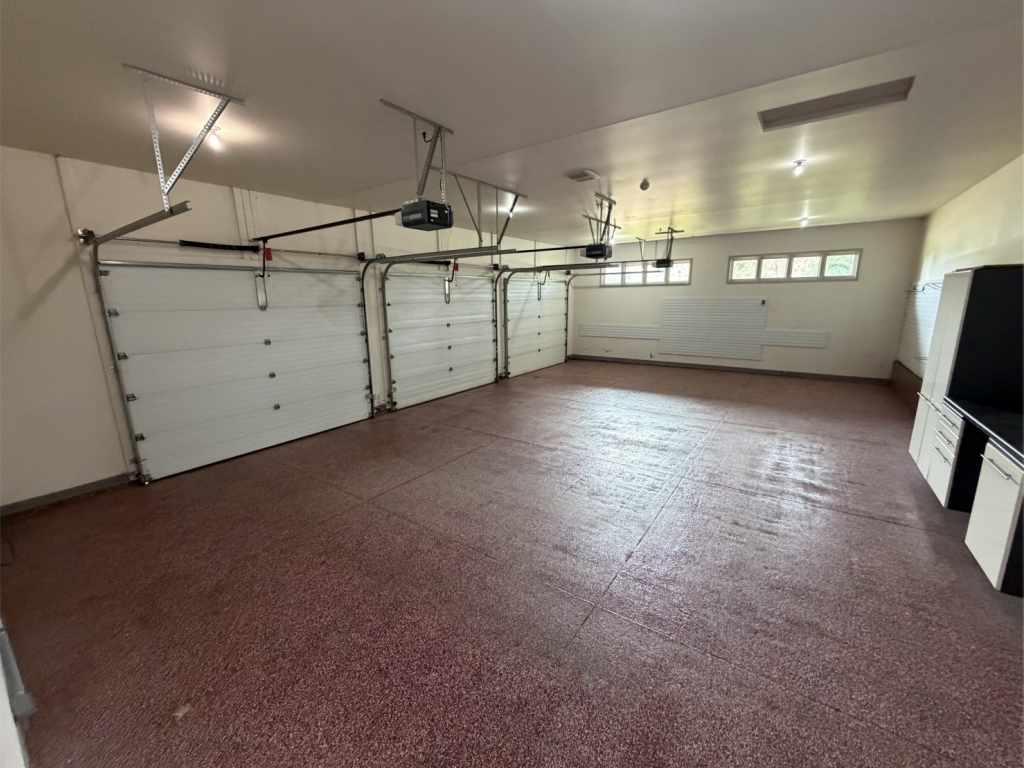
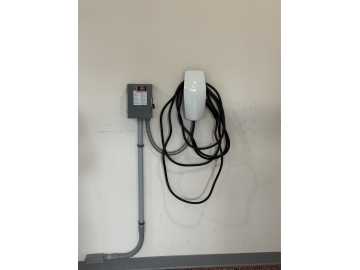
3-Car Garage
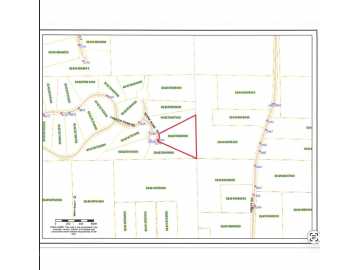
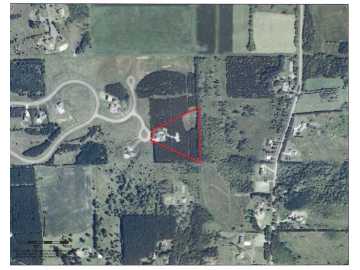
5.46 Acres
Eau Claire County
Description
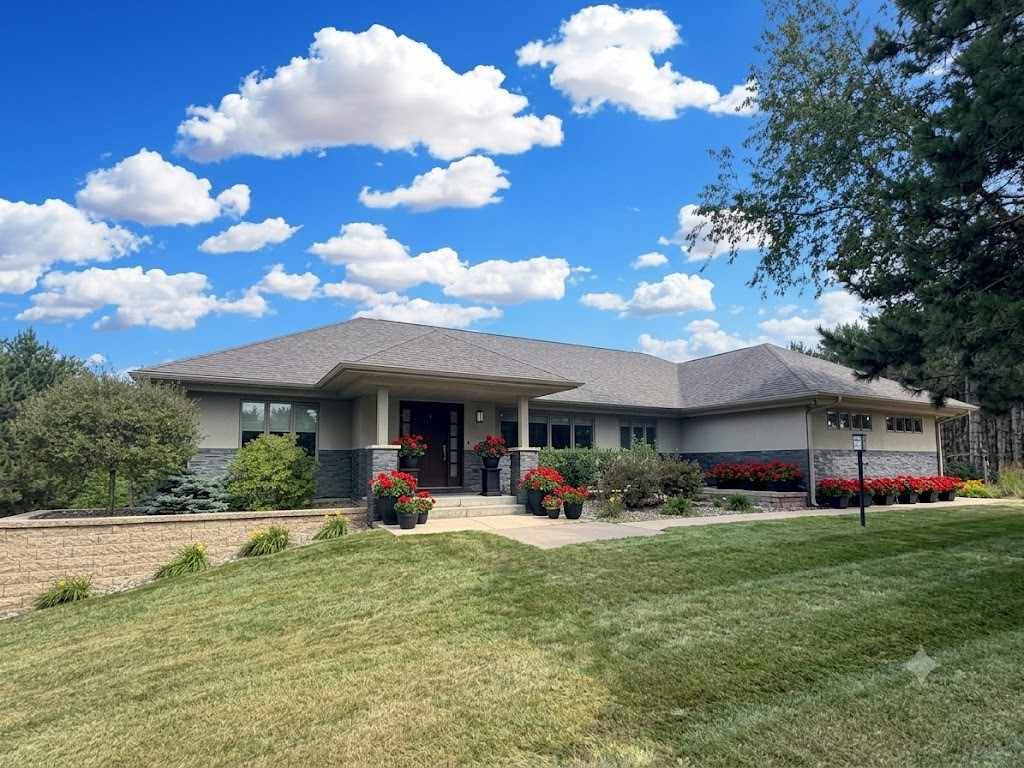
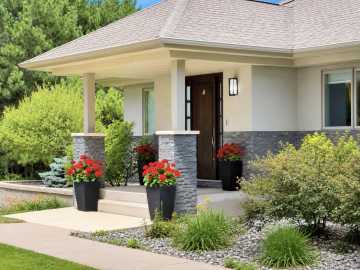
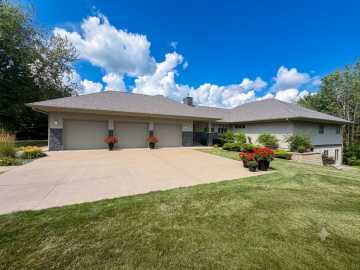
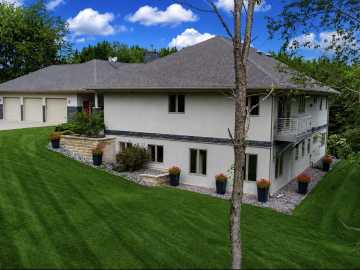
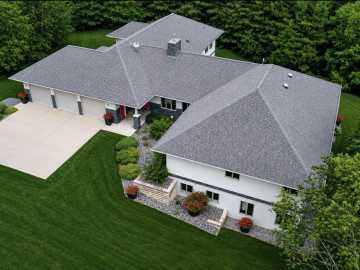
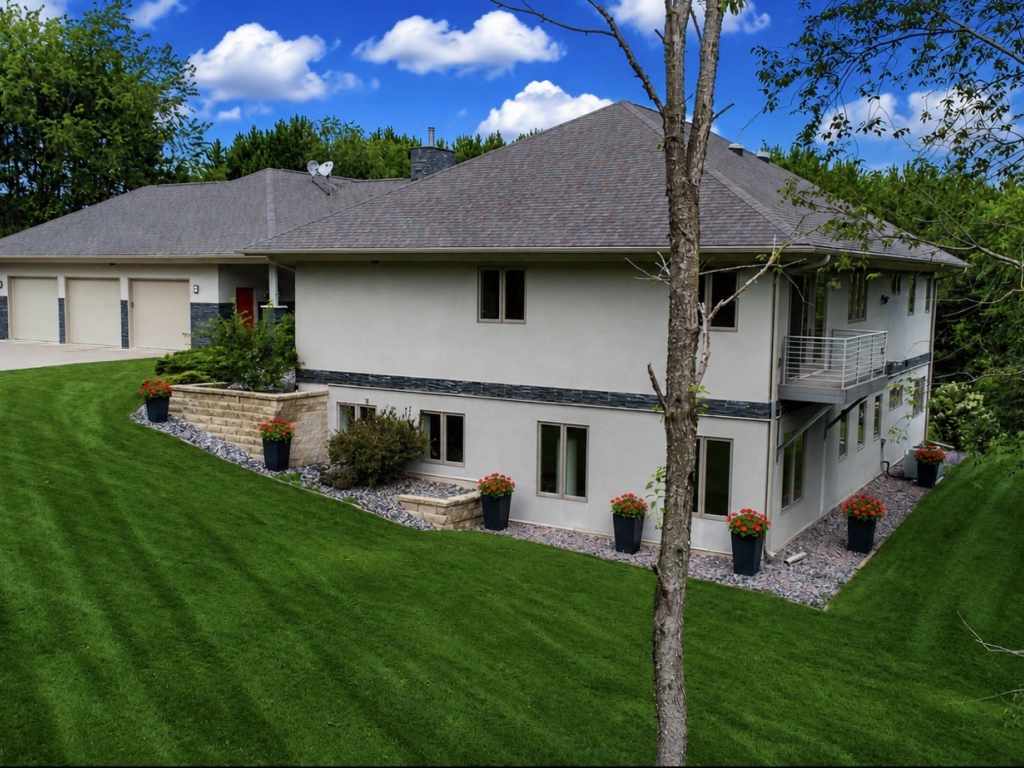
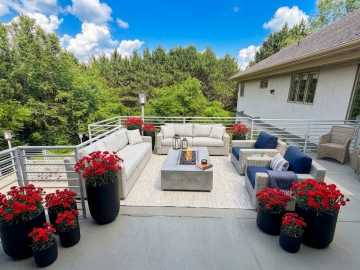
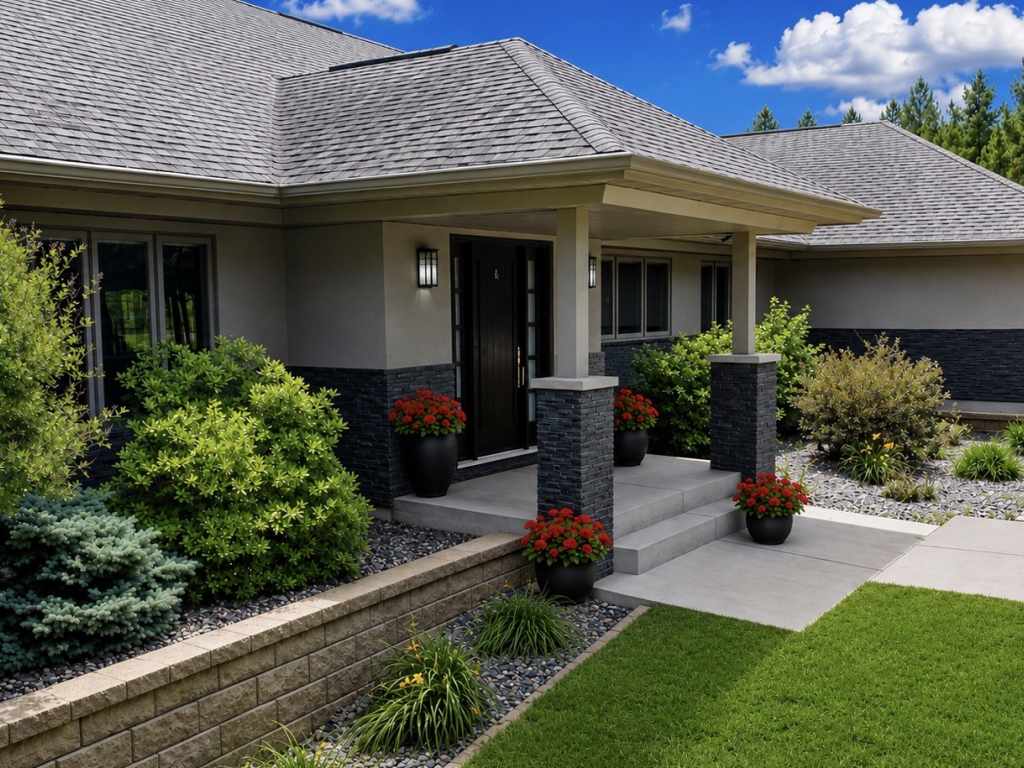
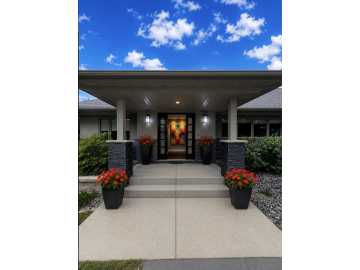
Experience exceptional luxury, modern design, and outstanding value in this stunning contemporary home, offered below its original construction cost. Thoughtfully built with premium-quality materials and exceptional craftsmanship, this one-of-a-kind residence is as impressive in its construction as it is in its design.
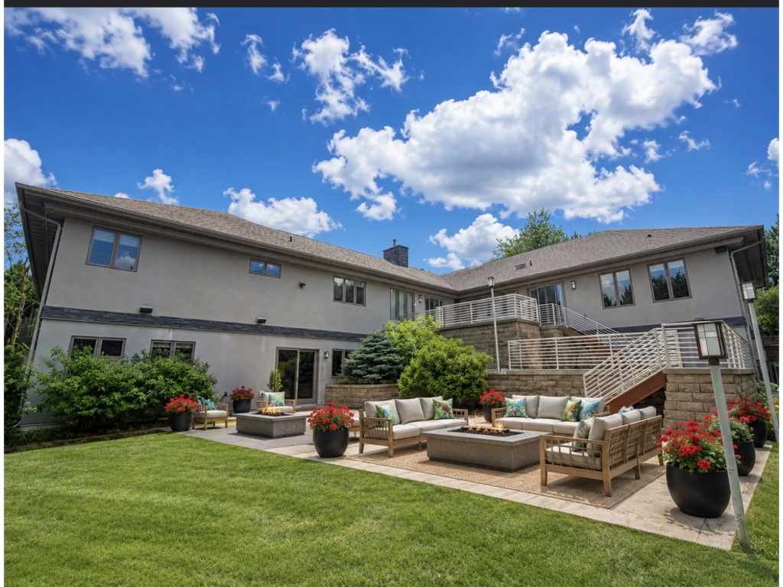
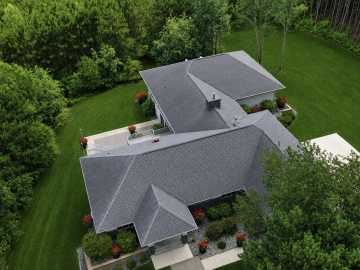
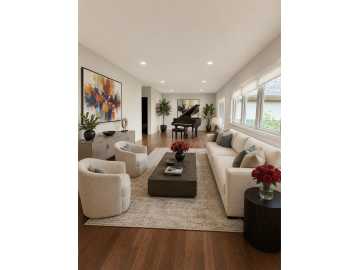
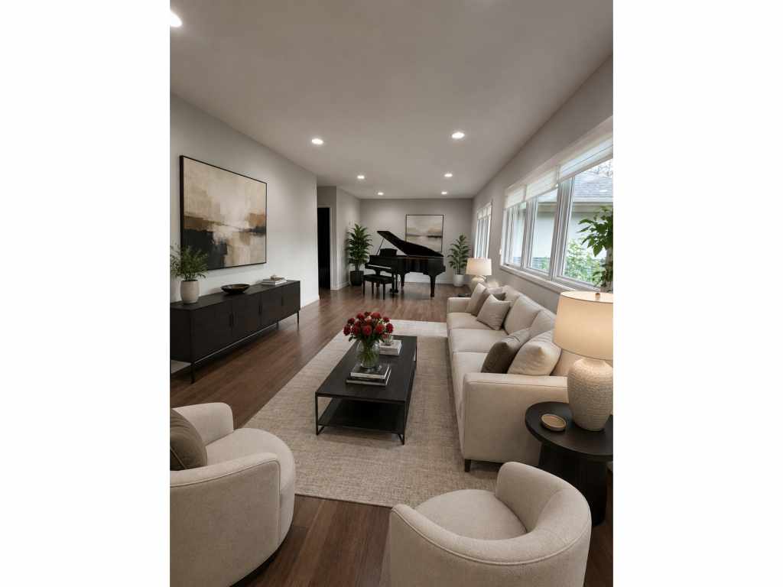
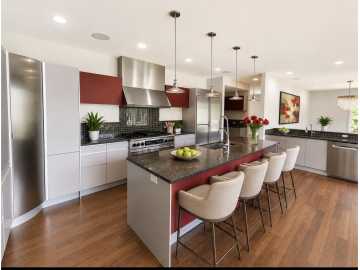
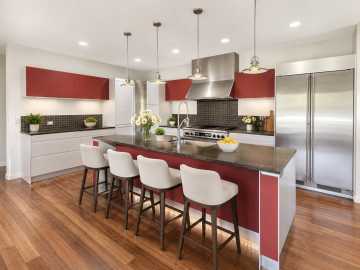
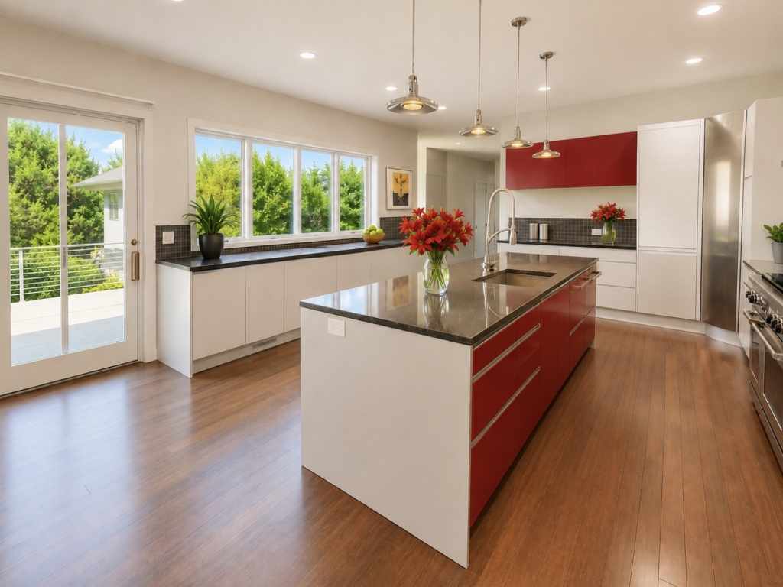
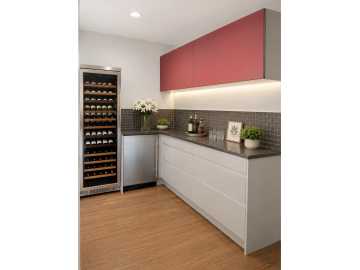
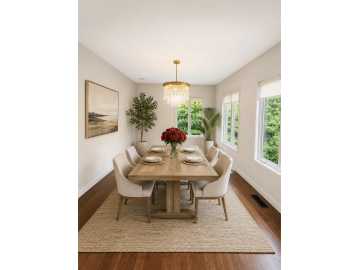
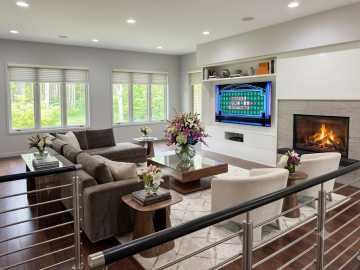
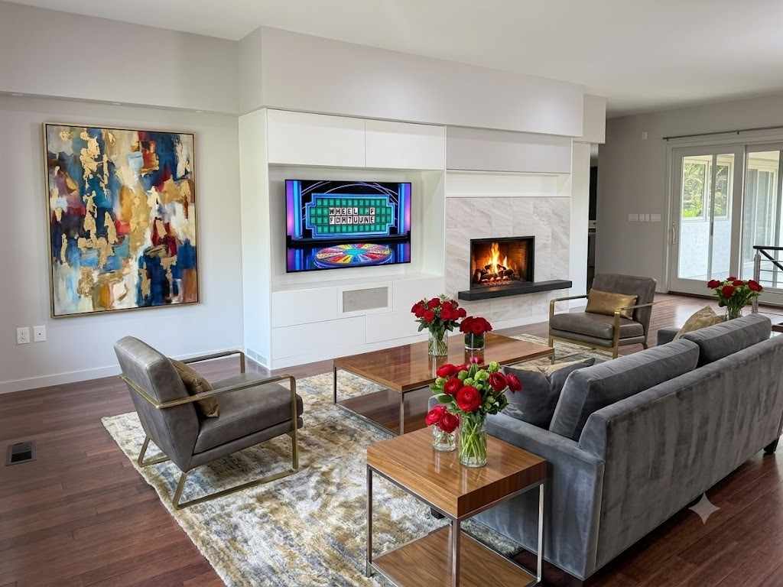
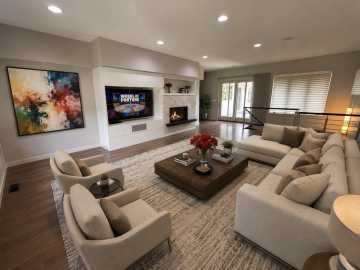
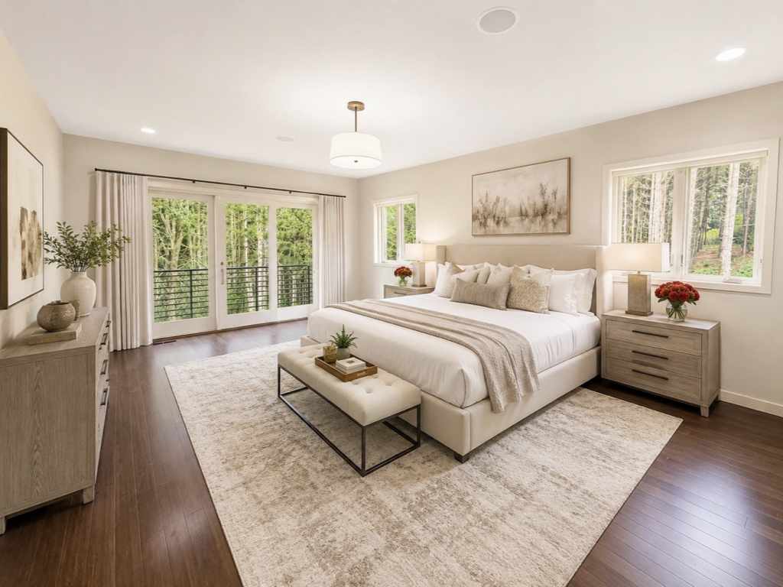
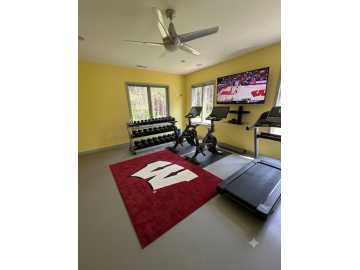
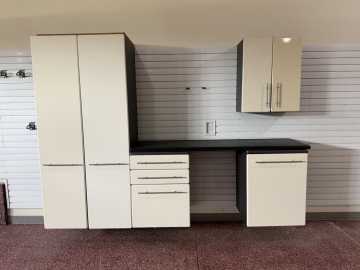
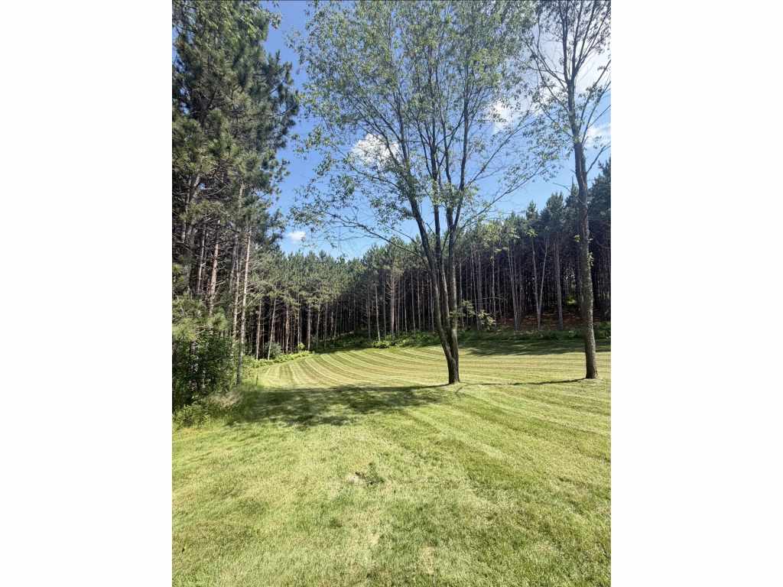
Nestled on a private 5.4-acre wooded lot, the home offers breathtaking southeastern views through expansive walls of windows that fill the living spaces with natural light. The interior showcases sophisticated modern architecture, featuring a custom Italian-designed Valcucine kitchen, spacious open living areas, custom cabinetry, bamboo flooring, in-floor heat, an insulated garage, and a partially finished lower level ready for your personal vision.
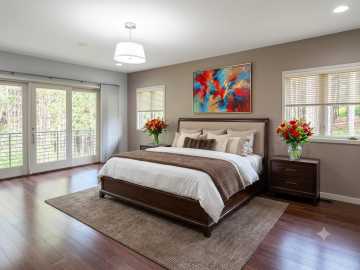
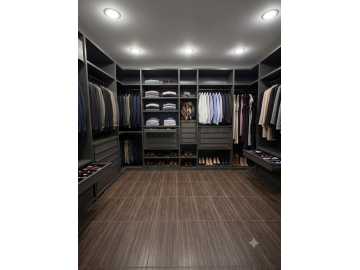
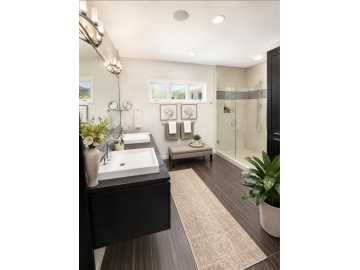
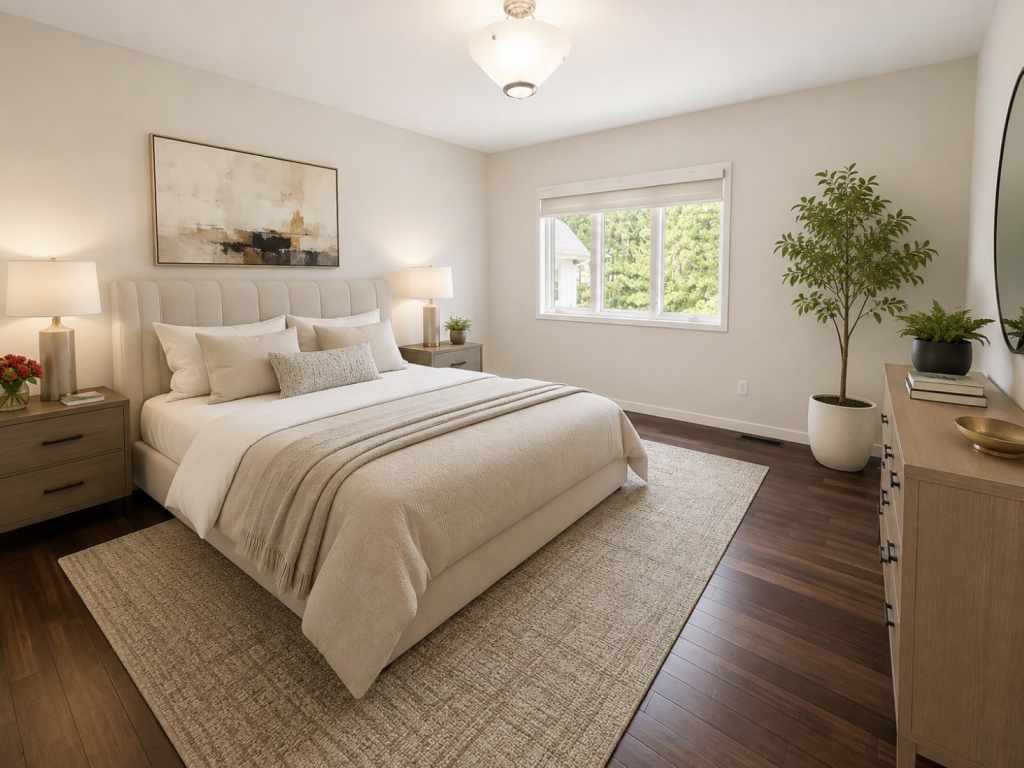
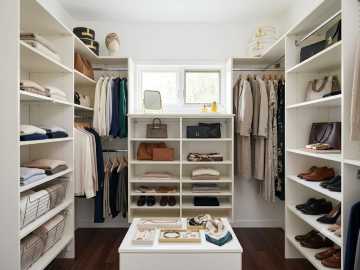
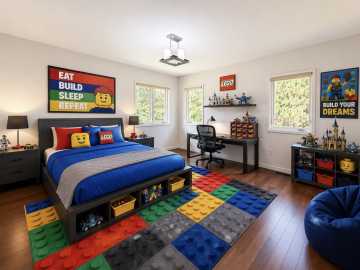
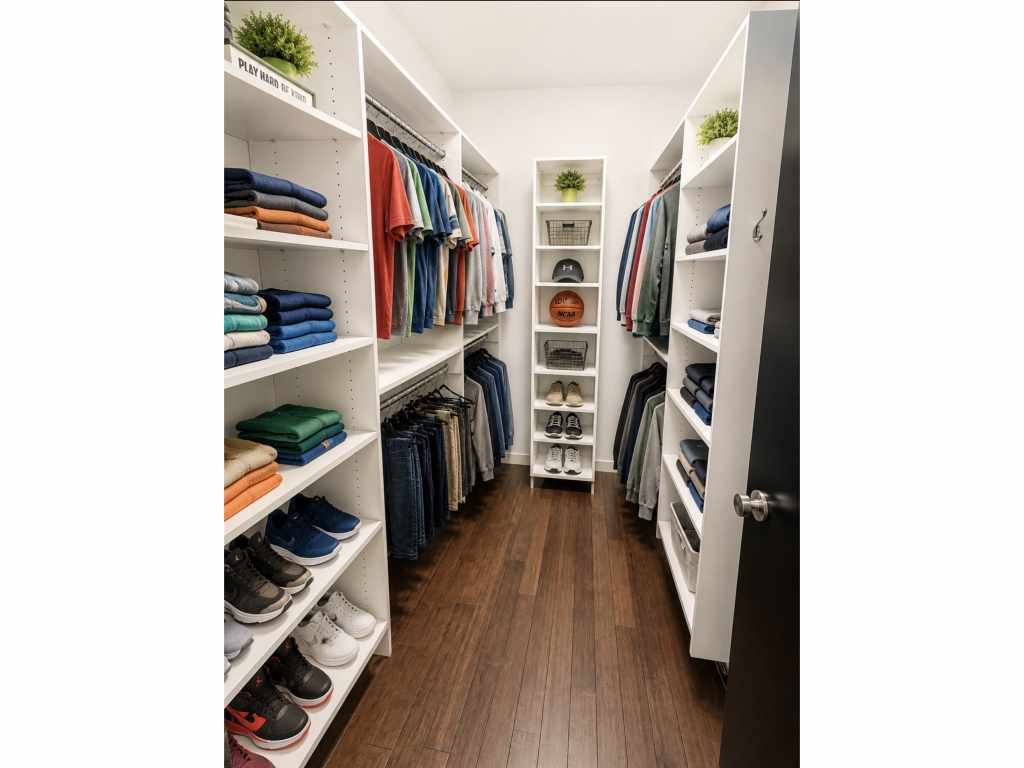
Each generously sized bedroom includes its own private en-suite bathroom and large walk-in closet, creating the perfect blend of comfort, privacy, and convenience.
From its striking contemporary design to its exceptional quality and peaceful setting, this remarkable property offers a rare opportunity to own a truly distinctive home.
Schedule your private showing today and experience everything this extraordinary residence has to offer.
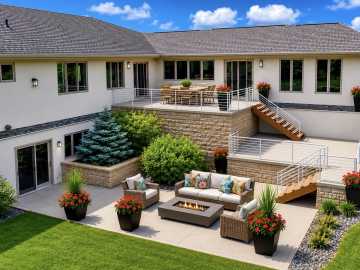
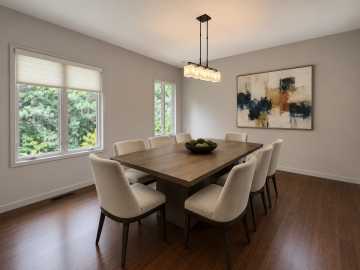
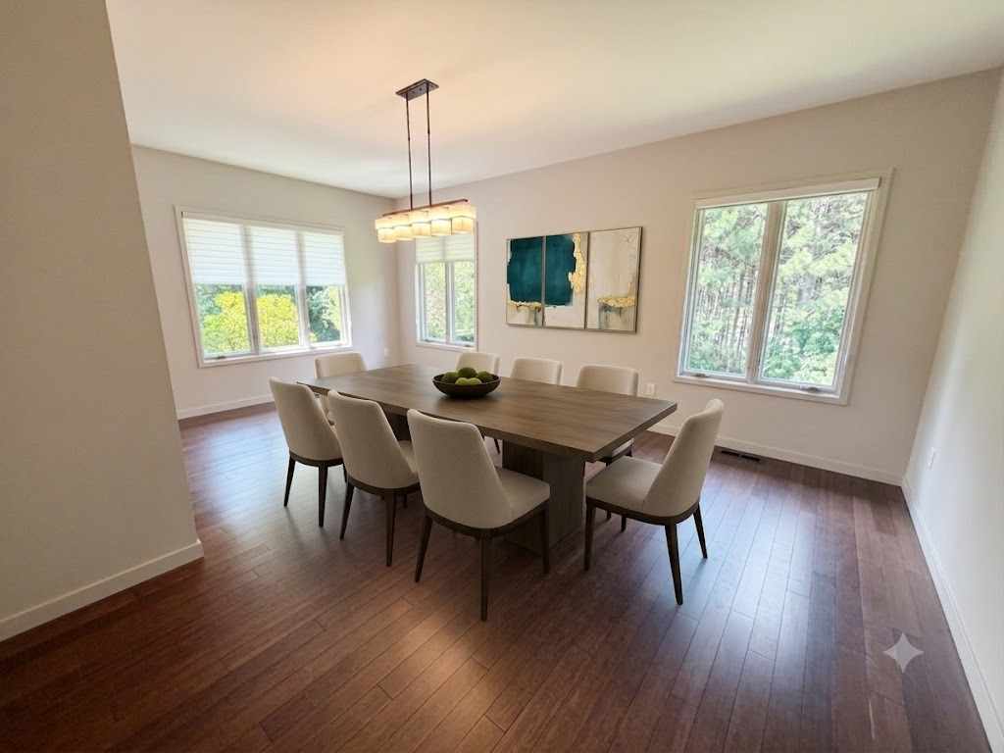
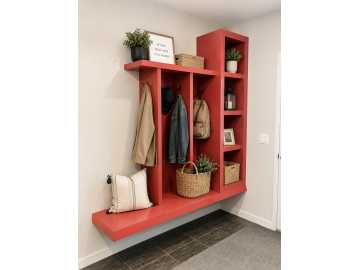
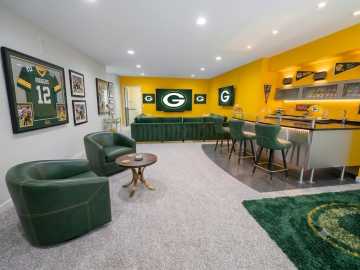
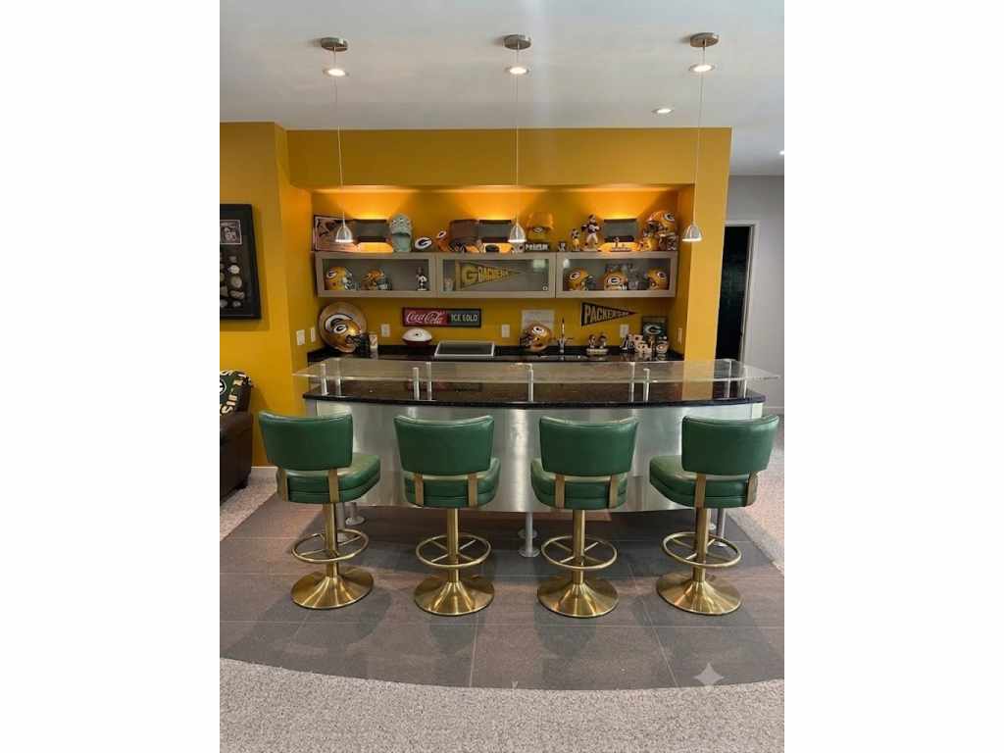
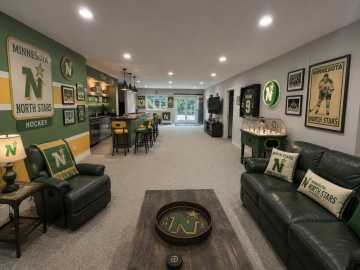
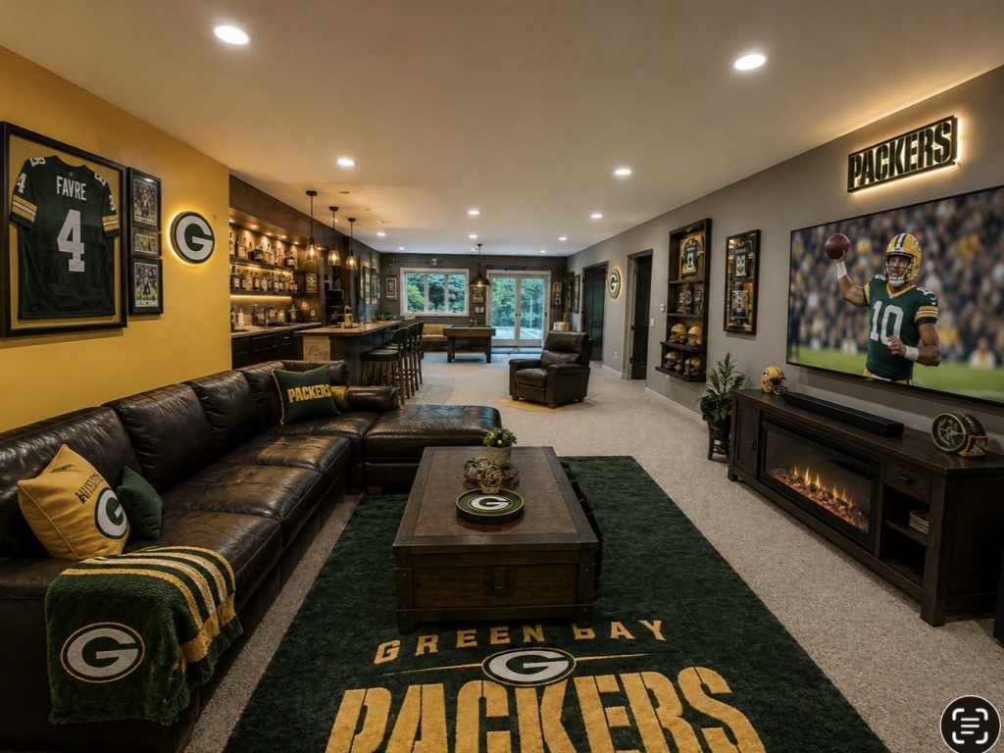
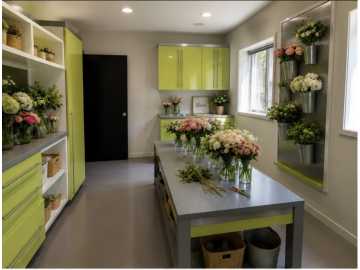
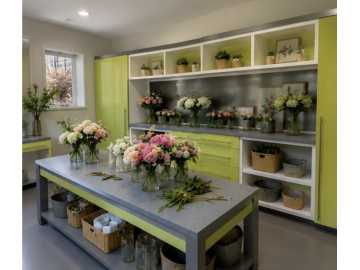
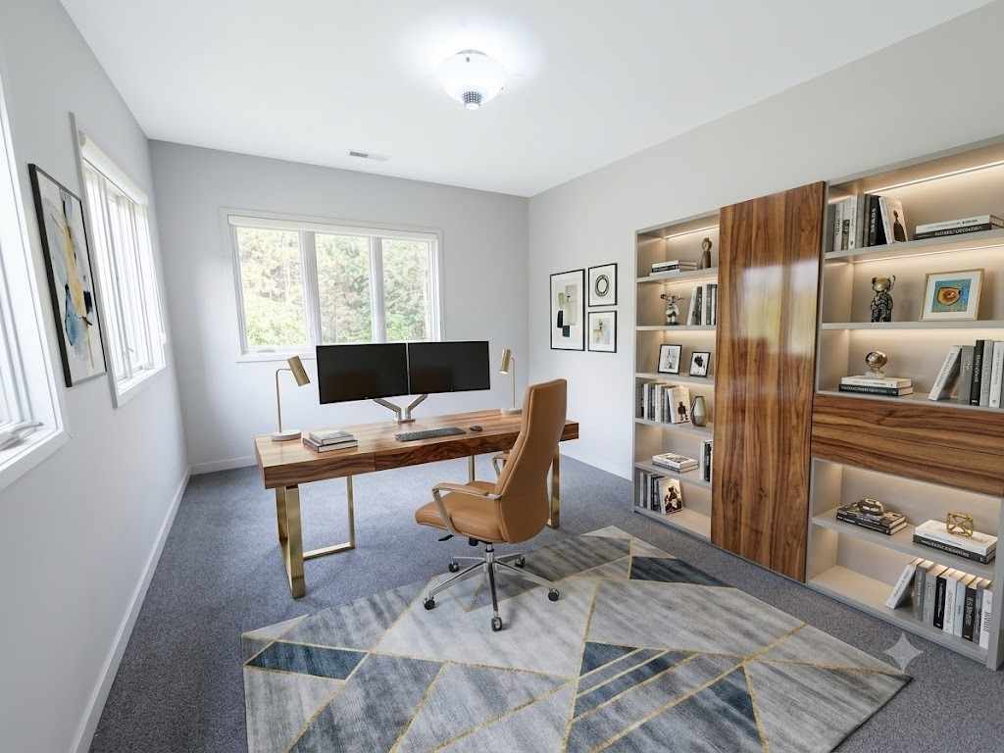
Please note: The listing photos have been virtually staged to help showcase the home’s design potential and inspire furnishing ideas.
Please check out when there will be an open house to tour this amazing property!
School District
Eau Claire Area
2025 Property Taxes
$12,416
Directions
Hwy 93 South to East on Hwy II "Deerfield Road" to North on Talmadge to right on Fouser Farm to right onto Terre Bone Trail.
Room Information
Bedroom #1
18 x 18 | Lower
Bedroom #2
14 x 14 | Main
Bedroom #3
13 x 14 | Main
Bedroom #4
15 x 22 | Main
Other
16 x 18 | Lower
Family Room #1
18 x 44 | Lower
Family Room #2
17 x 22 | Main
Office
11 x 14 | Lower
Laundry Room
13 x 15 | Main
Rec Room
10 x 18 | Lower
Dining Area #1
11 x 16 | Main
Dining Room #2
12 x 19 | Main
Kitchen
17 x 20 | Main
Living Room
13 x 28 | Main
Features
Style
1
Electric
Circuit Breakers
Cooling
Central Air
Heating
Forced Air
Sewer
Septic Tank
Water
Well
Foundation
Block, Poured
Additional Info
Includes
Dryer, Dishwasher, Microwave, Oven, Range, Refrigerator, Water Softener, Washer
Listed By
John Gyorfi of RE/MAX Results~Eau Claire
Listed
07/09/26 and last updated 07/15/26

Based on information submitted to the MLS GRID or Trestle as of DATE and TIME. All data is obtained from various sources and may not have been verified by the broker, MLS GRID, or Trestle. All information should be independently reviewed and verified for accuracy. Properties may or may not be listed by the office/agent presenting the information. Some IDX listings have been excluded from this website. IDX information is provided exclusively for personal, non-commercial use and may not be used for any purpose other than to identify prospective properties consumers may be interested in purchasing. Information is deemed reliable but not guaranteed.
Open House
Sunday, July 19 • 12:00 PM - 1:30 PM
Calculate Your Monthly Payments
Taxes:
Estimated Payment:
$0
Total Interest:
$0
Total Amount:
$0