
(715) 833-1900
Eau Claire Real Estate
(715) 723-4663
Chippewa Falls Real Estate
(715) 967-2332
New Auburn Real Estate
(715) 288-2767
Rice Lake Real Estate
Call (844) 400-0144 today!
9160 S 24th Avenue
Eau Claire, WI 54703
Price
$649,900
MLS #
1603089
Status
Active
4 Bedrooms
3 Full Bathrooms
1 Half Bathroom
Built in 2026
2869 Sq Ft
3-Car Garage
Chippewa County
Description
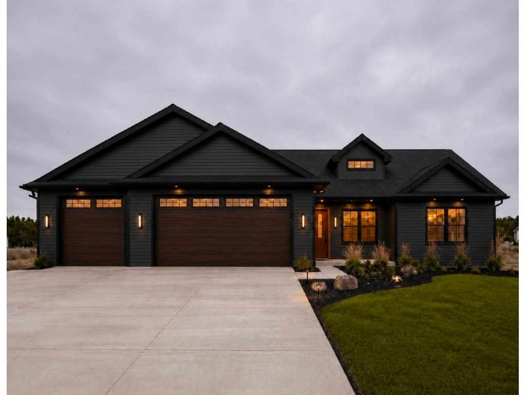
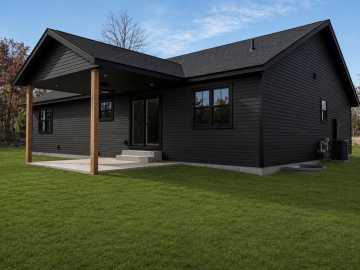
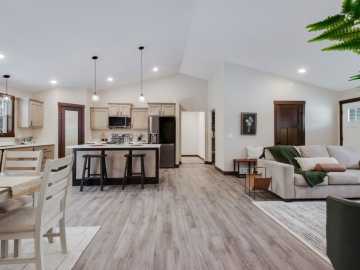
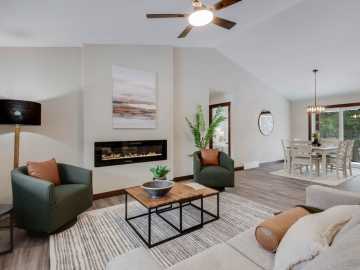
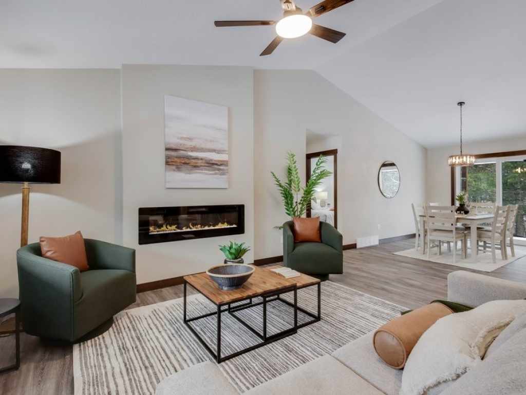
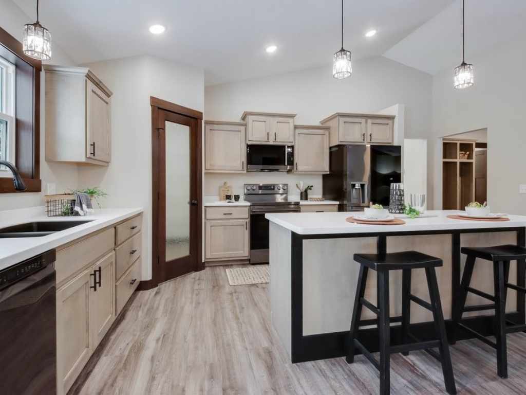
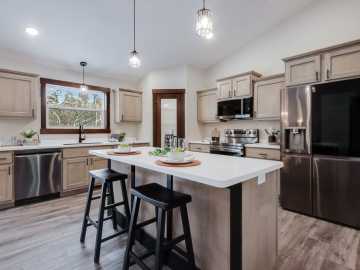
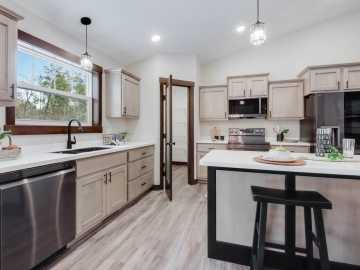
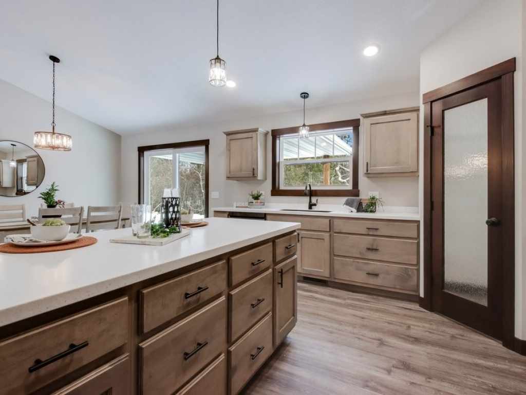
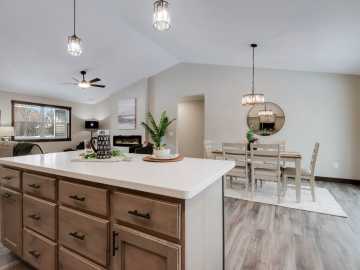
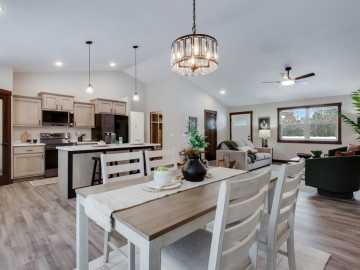
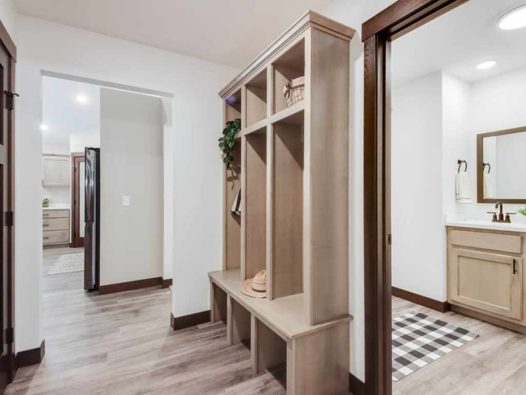
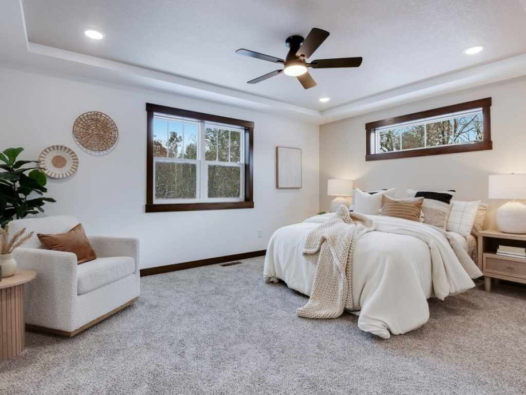
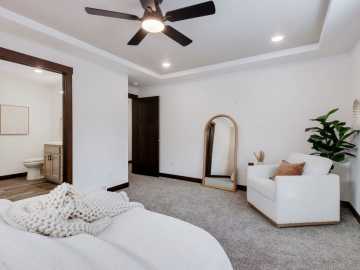
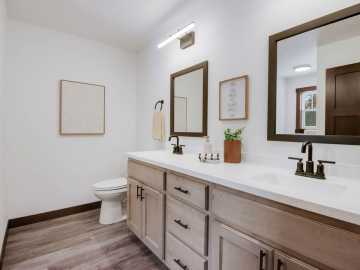
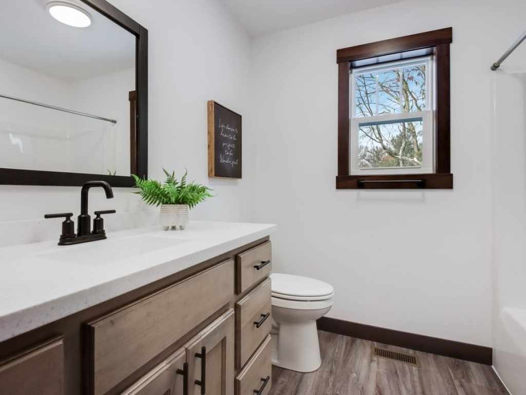
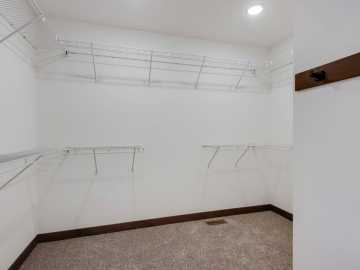
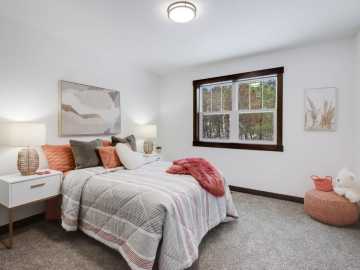
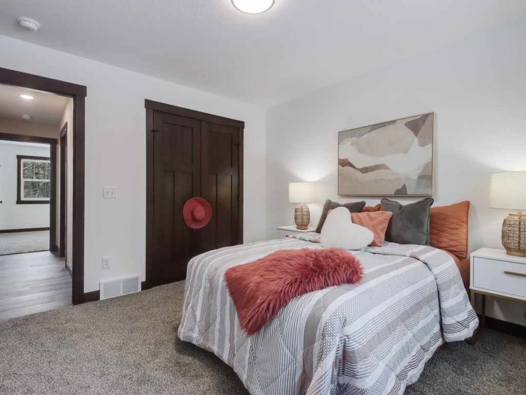
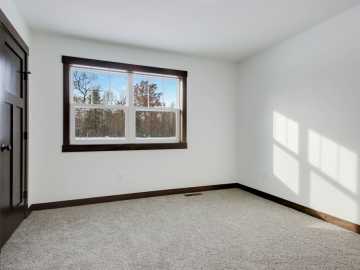
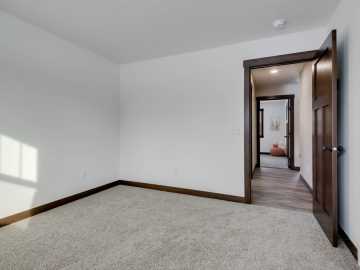
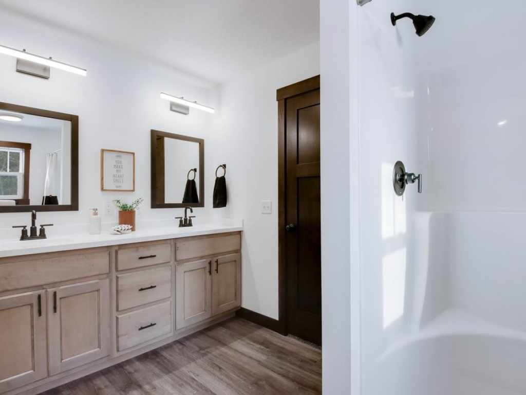
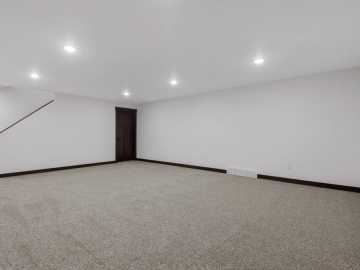
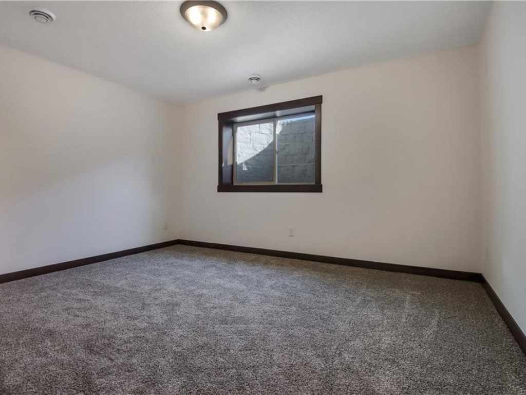
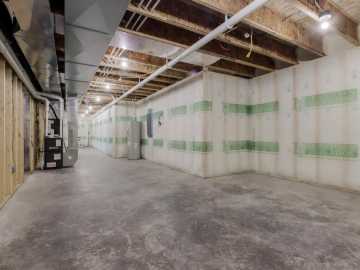
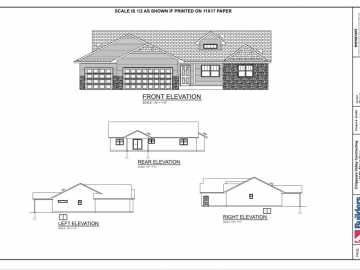
Ready for occupancy! Looking for the convenience of Eau Claire without living within city limits? Welcome to Hallie Ridge Estates, where beautiful new construction meets a lifestyle that’s a little more relaxed! Proudly introducing the first completed home by Chippewa Valley Contracting, LLC in this desirable community. Located in the Village of Lake Hallie, this property offers an Eau Claire address with Chippewa County taxes and the added freedom of ATV travel on designated Village roads unless otherwise posted. Hallie Ridge Estates offers so much more than a place to live, with a community clubhouse, swimming pool, tennis courts, walking trails, and a fishing pond right in your own neighborhood! Inside, you’ll appreciate the thoughtful design and quality finishes, including custom cabinetry, solid doors, upgraded windows, a spacious custom 6-foot shower, and a finished lower level offering additional living space. The exterior makes an equally impressive statement with steel siding and gorgeous stone accents. Enjoy the benefits of a brand-new home, neighborhood amenities, and a location that offers the best of both worlds. Come discover why Hallie Ridge Estates is such a special place to call home! Lawn & irrigation is included. Open House Friday 10/16/26 (4:30-6:00pm)!
School District
Eau Claire Area
2025 Property Taxes
$417
Directions
HWY 53 to west on Melby (curves into Starr) to west (right) on North Ln, becomes Airport Rd. Left on Iona Beach Rd (90th Ave). Hallie ridge Estates is about a 1/2 mile on the right. Turn right on 24th Ave S to home on left.
Room Information
Bedroom #1
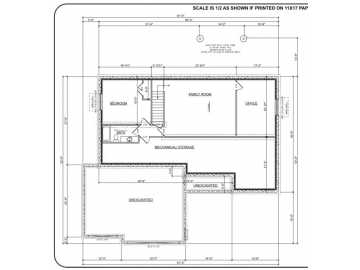
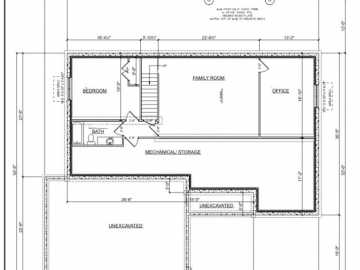
15.50 x 14.50 | Lower
Bedroom #2
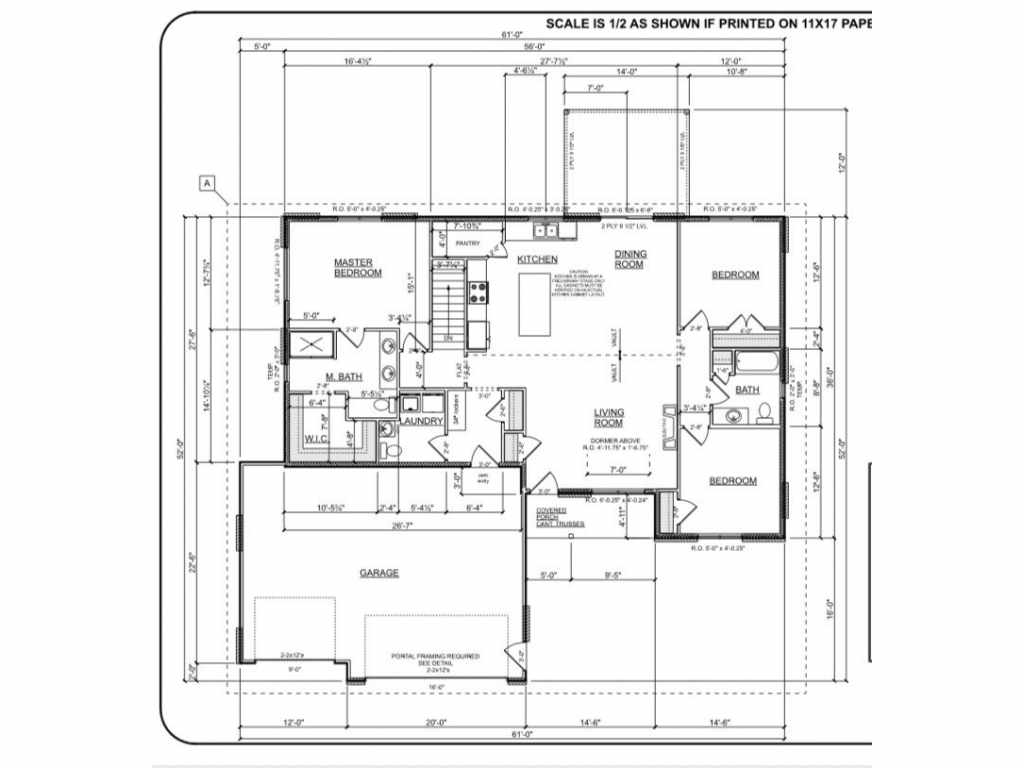
12 x 11.50 | Main
Bedroom #3
12.50 x 12 | Main
Bedroom #4
15.50 x 12 | Main
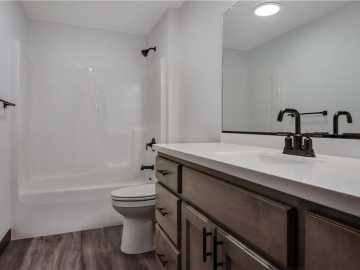
Bathroom #1
8 x 6 | Lower
Bathroom #2
7 x 6 | Main
Bathroom #3
11 x 9 | Main
Office
18 x 12.50 | Lower
Family Room
22 x 18 | Lower
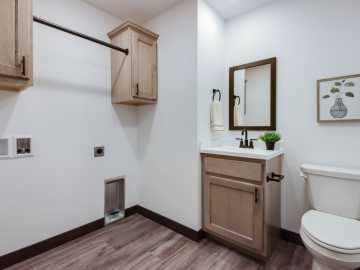
Laundry Room
7 x 7 | Main
Dining Area
15 x 12 | Main
Kitchen
15 x 13 | Main
Living Room
16.50 x 15 | Main
Features
Style
1
Electric
Circuit Breakers
Cooling
Central Air
Heating
Forced Air
Sewer
Septic Tank
Water
Public
Foundation
Poured
Patio/Deck
Concrete, Covered, Patio
Additional Info
Includes
Dishwasher, Electric Water Heater, Microwave, Oven, Range, Refrigerator
Excludes
Sellers Personal
Listed By
Kristen Tomczak of Woods & Water Realty Inc/Regional Office
Listed
07/09/26 and last updated 10/15/26
Compensation
The seller approves of compensation to cooperating firms working with buyers such as subagents and buyer's firms. There is no standard market commission rate. Commissions and types of service may vary by firm. Commissions are not set by law and are fully negotiable. Compensation being offered for this property is 2%

Based on information submitted to the MLS GRID or Trestle as of DATE and TIME. All data is obtained from various sources and may not have been verified by the broker, MLS GRID, or Trestle. All information should be independently reviewed and verified for accuracy. Properties may or may not be listed by the office/agent presenting the information. Some IDX listings have been excluded from this website. IDX information is provided exclusively for personal, non-commercial use and may not be used for any purpose other than to identify prospective properties consumers may be interested in purchasing. Information is deemed reliable but not guaranteed.
Open House
Friday, October 16 • 4:30 PM - 6:00 PM
Calculate Your Monthly Payments
Taxes:
Estimated Payment:
$0
Total Interest:
$0
Total Amount:
$0