
(715) 833-1900
Eau Claire Real Estate
(715) 723-4663
Chippewa Falls Real Estate
(715) 967-2332
New Auburn Real Estate
(715) 288-2767
Rice Lake Real Estate
Call (844) 400-0144 today!

9007 County Highway N
Chippewa Falls, WI 54729
Price
$575,000
MLS #
1603516
Status
Active
3 Bedrooms
2 Full Bathrooms
Built in 1865
1832 Sq Ft
2-Car Garage
10.78 Acres
Chippewa County
Description
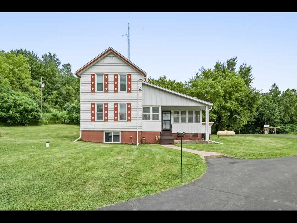
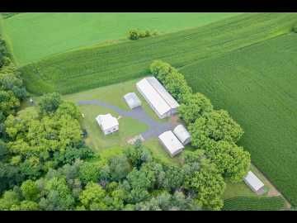
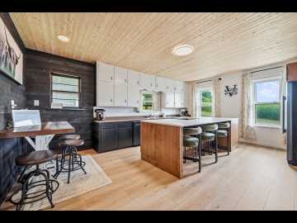
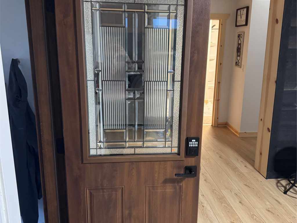
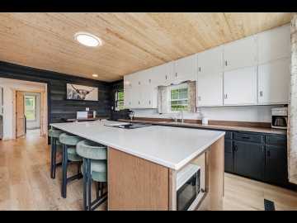
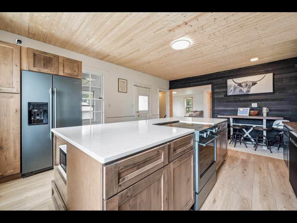
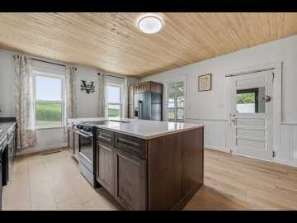
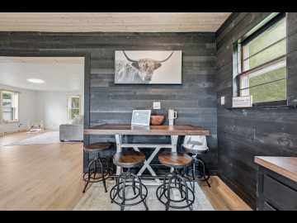
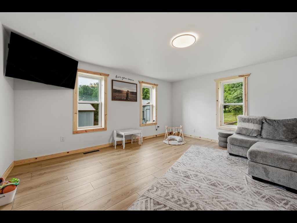
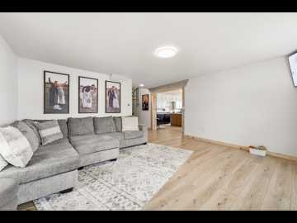
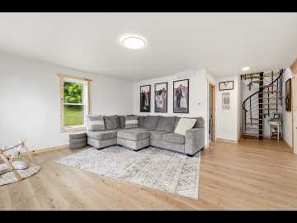
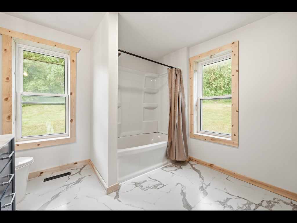
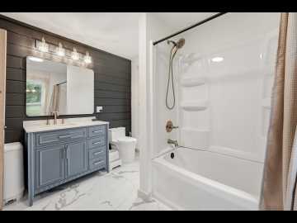
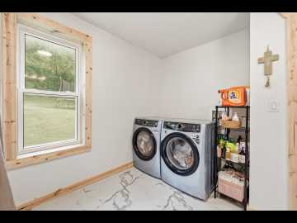
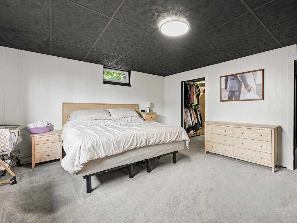
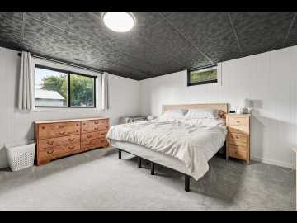
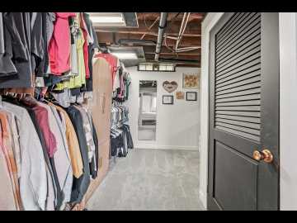
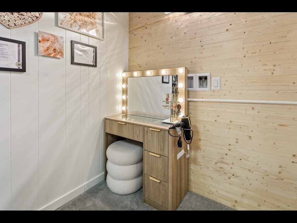
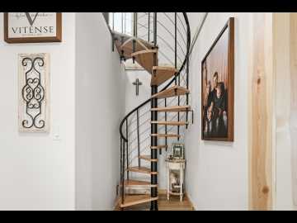
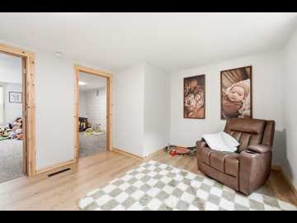
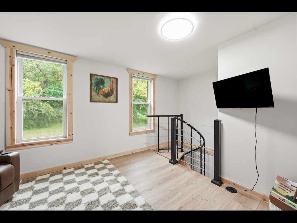
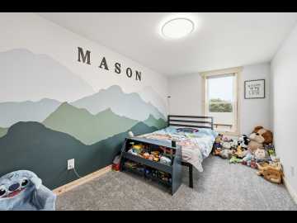
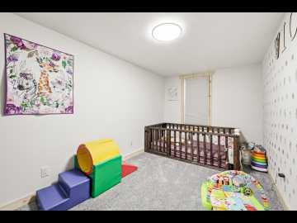
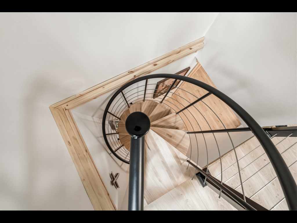
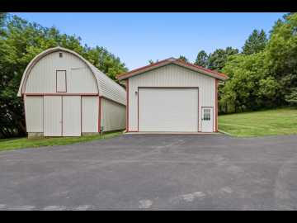
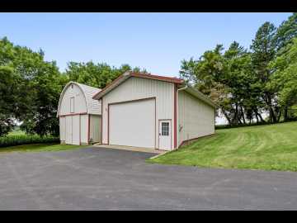
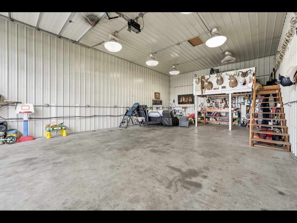
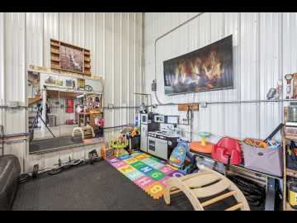
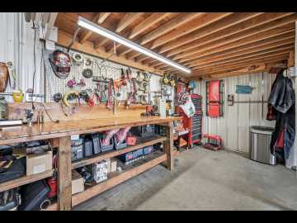
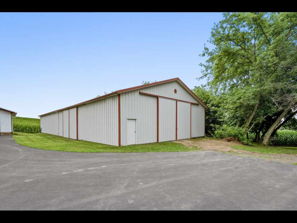
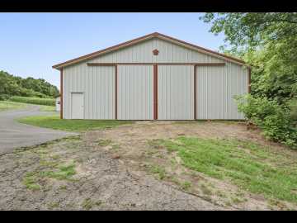
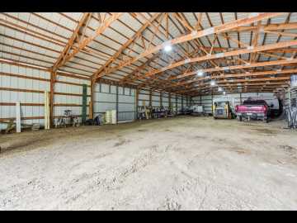
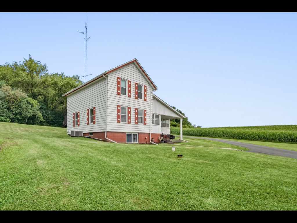
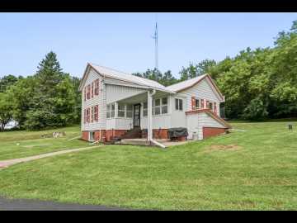
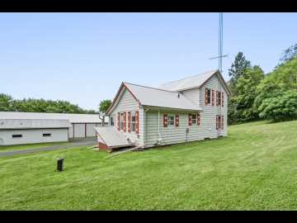
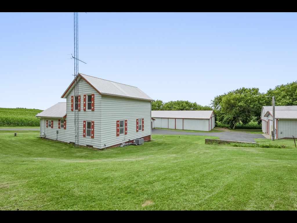
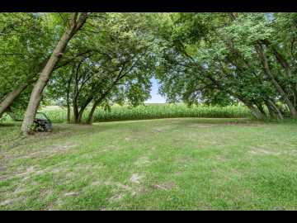
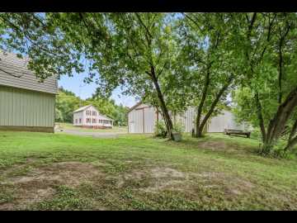
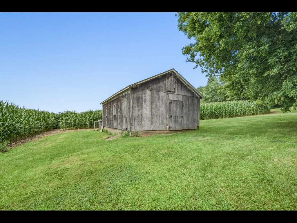
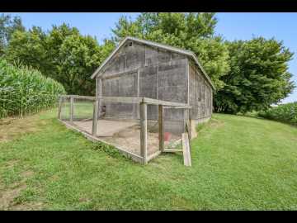
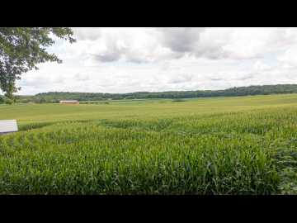
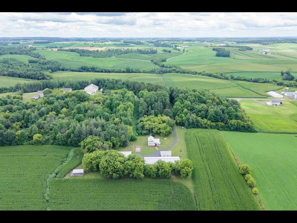
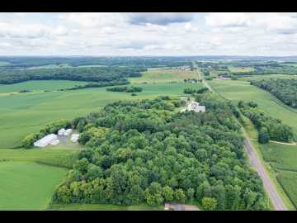
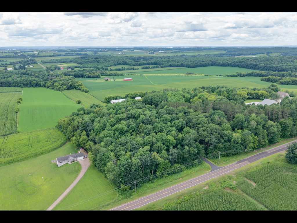
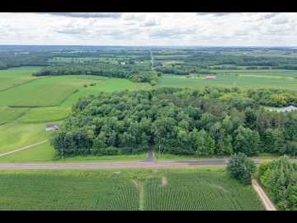
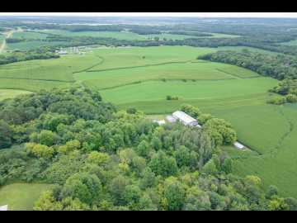
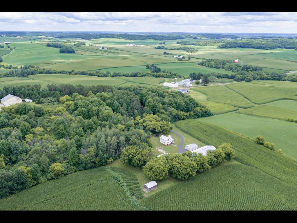
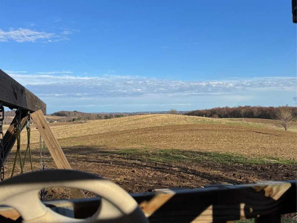
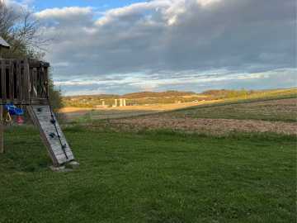
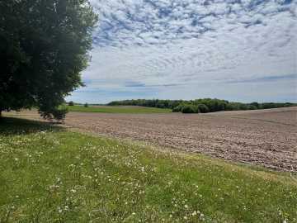
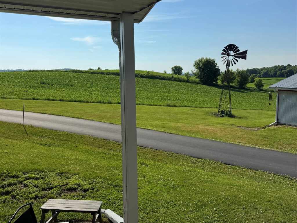
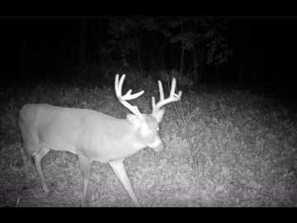
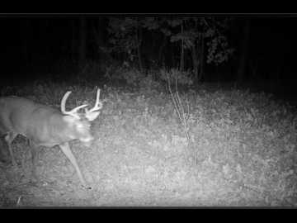
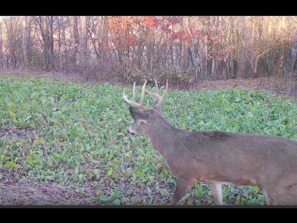
Escape to your own private paradise on 10.78 acres in the Township of Wheaton, just minutes from city of Chippewa Falls! A private asphalt drive through mature trees and impressive rock before opening to this beautiful country retreat. This fully updated home features 3 bedrooms, 2 full baths, and a lookout basement. The spacious primary suite offers a walk-in closet with convenient laundry hookups. The bright, open eat-in kitchen boasts a large island, perfect for gatherings. A generous main-floor bathroom also includes laundry, while the expansive living room is filled with natural light. Upstairs you'll find two additional bedrooms and a family room. Complete remodel down to the studs including a well and provided Home Inspection, there's nothing to do but move in! Outside you'll find exceptional outbuildings to fit a variety of needs: 1. 24x40 heated workshop with electricity and in floor heat 2. 48x108 Walters Pole bldg with electricity, two sliding doors, and a gravel floor. 3. 20x36 farm utility shed and a 24x32 2 car detached garage. Outside enthusiasts will appreciate wildlife habitat, with beginnings of a food plot with successful hunting. Property also features rhubarb, a plum tree, and planted strawberries, adding to it's country charm. Whether your looking for a hobby farm, workshop space, or simply a peaceful place to call home, this property offers endless possibilities. 4 tillable acres currently rented out for $800 per year. Help pay those property taxes! Spiral staircase not your thing? Seller will give credit towards staircase of your choice at closing. Schedule your private showing to experience everything this incredible property has to offer!
School District
Chippewa Falls Area Unified
2025 Property Taxes
$3,138
Directions
W Elm St to County Hwy N to property on the left.
Room Information
Bedroom #1
15 x 8 | Upper
Bedroom #2
15 x 8 | Upper
Bedroom #3
16 x 14 | Lower
Bathroom #1
6 x 4 | Lower
Bathroom #2
11.50 x 10 | Main
Family Room
13 x 11 | Upper
Kitchen
20 x 15 | Main
Living Room
16 x 16 | Main
Features
Electric
Circuit Breakers
Cooling
Central Air
Heating
Forced Air, Radiant Floor
Sewer
Septic Tank
Water
Well
Foundation
Stone
Out Buildings
Outbuilding, Other, See Remarks, Workshop
Additional Info
Includes
Dryer, Dishwasher, Microwave, Other, Oven, Range, Refrigerator, See Remarks, Washer
Excludes
Freezer
Listed By
Amber Linhart of CB Brenizer/Chippewa
Listed
07/27/26 and last updated 08/30/26

Based on information submitted to the MLS GRID or Trestle as of DATE and TIME. All data is obtained from various sources and may not have been verified by the broker, MLS GRID, or Trestle. All information should be independently reviewed and verified for accuracy. Properties may or may not be listed by the office/agent presenting the information. Some IDX listings have been excluded from this website. IDX information is provided exclusively for personal, non-commercial use and may not be used for any purpose other than to identify prospective properties consumers may be interested in purchasing. Information is deemed reliable but not guaranteed.
Open House
Thursday, September 03 • 5:00 PM - 7:00 PM
Calculate Your Monthly Payments
Taxes:
Estimated Payment:
$0
Total Interest:
$0
Total Amount:
$0