
(715) 833-1900
Eau Claire Real Estate
(715) 723-4663
Chippewa Falls Real Estate
(715) 967-2332
New Auburn Real Estate
(715) 288-2767
Rice Lake Real Estate
Call (844) 400-0144 today!
608 Manor Court
Altoona, WI 54720
Price
$429,900
MLS #
1603719
Status
Active
4 Bedrooms
2 Full Bathrooms
1 Half Bathroom
Built in 1978
3467 Sq Ft
2-Car Garage
Eau Claire County
Description
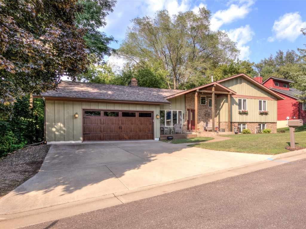
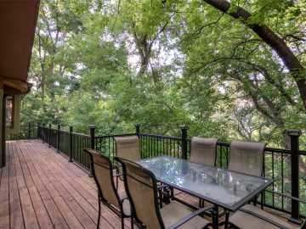
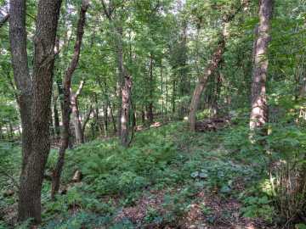
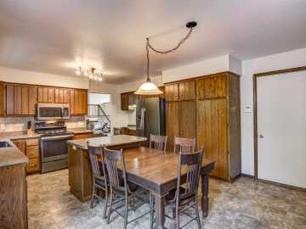
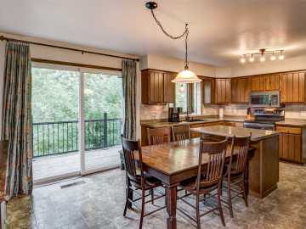
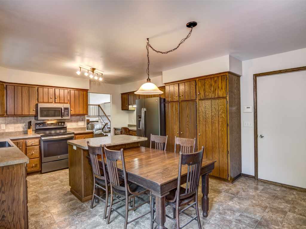
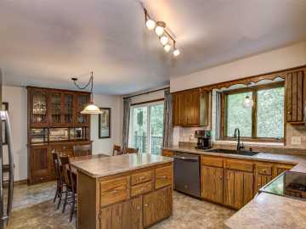
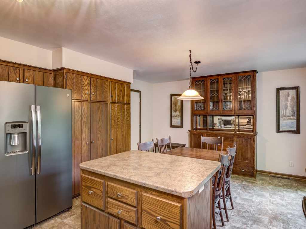
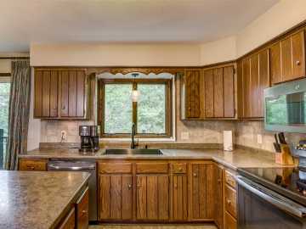
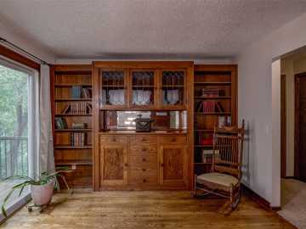
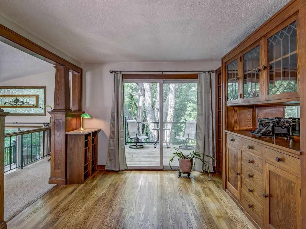
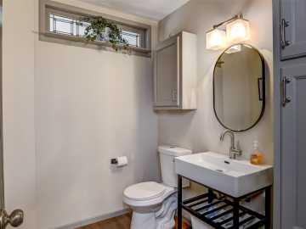
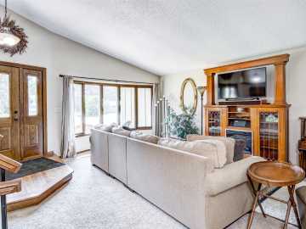
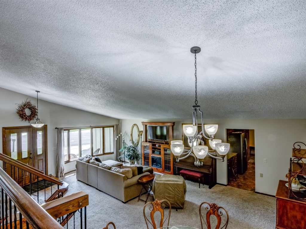
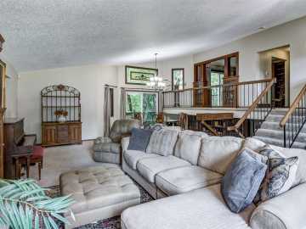
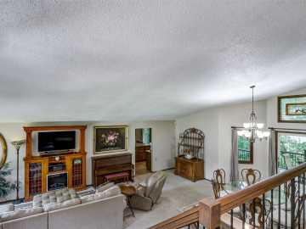
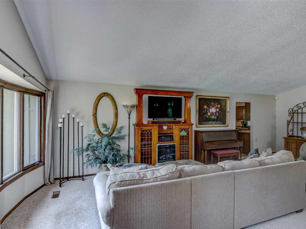
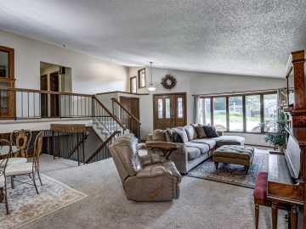
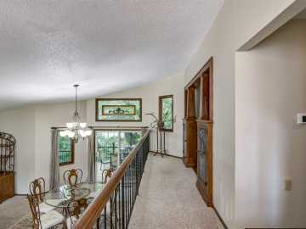
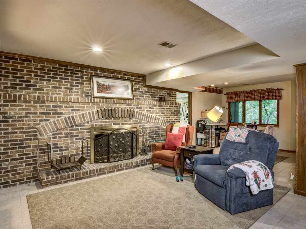
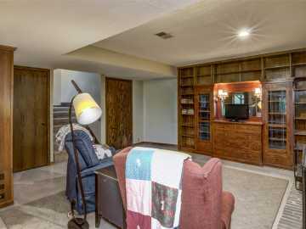
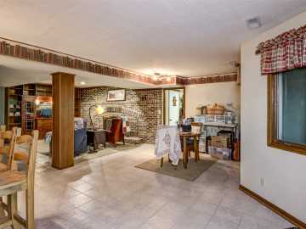
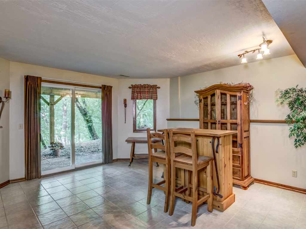
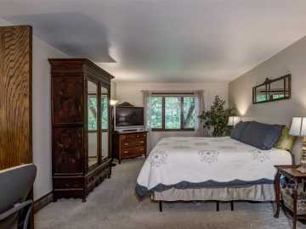
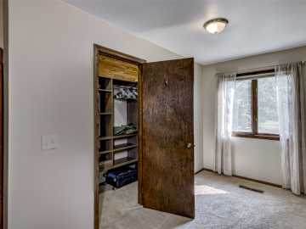
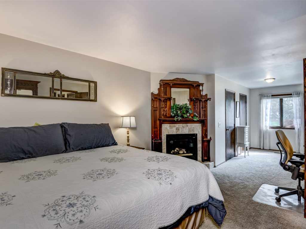
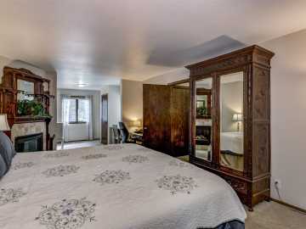
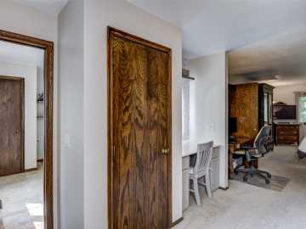
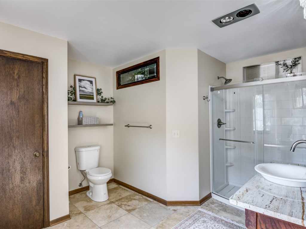
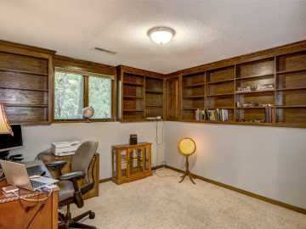
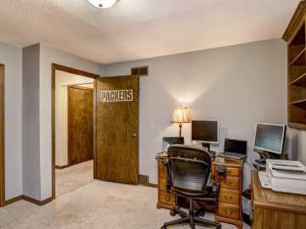
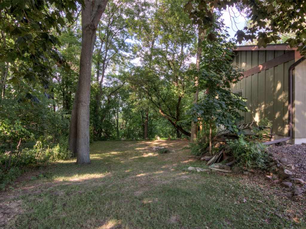
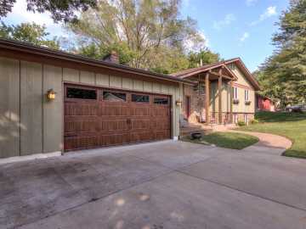
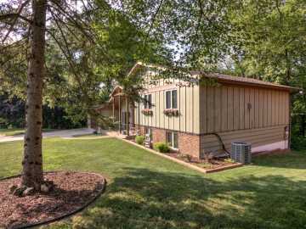
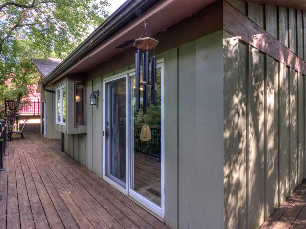
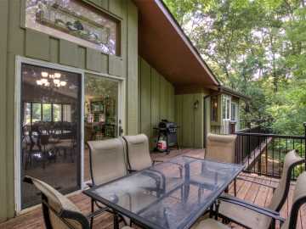
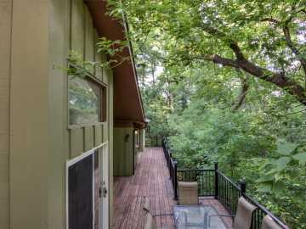
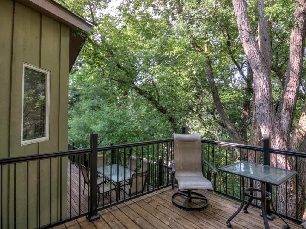
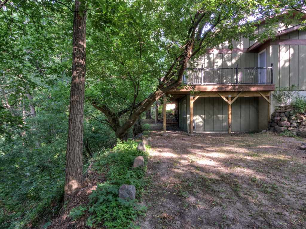
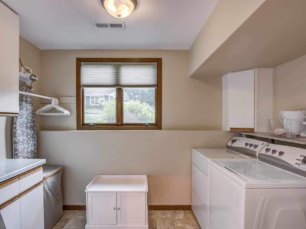
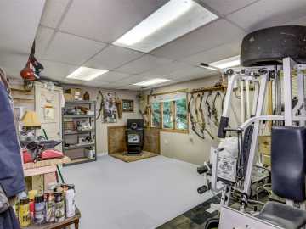
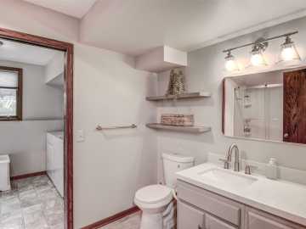
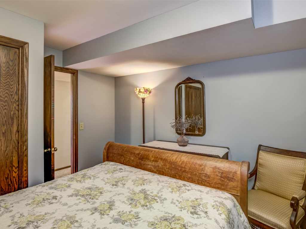
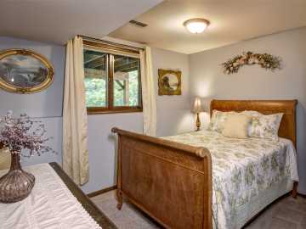
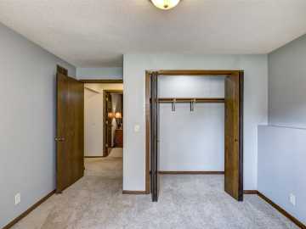
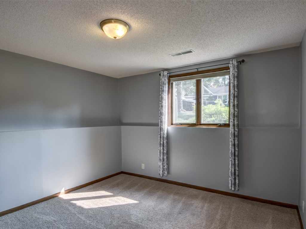
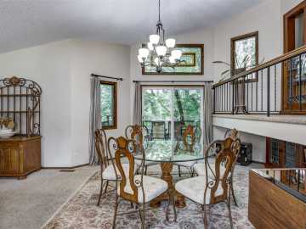
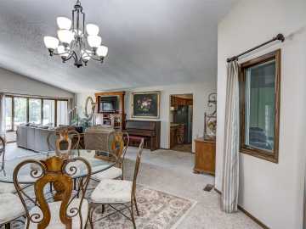
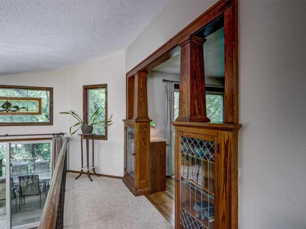
Extremely well-maintained 4-bedroom, 2.5-bath home on a private wooded lot in Altoona! You will love the hard-to-find charm found in this multi-level home located on a dead-end cul-de-sac. The kitchen has plenty of cabinets, an island, tile backsplash, pantry cabinet, slate appliances, a patio door to one of the decks, & its own on-demand water heater. The oversized living room has a vaulted ceiling, built-in bookshelf, & patio door to the deck. The owners’ suite is oversized, has a fireplace, make-up station with a quart top and smart mirror, walk-in closet with built-in organizer, & its own large bathroom that has a granite top vanity. The library/office has beautiful craftsmanship-style built-ins and woodwork and has a patio door to its own deck. The family room is huge and has a wood fireplace with brick, a built-in entertainment center, & walks out to the wooded backyard. The workshop/workout room has a pellet stove & access to the garage. The large laundry room has a sink, cabinets, & folding area. Recent updates: paint, bathrooms, electrical, landscaping. Amenities: Private wooded yard, central vac, laundry shoot, fiberoptic internet, covered front porch with wood beams. New garage door & operator in 2026. New furnace, AC, & water heater in 2018. New roof in 2019. New decks in 2024.
School District
Altoona
2025 Property Taxes
$5,048
Directions
E. on Hwy 12 (S. Hillcrest Pkwy) left on A (3rd St)right on Lawrence, right on 5th St left on Pamona, left on Manor Ct.
Room Information
Bedroom #1
11 x 11 | Lower
Bedroom #2
12 x 12 | Lower
Bedroom #3
14 x 12 | Lower
Bedroom #4
12 x 31 | Upper
Bathroom #1
7 x 11 | Lower
Bathroom #2
6 x 7 | Upper
Bathroom #3
11 x 13 | Upper
Workshop
14 x 19 | Lower
Office
11 x 11 | Upper
Rec Room
12 x 24 | Lower
Laundry Room
8 x 11 | Lower
Living Room
20 x 29 | Main
Kitchen
14 x 20 | Main
Family Room
15 x 16 | Lower
Dining Area
12 x 12 | Main
Features
Electric
Circuit Breakers
Cooling
Central Air
Heating
Forced Air
Sewer
Public Sewer
Water
Public
Foundation
Block
Patio/Deck
Deck
Additional Info
Includes
Dryer, Dishwasher, Electric Water Heater, Microwave, Oven, Range, Refrigerator, Washer
Excludes
Sellers Personal
Listed By
Dave Strassman of Riverbend Realty Group, LLC
Listed
07/31/26 and last updated 09/01/26

Based on information submitted to the MLS GRID or Trestle as of DATE and TIME. All data is obtained from various sources and may not have been verified by the broker, MLS GRID, or Trestle. All information should be independently reviewed and verified for accuracy. Properties may or may not be listed by the office/agent presenting the information. Some IDX listings have been excluded from this website. IDX information is provided exclusively for personal, non-commercial use and may not be used for any purpose other than to identify prospective properties consumers may be interested in purchasing. Information is deemed reliable but not guaranteed.
Open House
Thursday, September 03 • 4:00 PM - 5:30 PM
Calculate Your Monthly Payments
Taxes:
Estimated Payment:
$0
Total Interest:
$0
Total Amount:
$0