
(715) 833-1900
Eau Claire Real Estate
(715) 723-4663
Chippewa Falls Real Estate
(715) 967-2332
New Auburn Real Estate
(715) 288-2767
Rice Lake Real Estate
Call (844) 400-0144 today!
N9924 600th Street
Colfax, WI 54730
Price
$494,500
MLS #
1604206
Status
Active
3 Bedrooms
1 Full Bathroom
2 Half Bathrooms
Built in 1983
2850 Sq Ft
2-Car Garage
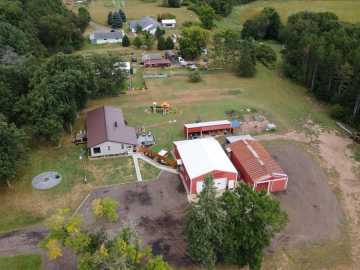
3.31 Acres
Dunn County
Description
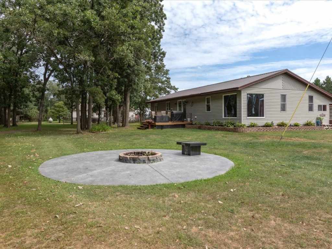
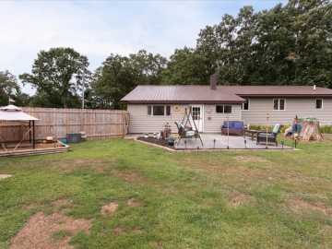
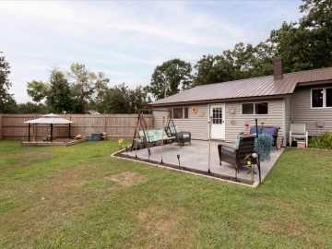
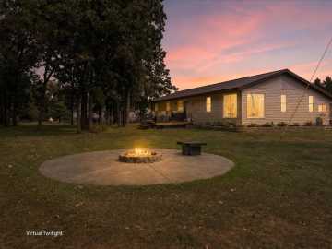
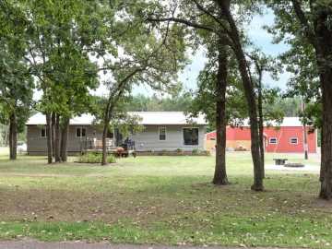
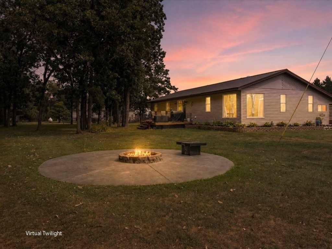
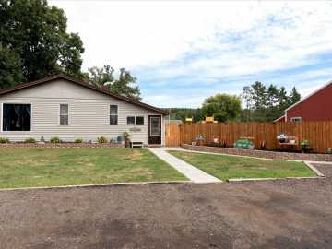
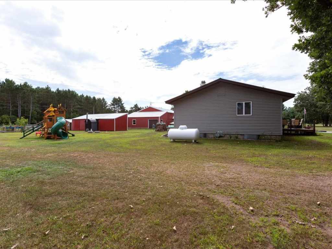
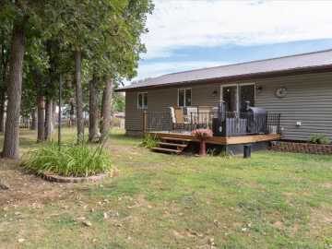
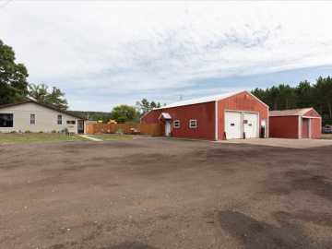
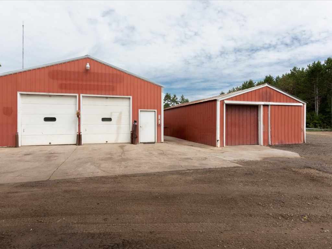
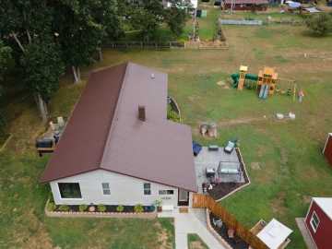
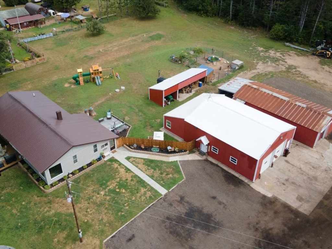
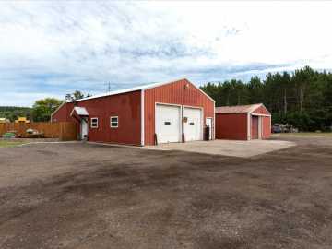
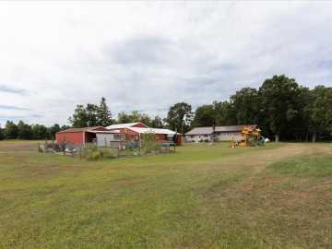
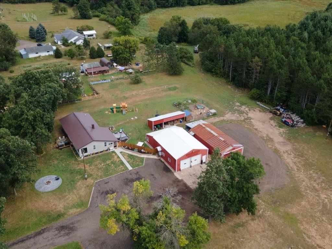
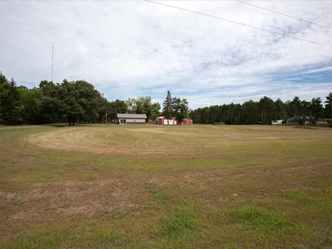
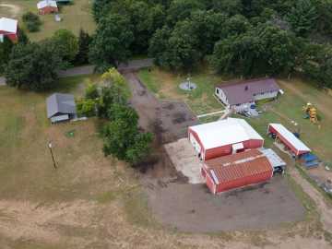
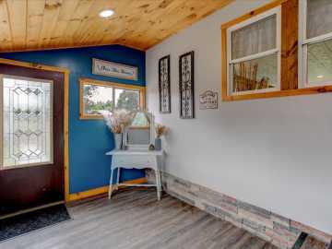
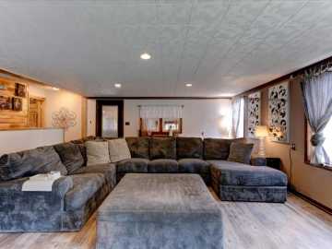
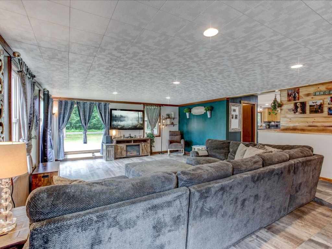
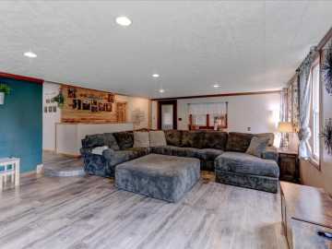
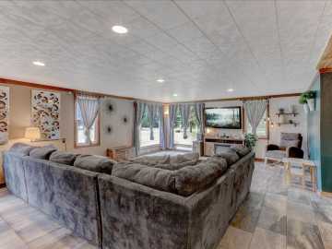
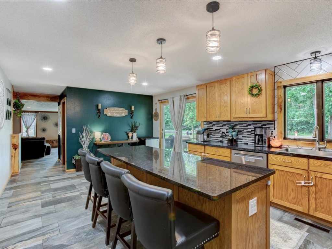
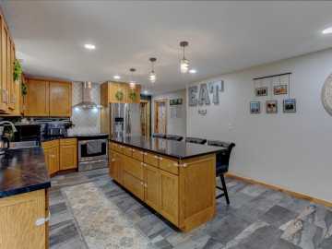
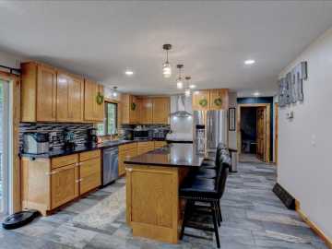
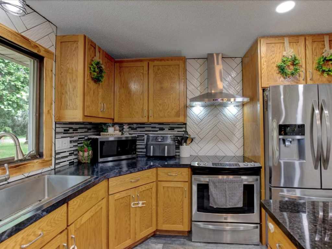
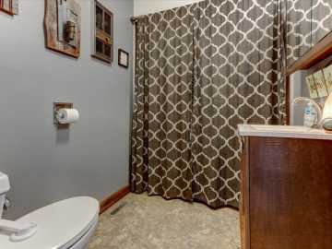
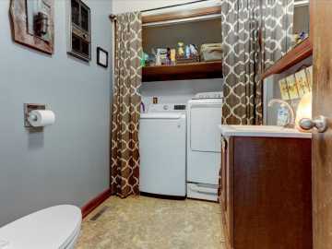
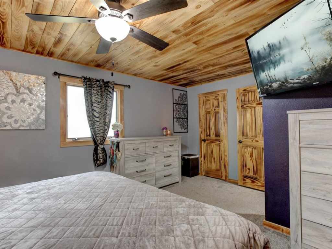
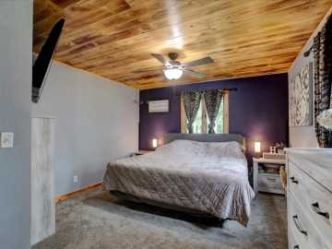
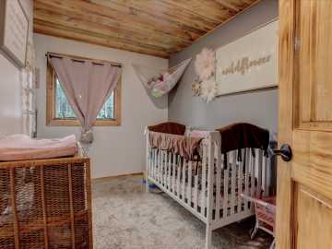
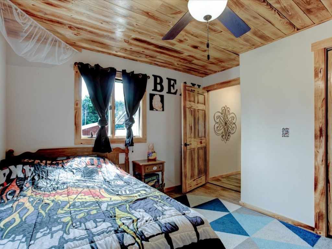
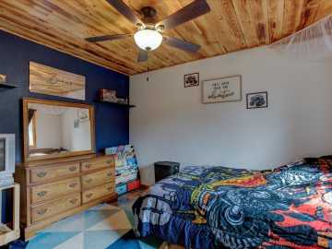
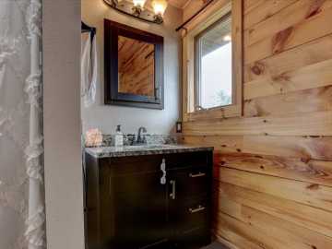
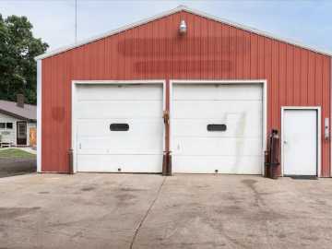
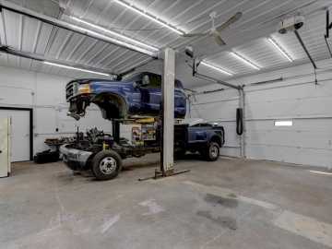
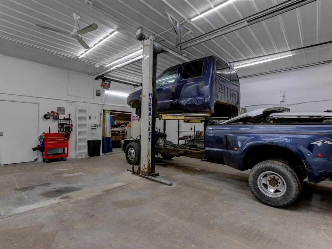
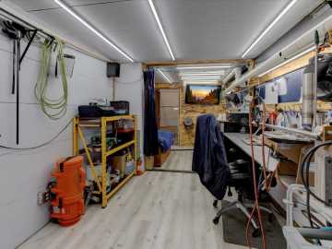
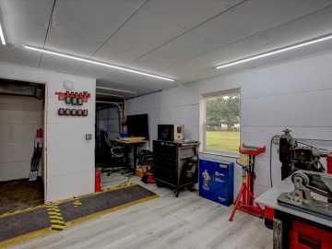
Wonderful Opportunity on 3.31 Acres! Welcome to this updated 3-bedroom home situated on a large corner lot with incredible space, versatility, and business potential. All three bedrooms are conveniently located on the same level, along with main-floor laundry. The home features a huge living room, an updated kitchen with appliances, and a newer main bathroom. The property truly shines with its impressive collection of outbuildings. The 55' x 32' mechanics dream with heated shop includes a, lift,1/2 bath and office space, providing an excellent opportunity to run a business right from your property.
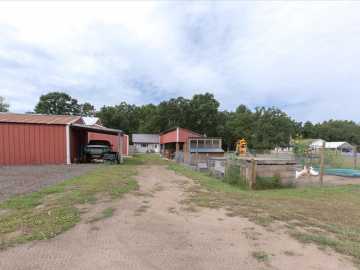
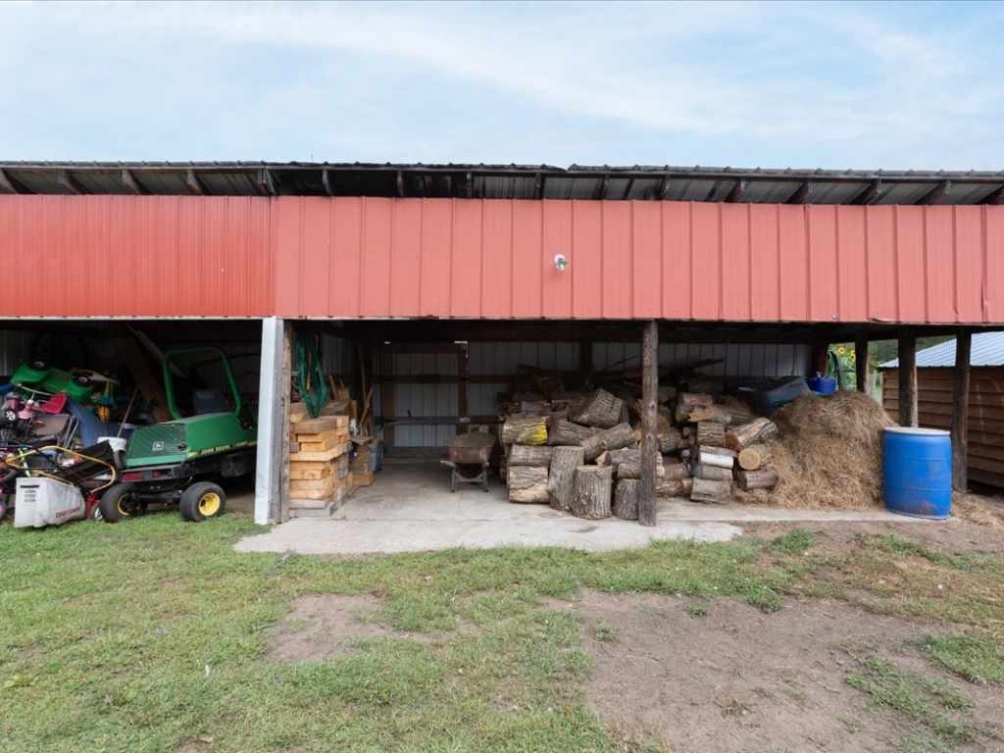
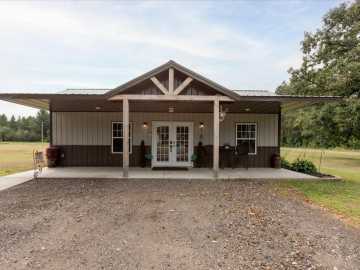
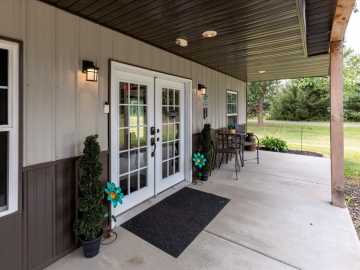
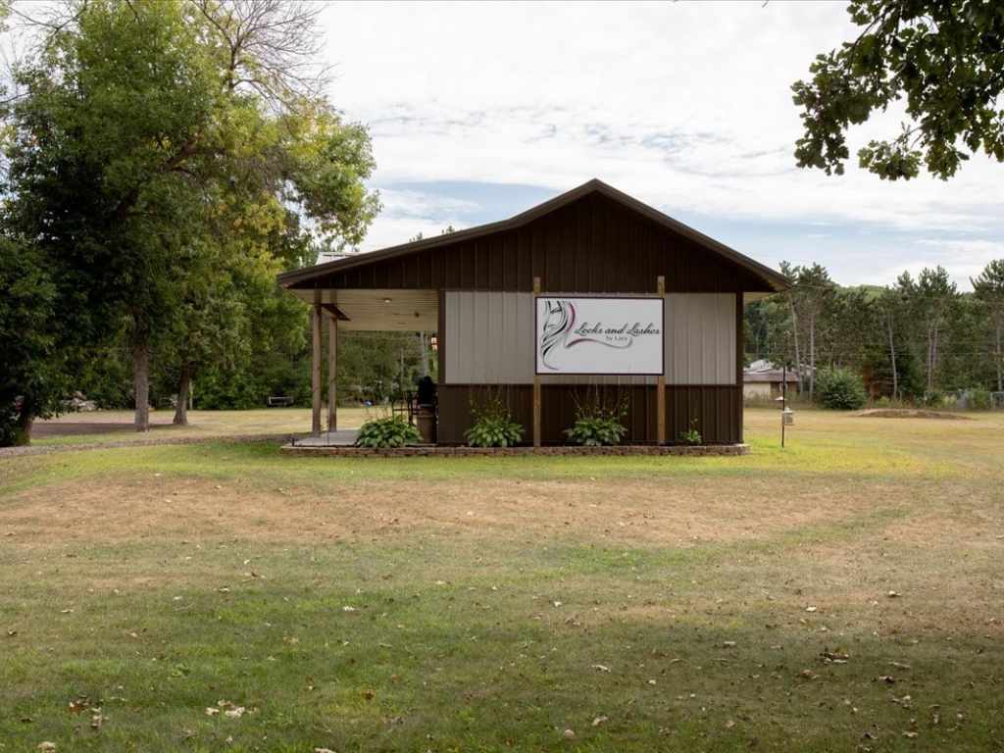
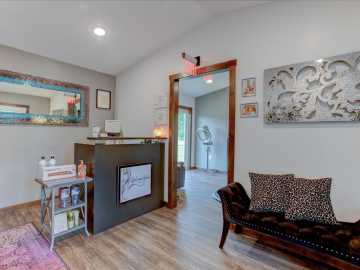
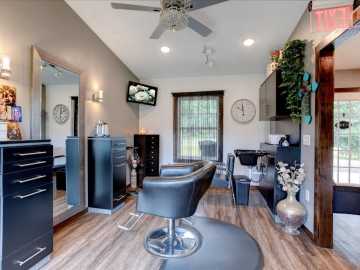
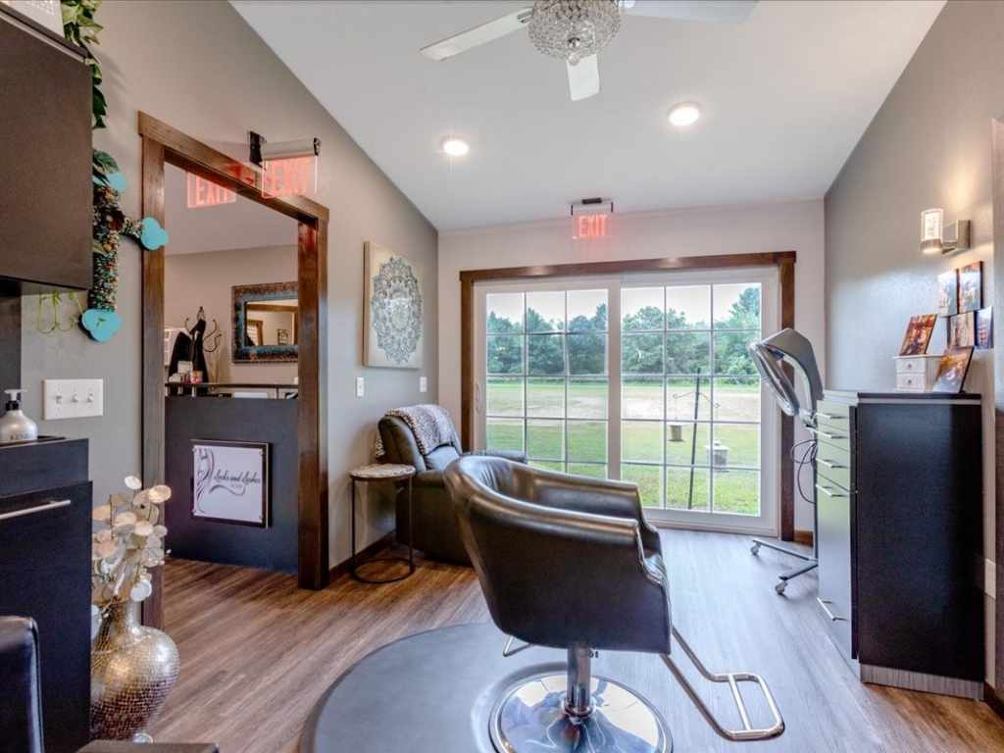
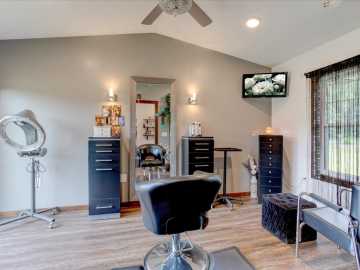
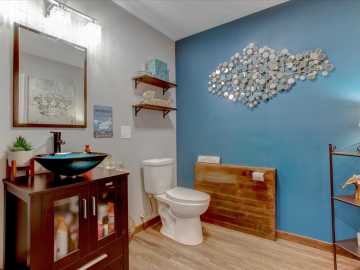
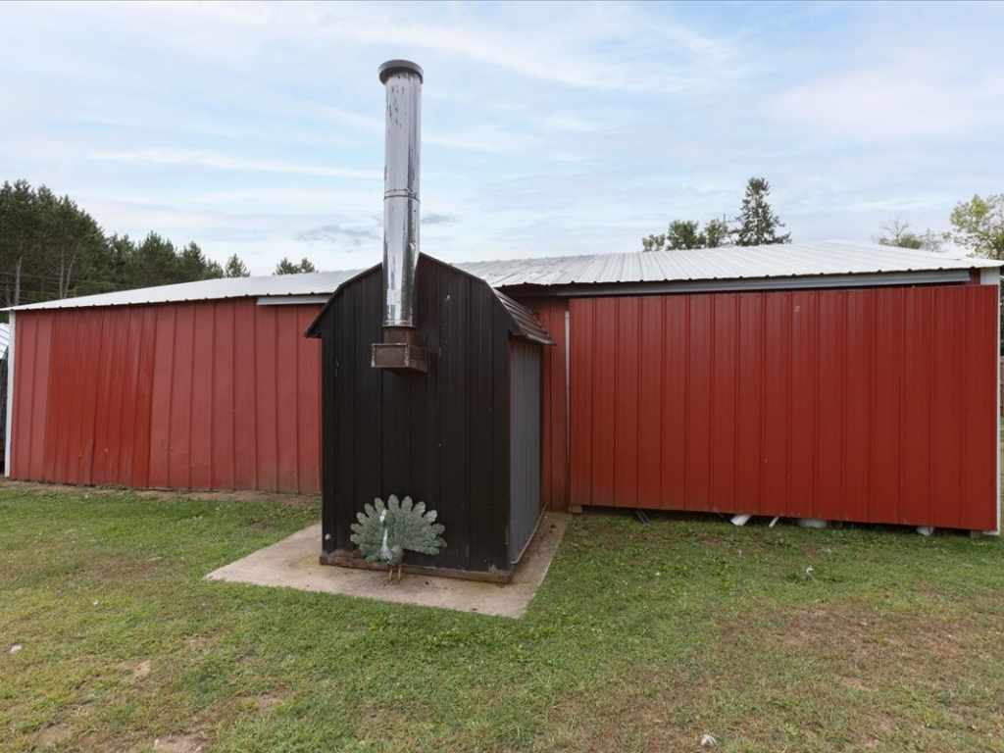
Looking for additional possibilities? The 34' x 16' building, currently used as a beauty salon, includes a salon chair, sink, reception area and 1/2 bath. It could continue as a salon or potentially be converted into additional living quarters, subject to applicable approvals. There is even more storage with the 50' x 25' pole shed, featuring a concrete floor and a 14' lean-to. An additional 38' x 14' open-front shed houses the outdoor boiler and included wood.
With a spacious home, acreage, multiple heated and versatile buildings, and numerous possibilities for business, storage, hobby, or additional living space, this property offers a rare combination of comfort and opportunity. Home was Pre-Inspected and a 14 month Buyer Home Warranty Included. Come see everything this unique property has to offer!
School District
Colfax
2025 Property Taxes
$3,574
Directions
FROM Menomonie N on Highway 25 to Wheeler, East on Hwy 170, N ON Cnty Rd S, E ON 990th ST, N ON 600th, Corner Lot.
Room Information
Bedroom #1
12 x 7 | Main
Bedroom #2
16 x 12 | Main
Bedroom #3
12 x 11 | Main
Bathroom #1
9.50 x 8 | Main
Entry/Foyer
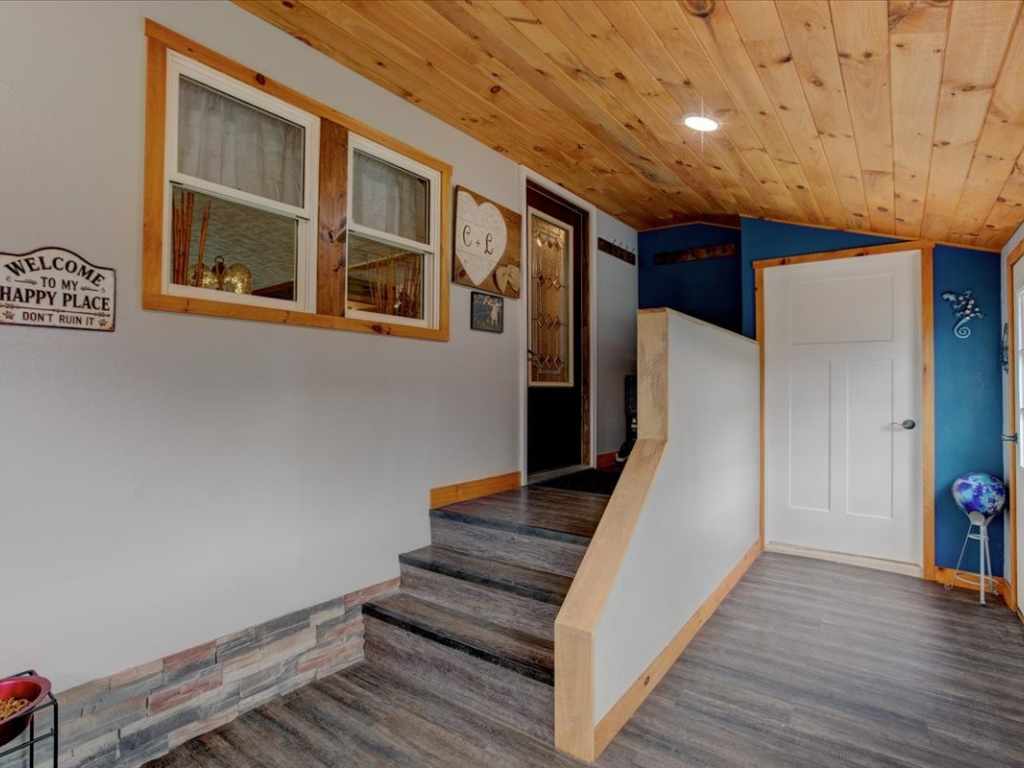
18 x 9 | Main
Laundry Room
10 x 6 | Main
Other
9 x 8.50 | Lower
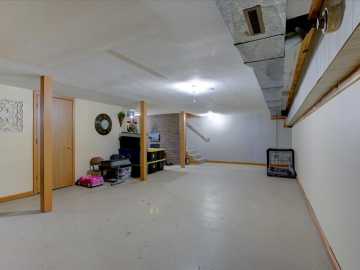
Family Room
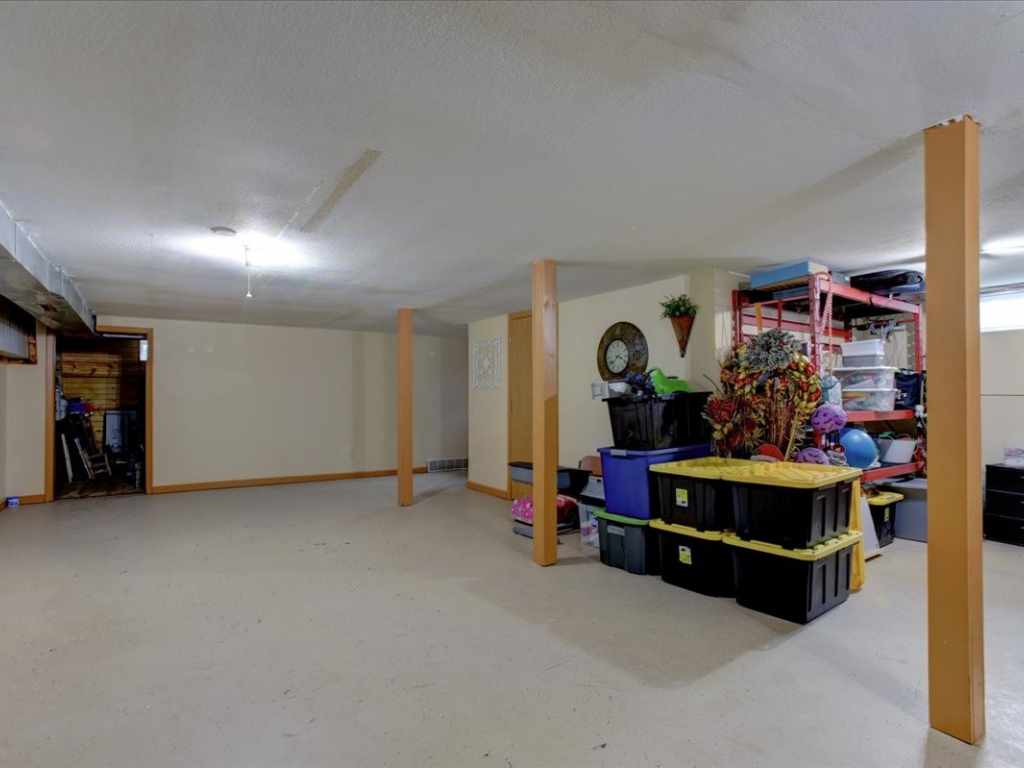
30 x 16 | Lower
Office
12 x 8 | Lower
Kitchen
21 x 13 | Main
Living Room
25 x 18 | Main
Features
Style
1
Electric
Circuit Breakers
Cooling
Central Air
Heating
Forced Air, Hot Water
Sewer
Septic Tank
Water
Well
Foundation
Block
Out Buildings
Outbuilding, Workshop
Patio/Deck
Deck, Enclosed, Porch
Additional Info
Includes
Dryer, Dishwasher, Electric Water Heater, Microwave, Oven, Range, Refrigerator, Washer
Excludes
Other-See Remarks
Listed By
Julie Lammer of RE/MAX Results~Menomonie
Listed
08/23/26 and last updated 09/12/26

Based on information submitted to the MLS GRID or Trestle as of DATE and TIME. All data is obtained from various sources and may not have been verified by the broker, MLS GRID, or Trestle. All information should be independently reviewed and verified for accuracy. Properties may or may not be listed by the office/agent presenting the information. Some IDX listings have been excluded from this website. IDX information is provided exclusively for personal, non-commercial use and may not be used for any purpose other than to identify prospective properties consumers may be interested in purchasing. Information is deemed reliable but not guaranteed.
Calculate Your Monthly Payments
Taxes:
Estimated Payment:
$0
Total Interest:
$0
Total Amount:
$0