
(715) 833-1900
Eau Claire Real Estate
(715) 723-4663
Chippewa Falls Real Estate
(715) 967-2332
New Auburn Real Estate
(715) 288-2767
Rice Lake Real Estate
Call (844) 400-0144 today!
9852 162nd Street
Chippewa Falls, WI 54729
Price
$379,900
MLS #
1604471
Status
Active
3 Bedrooms
3 Full Bathrooms
Built in 2007
2720 Sq Ft
2-Car Garage
Chippewa County
Description
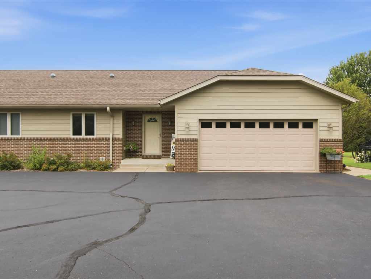
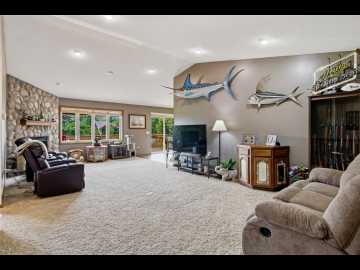
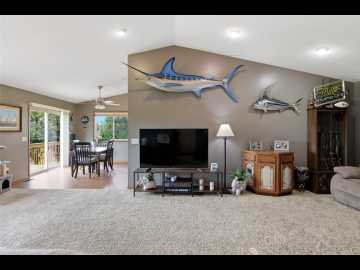
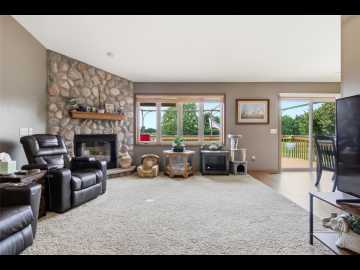
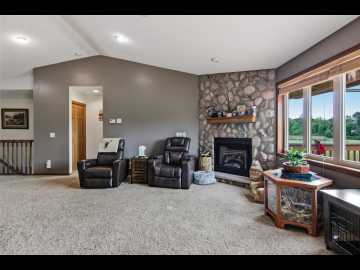
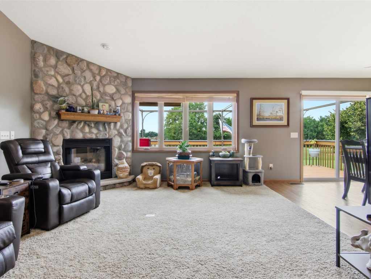
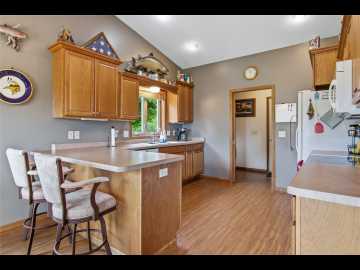
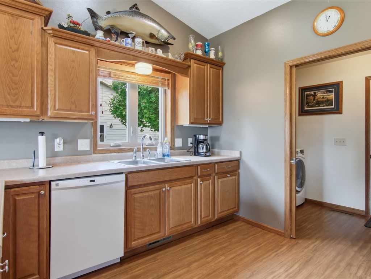
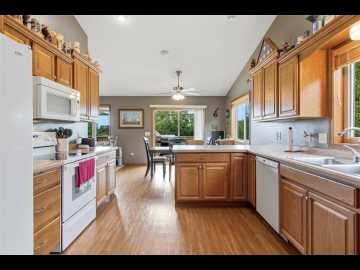
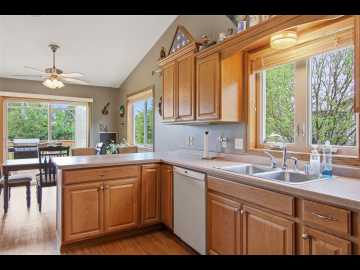
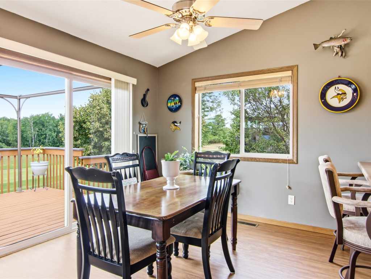
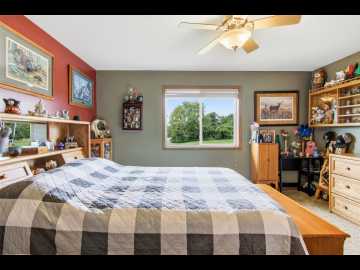
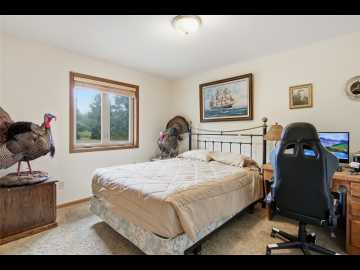
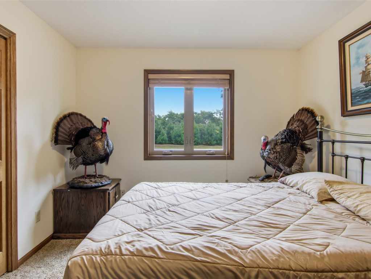
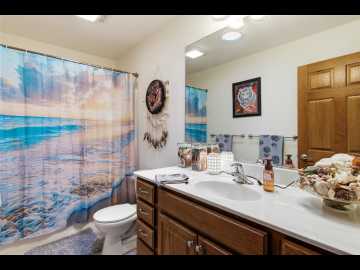
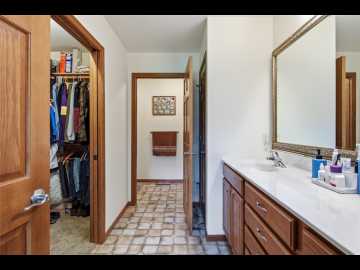
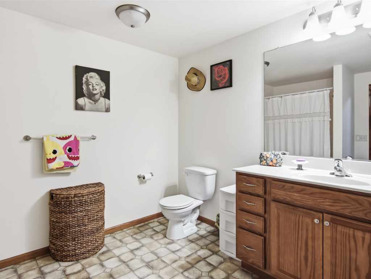
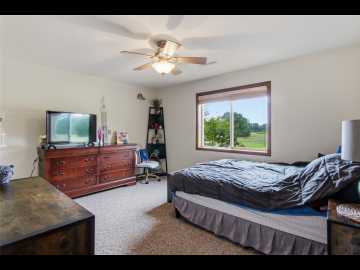
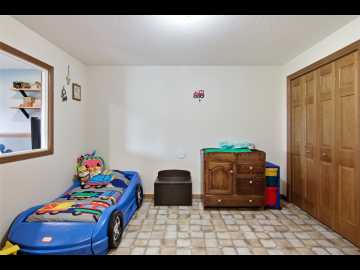
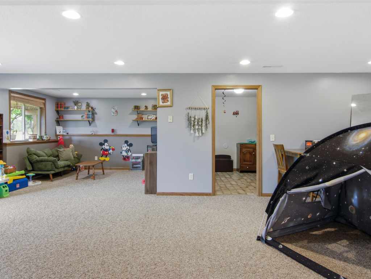
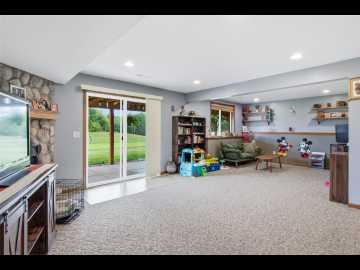
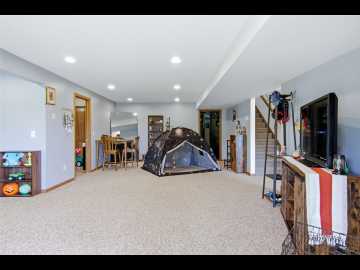
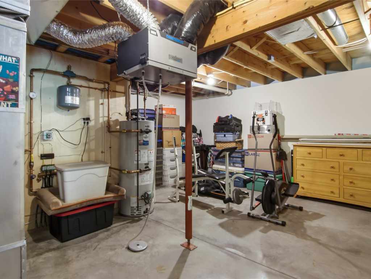
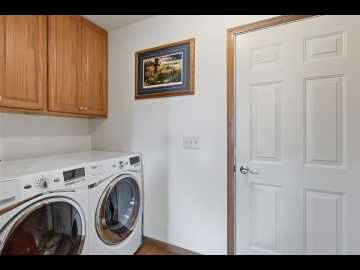
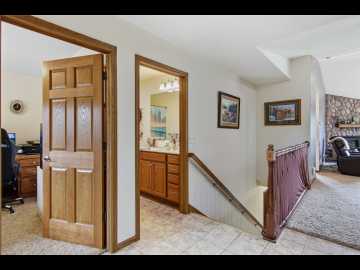
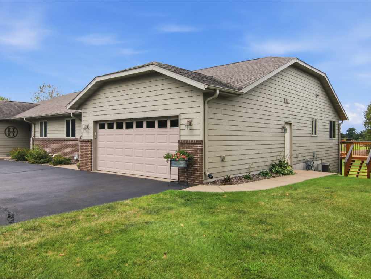
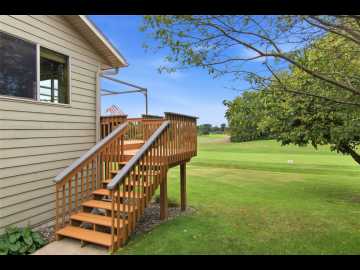
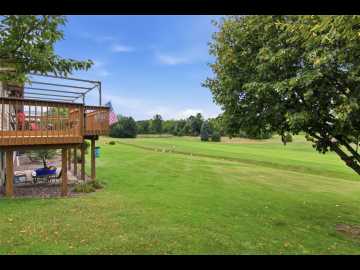
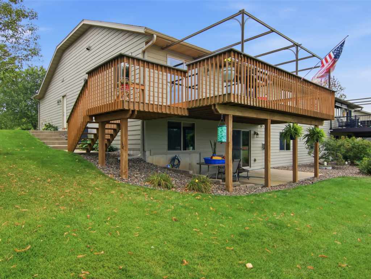
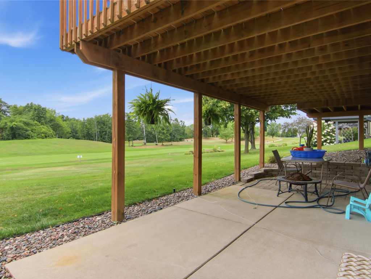
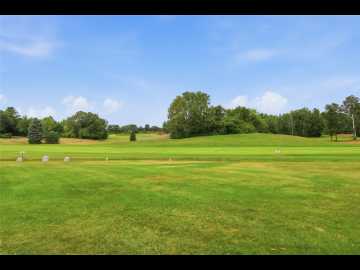
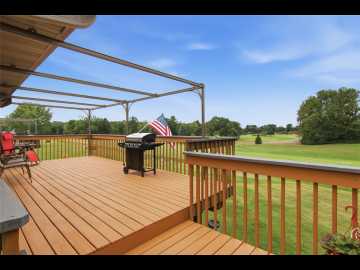
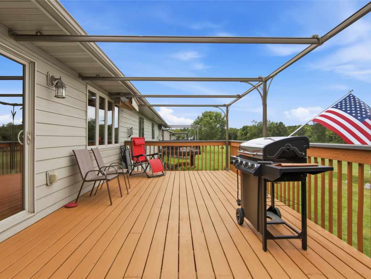
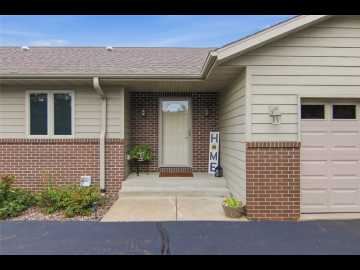
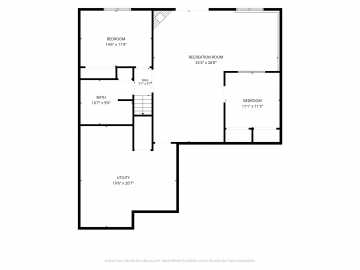
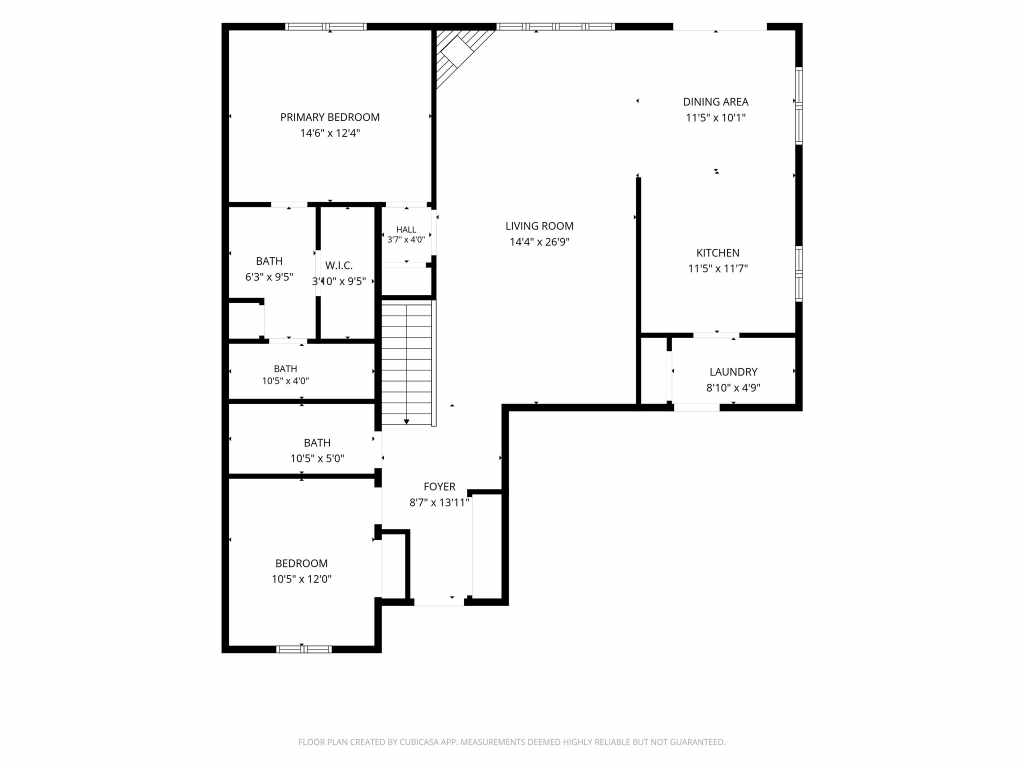
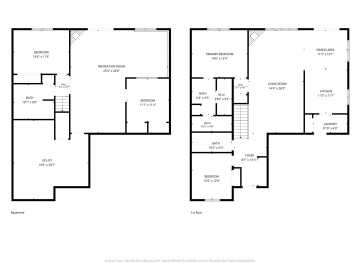
Roomy condo overlooking the 16th hole of the Lake Wissota Golf Course! A large foyer welcomes you into a bright, spacious living room filled with natural light. The kitchen offers an easy workflow with under-cabinet lighting and opens to the dining area with access to the wood deck, perfect for relaxing and enjoying the golf course setting. The main level features a spacious primary suite with walk-in closet and private bath with double sinks, a second bedroom, additional full bath, and convenient main-floor laundry off the garage with closet and cabinetry. The walkout lower level offers even more living space with a family room, third bedroom, third full bath, flex space, bonus room, radiant in-floor heat, and plenty of storage. Recent updates include a natural gas water heater (June 2026), patio door glass and screen (June 2026), front storm door (June 2026), deck painted (July 2026), new fittings to the water conditioner, and professionally cleaned carpets. Enjoy the Old Abe State Trail right outside your front door, with a public boat landing, Lake Wissota State Park, restaurants, and convenient highway access nearby. A great combination of space, location, and low-maintenance condo living. Call today for your private showing!
School District
Chippewa Falls Area Unified
2025 Property Taxes
$3,324
Directions
Hwy S past 1917, left on 97th Ave, right on 162nd St. Condo on left.
Room Information
Bedroom #1
14 x 11 | Lower
Bedroom #2
12 x 11 | Main
Bedroom #3
14 x 12 | Main
Bathroom #1
12 x 13 | Lower
Bathroom #2
10 x 5 | Main
Bathroom #3
13 x 4 | Main
Entry/Foyer
13 x 8 | Main
Other
14 x 12 | Lower
Bonus Room
11 x 11 | Lower
Laundry Room
15 x 5 | Main
Family Room
26 x 16 | Lower
Dining Area
11 x 10 | Main
Kitchen
11 x 11 | Main
Living Room
27 x 15 | Main
Features
Style
1
Electric
Circuit Breakers
Cooling
Central Air
Heating
Forced Air, Radiant Floor
Sewer
Septic Tank
Water
Shared Well
Foundation
Poured
Patio/Deck
Concrete, Deck, Patio
Additional Info
Includes
Dryer, Dishwasher, Gas Water Heater, Microwave, Oven, Range, Refrigerator, Water Softener, Washer
Excludes
Sellers Personal, Water Conditioner
Listed By
Jennifer Schafer of Woods & Water Realty Inc/Regional Office
Listed
08/25/26 and last updated 09/15/26
Compensation
The seller approves of compensation to cooperating firms working with buyers such as subagents and buyer's firms. There is no standard market commission rate. Commissions and types of service may vary by firm. Commissions are not set by law and are fully negotiable. Compensation being offered for this property is 2%

Based on information submitted to the MLS GRID or Trestle as of DATE and TIME. All data is obtained from various sources and may not have been verified by the broker, MLS GRID, or Trestle. All information should be independently reviewed and verified for accuracy. Properties may or may not be listed by the office/agent presenting the information. Some IDX listings have been excluded from this website. IDX information is provided exclusively for personal, non-commercial use and may not be used for any purpose other than to identify prospective properties consumers may be interested in purchasing. Information is deemed reliable but not guaranteed.
Calculate Your Monthly Payments
Taxes:
Estimated Payment:
$0
Total Interest:
$0
Total Amount:
$0