
(715) 833-1900
Eau Claire Real Estate
(715) 723-4663
Chippewa Falls Real Estate
(715) 967-2332
New Auburn Real Estate
(715) 288-2767
Rice Lake Real Estate
Call (844) 400-0144 today!
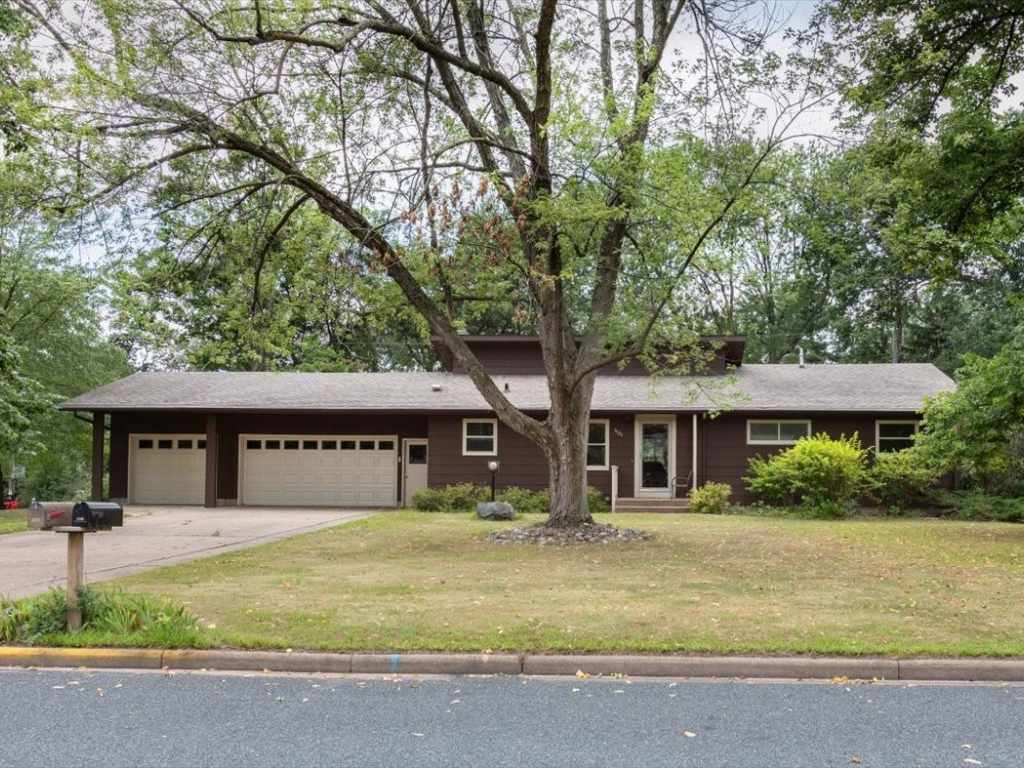
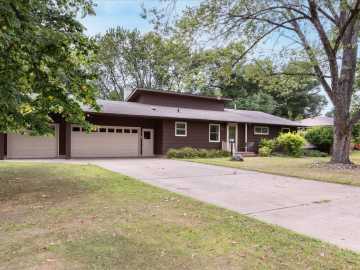
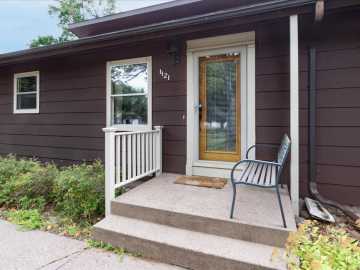
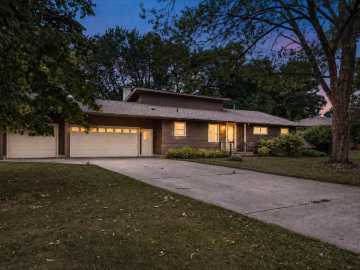
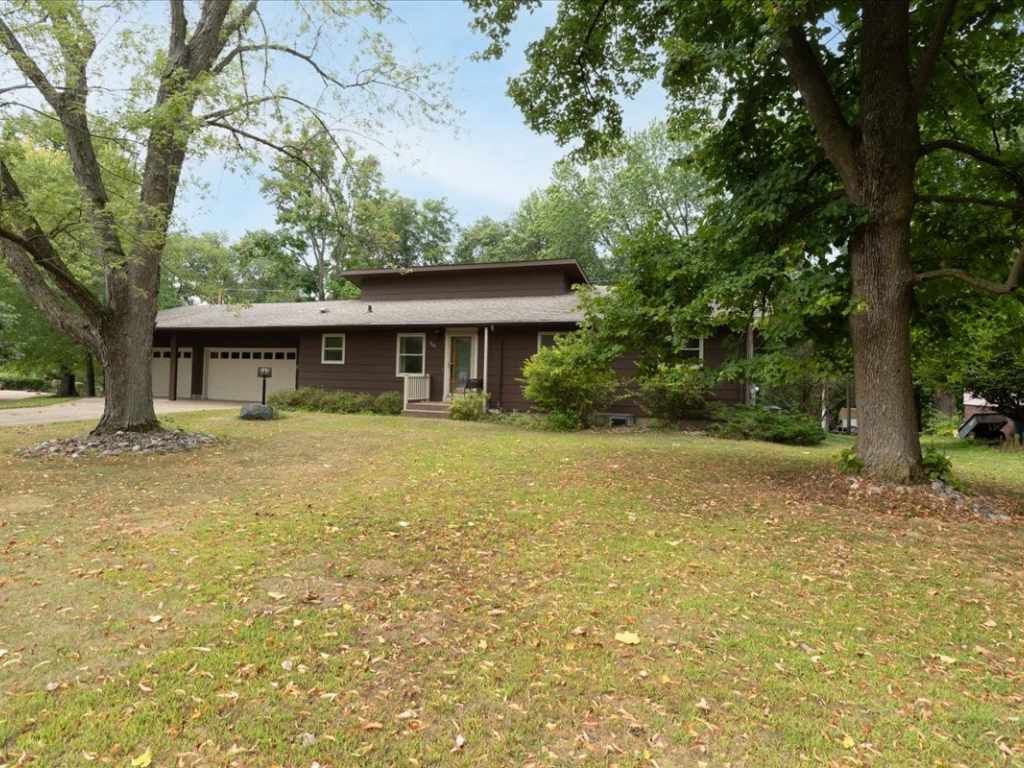
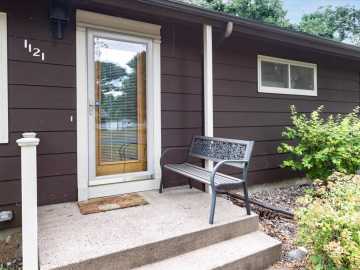
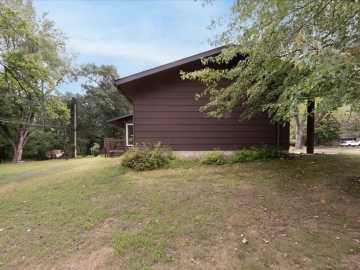
1121 River Heights Road
Menomonie, WI 54751
Price
$379,000
MLS #
1604519
Status
Active
4 Bedrooms
3 Full Bathrooms
Built in 1967
2550 Sq Ft
3-Car Garage
1.20 Acres
Dunn County
Description
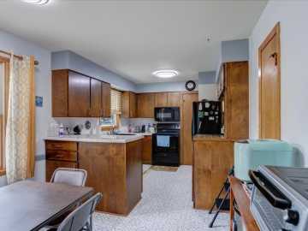
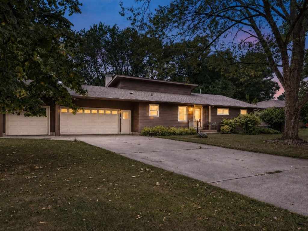
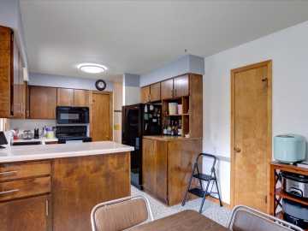
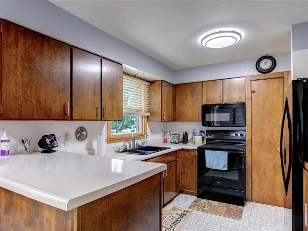
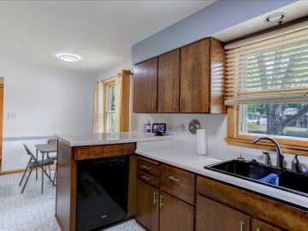
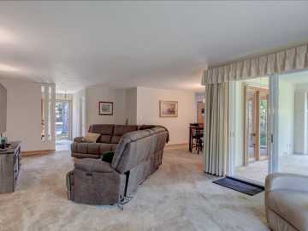
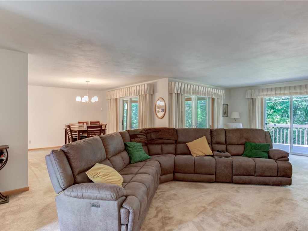
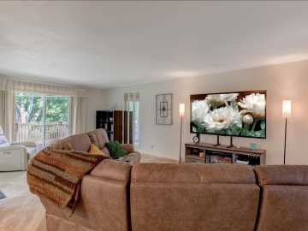
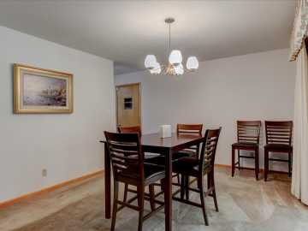
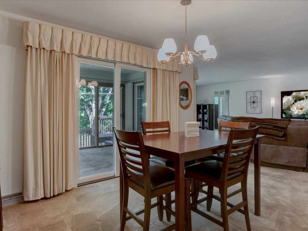
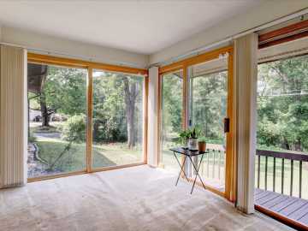
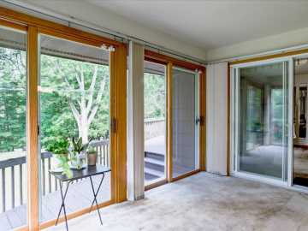
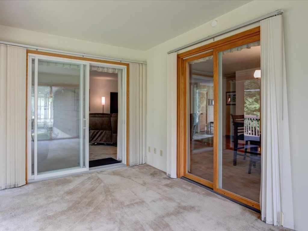
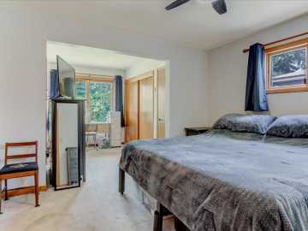
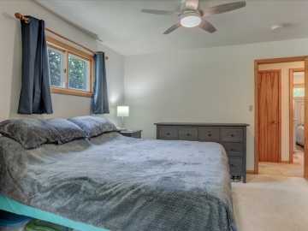
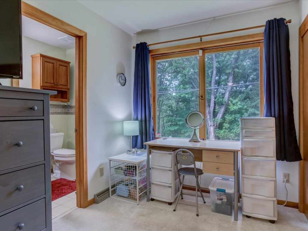
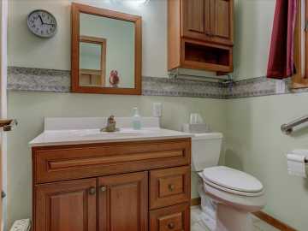
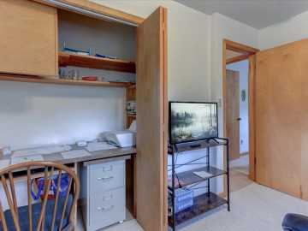
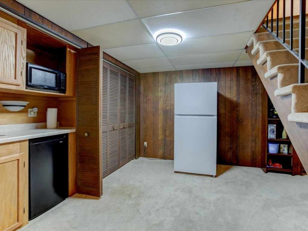
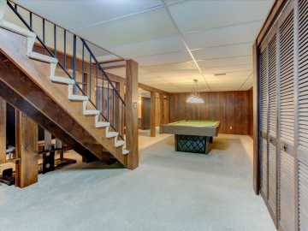
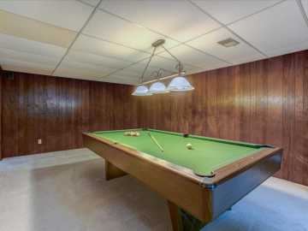
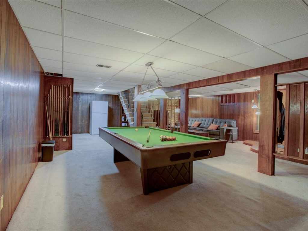
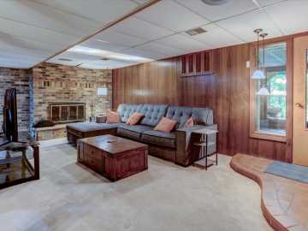
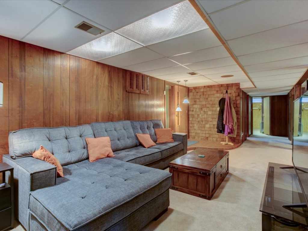
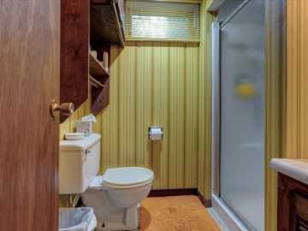
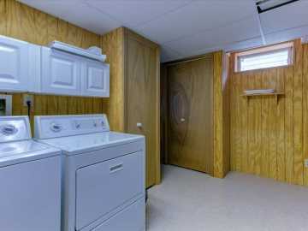
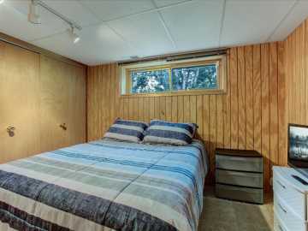
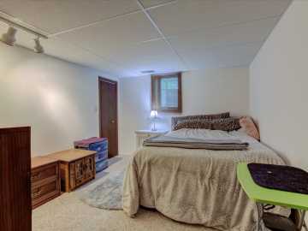
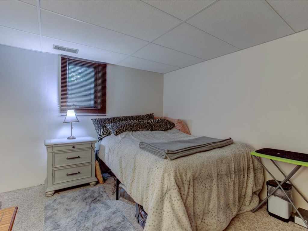
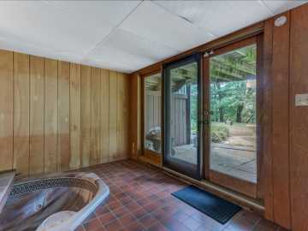
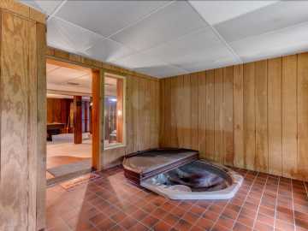
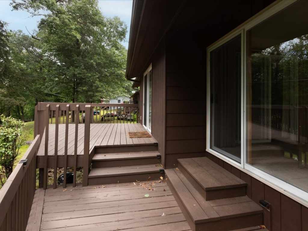
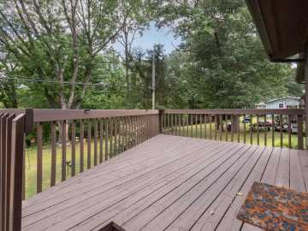
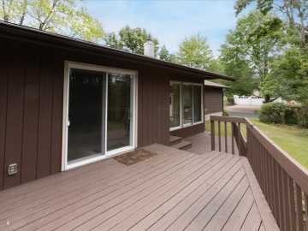
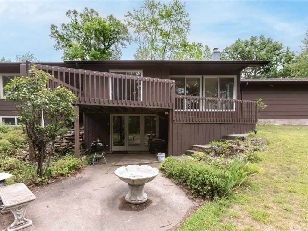
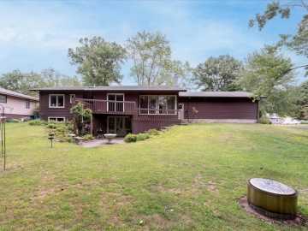
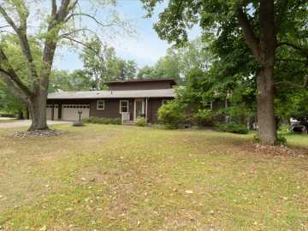
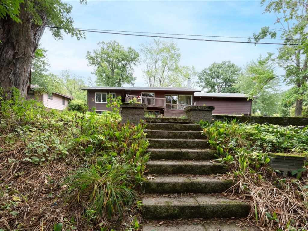
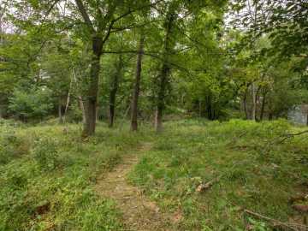
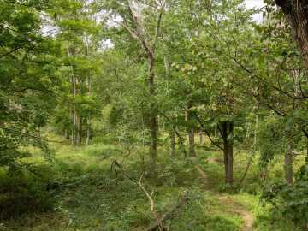
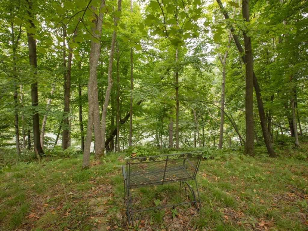
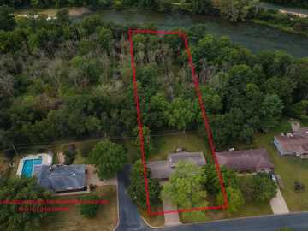
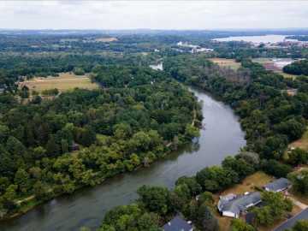
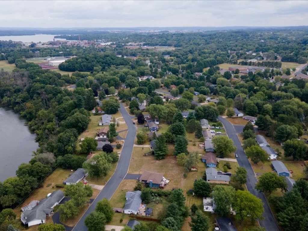
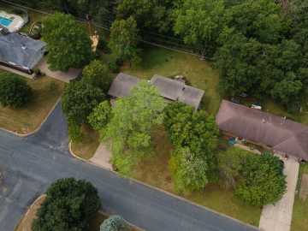
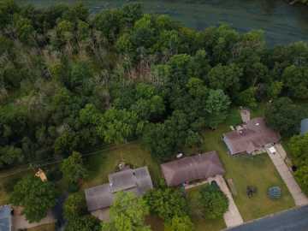
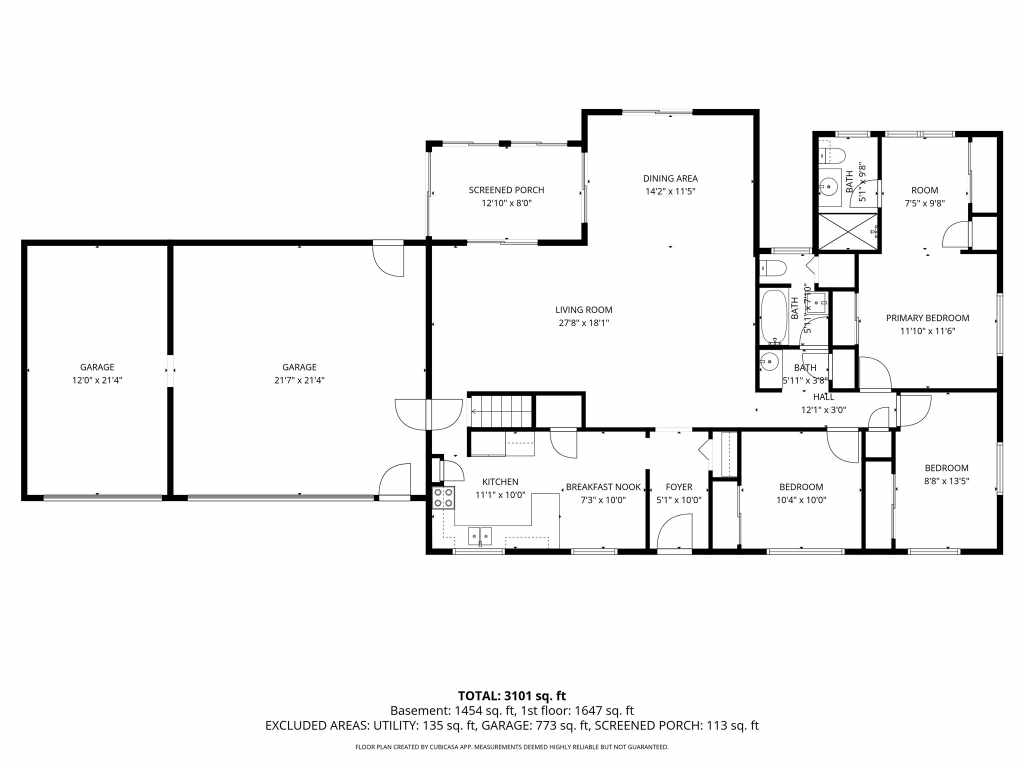
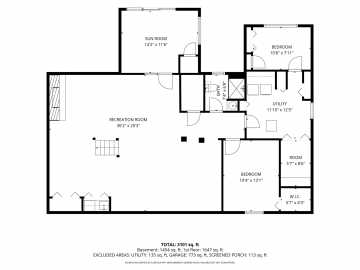
Nestled in one of Menomonie’s most desirable neighborhoods, this beautiful 4-bedroom, 3-bathroom home offers space, privacy, and stunning natural surroundings all within city limits. Set on a gorgeous 1.2-acre wooded lot with over 100 feet of frontage on the Red Cedar River, this property is your own private retreat in town. The backyard offers exceptional privacy, creating the perfect setting to relax and enjoy the peaceful outdoors and Red Cedar River! Inside, you’ll find a spacious living and dining area, a cozy breakfast nook in the kitchen, and a bright 4-season room filled with natural light. The updated primary bedroom features a private bath. The lower level adds additional living space with a large family room with a wood-burning fireplace, a rec room with pool table, a full bath, a relaxing hot tub room, and a bonus room that could easily serve as a home office. Located close to schools and surrounded by mature trees and river views, this is a rare opportunity to own a spacious, amenity-filled home in the highly sought-after River Heights neighborhood. Don’t miss your chance to enjoy privacy, space, and beautiful river frontage in the heart of Menomonie! Recent updates include new water heater, updated electrical, new garage doors, painted exterior trim, solar lights on deck.
School District
Menomonie Area
2025 Property Taxes
$5,360
Directions
I-94 to Exit 41, south on Hwy 25 through Menomonie, west (R) on 21st Ave, continue west on River Heights Rd home on the right
Room Information
Bedroom #1
13 x 10 | Lower
Bedroom #2
10 x 10 | Main
Bedroom #3
13 x 9 | Main
Bedroom #4
20 x 12 | Main
Bathroom #1
7 x 7 | Lower
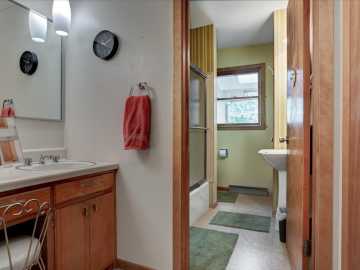
Bathroom #2
5 x 10 | Main
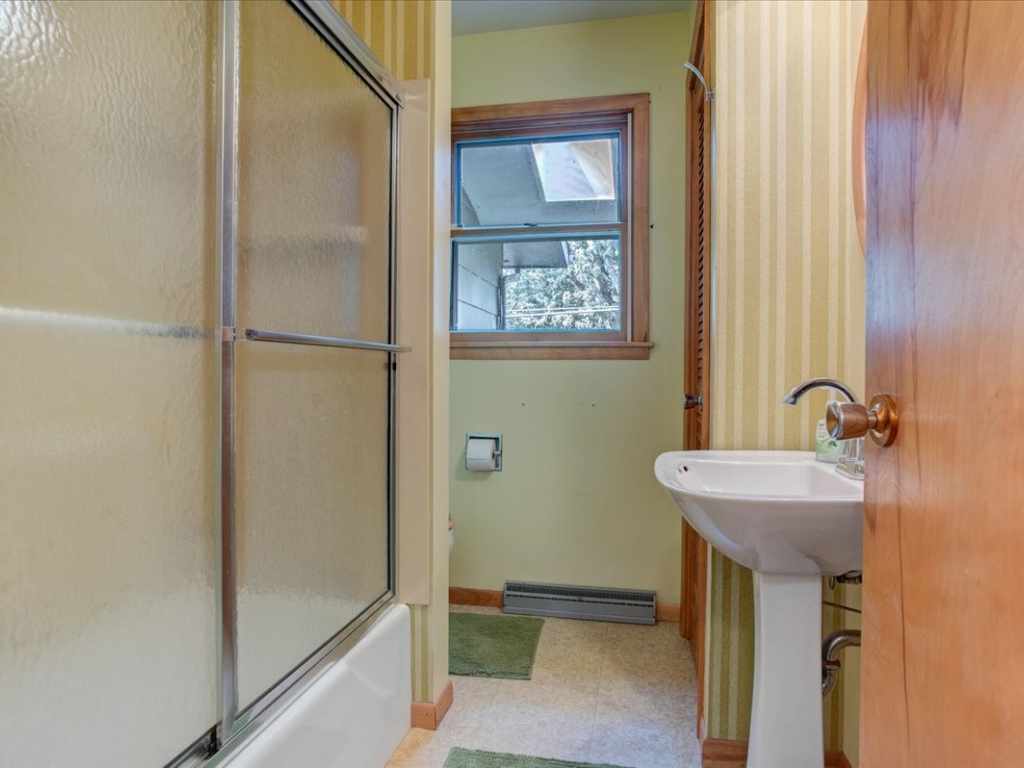
Bathroom #3
8 x 6 | Main
Other
14 x 11 | Lower
Bonus Room
11 x 9 | Lower
Rec Room #1
13 x 9 | Lower
Rec Room #2
19 x 13 | Lower
4 Season Room
13 x 8 | Main
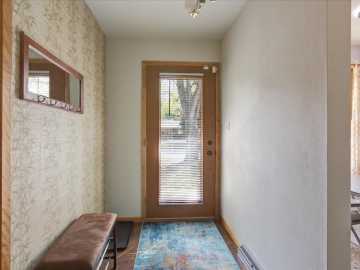
Entry/Foyer
5 x 10 | Main
Laundry Room
12 x 12 | Lower
Family Room
11 x 17 | Lower
Dining Area #1
10 x 8 | Main
Dining Room #2
11 x 14 | Main
Kitchen
11 x 10 | Main
Living Room
24 x 14 | Main
Features
Style
1
Electric
Circuit Breakers
Cooling
Central Air
Heating
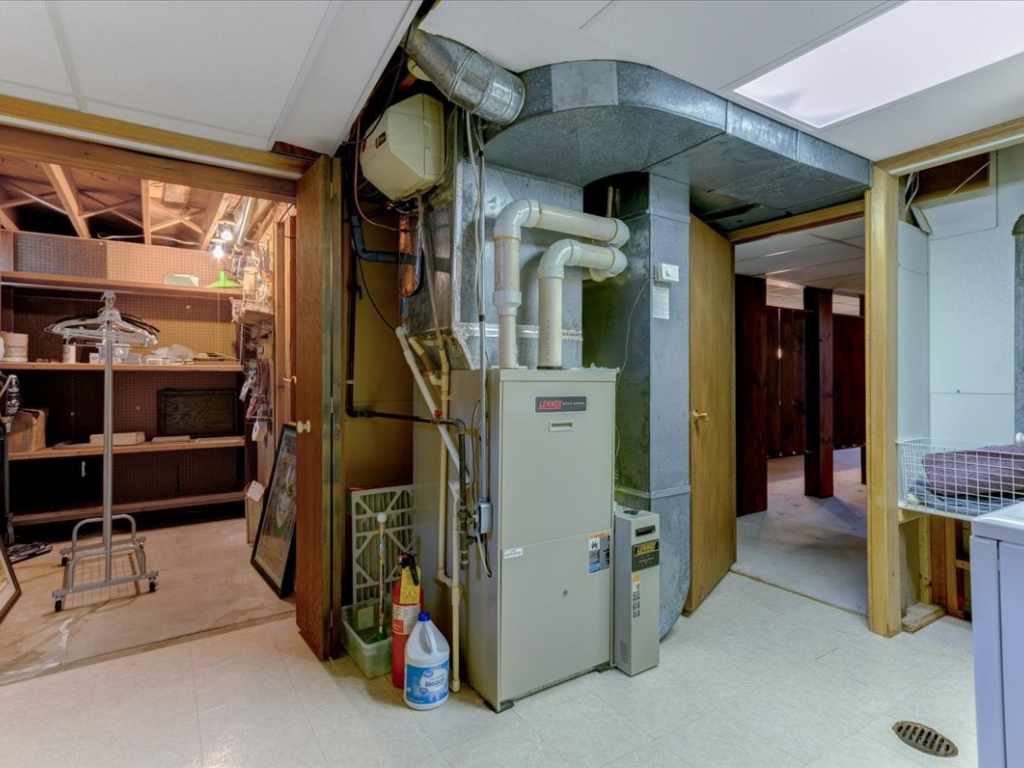
Forced Air
Sewer
Public Sewer
Water
Public
Foundation
Block
Patio/Deck
Deck, Four Season
Waterfront
River Front
Waterfrontage
109 Feet
Additional Info
Includes
Dryer, Microwave, Oven, Range, Refrigerator, Washer
Listed By
Cora Frank of RE/MAX Results~Menomonie
Listed
08/31/26 and last updated 10/12/26

Based on information submitted to the MLS GRID or Trestle as of DATE and TIME. All data is obtained from various sources and may not have been verified by the broker, MLS GRID, or Trestle. All information should be independently reviewed and verified for accuracy. Properties may or may not be listed by the office/agent presenting the information. Some IDX listings have been excluded from this website. IDX information is provided exclusively for personal, non-commercial use and may not be used for any purpose other than to identify prospective properties consumers may be interested in purchasing. Information is deemed reliable but not guaranteed.
Open House
Saturday, October 17 • 1:00 PM - 2:00 PM
Calculate Your Monthly Payments
Taxes:
Estimated Payment:
$0
Total Interest:
$0
Total Amount:
$0