
(715) 833-1900
Eau Claire Real Estate
(715) 723-4663
Chippewa Falls Real Estate
(715) 967-2332
New Auburn Real Estate
(715) 288-2767
Rice Lake Real Estate
Call (844) 400-0144 today!
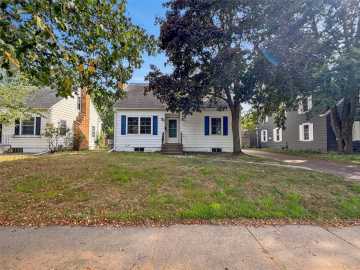
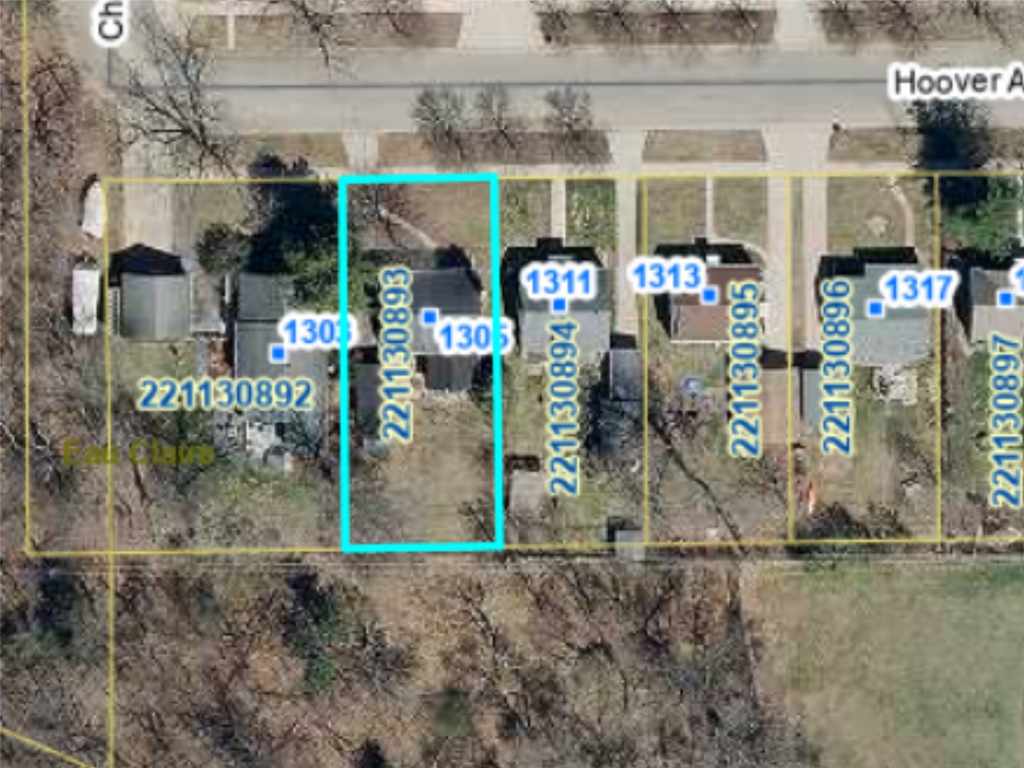
1305 Hoover Avenue
Eau Claire, WI 54701
Price
$299,900
MLS #
1604669
Status
Active
4 Bedrooms
1 Full Bathroom
Built in 1942
1595 Sq Ft
1-Car Garage
Eau Claire County
Description
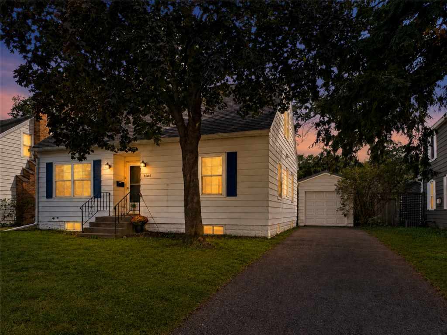
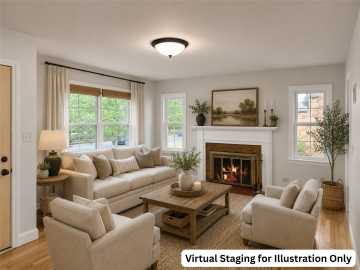
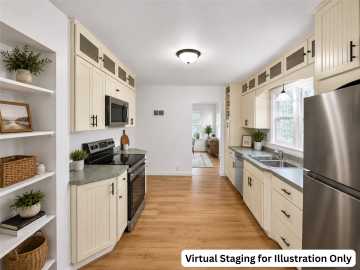
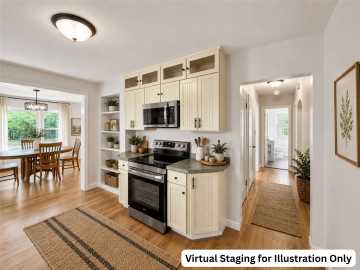
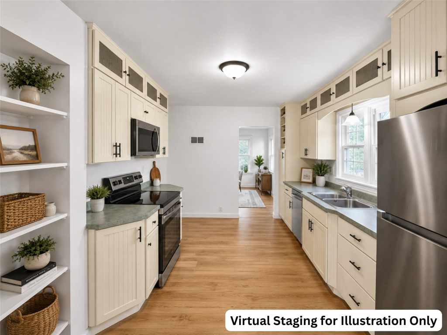
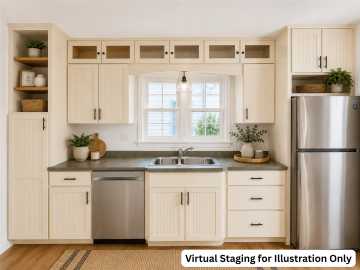
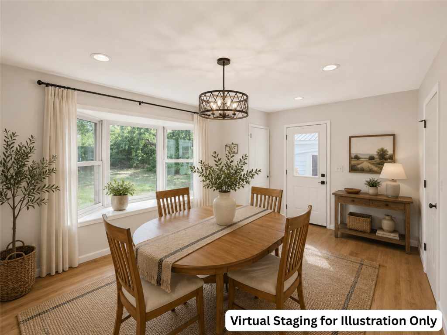
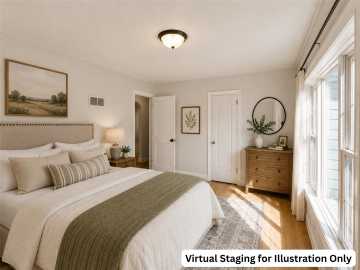
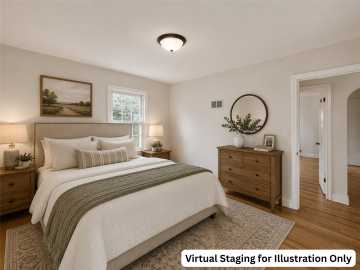
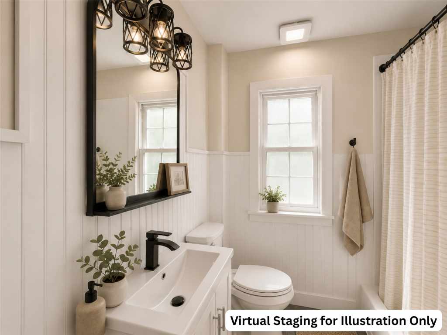
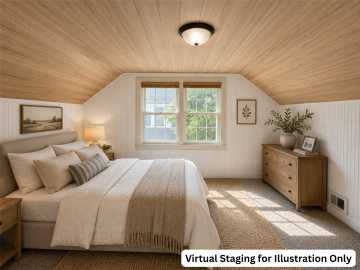
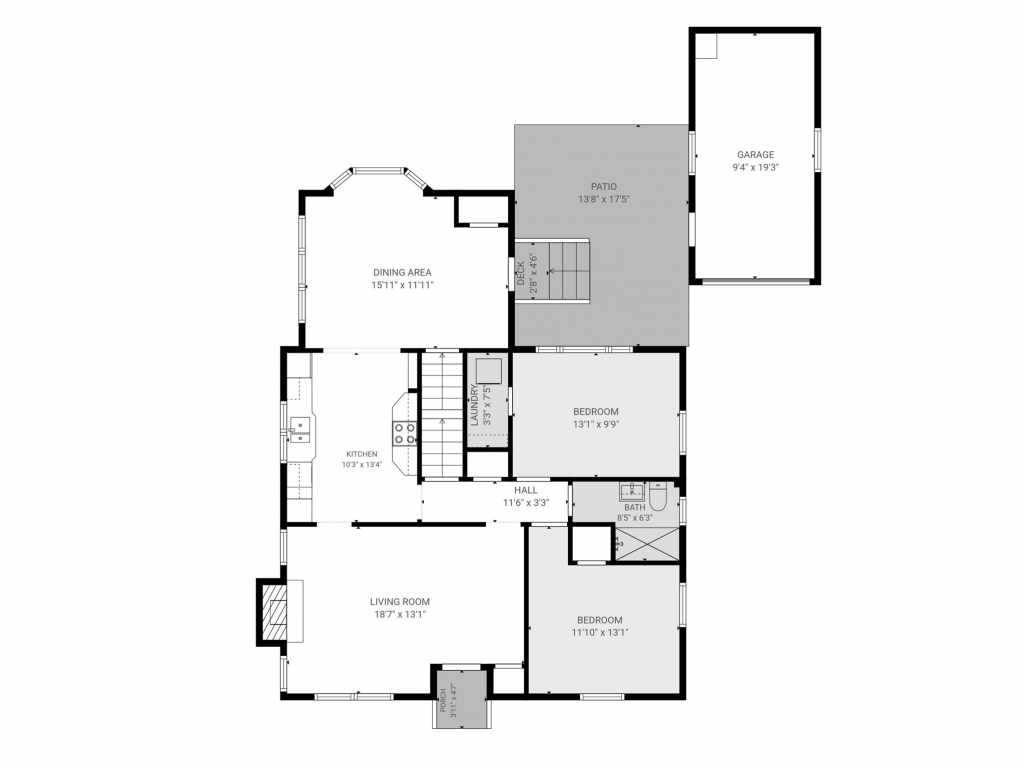
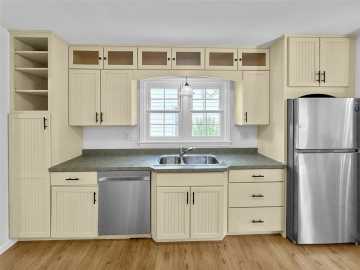
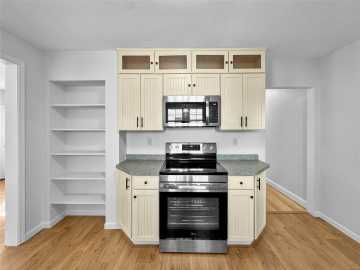
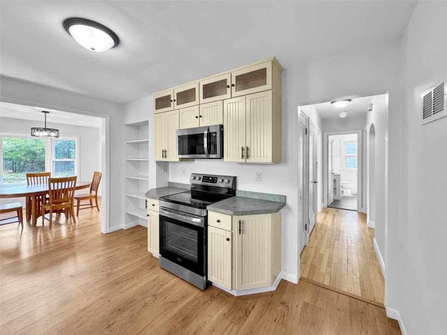
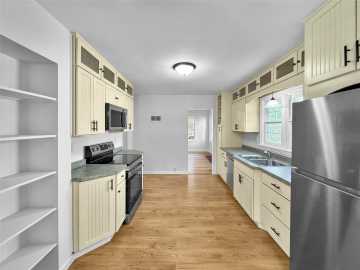
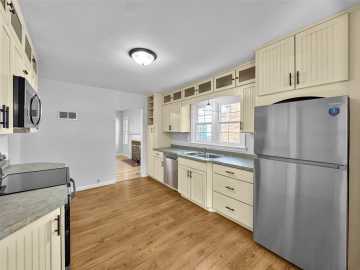
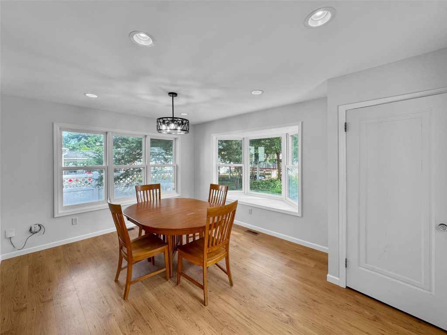
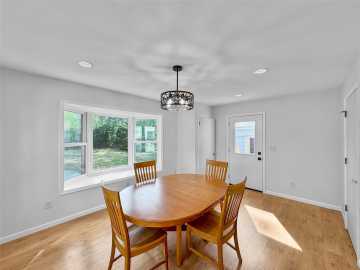
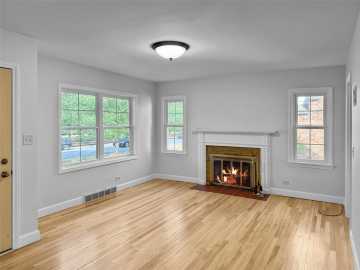
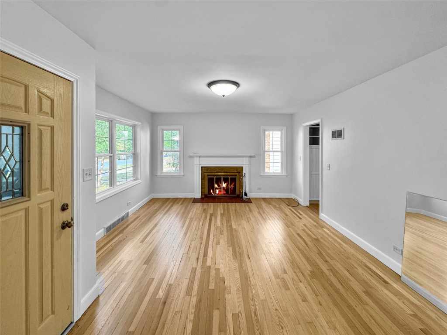
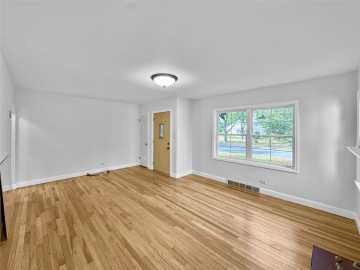
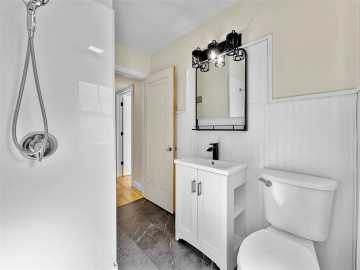
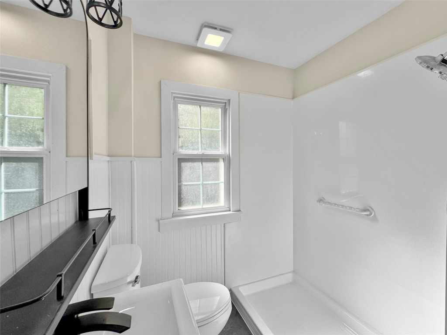
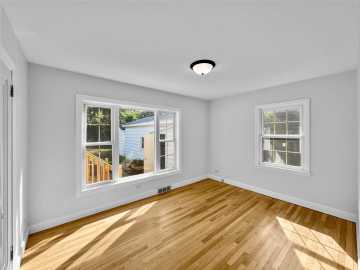
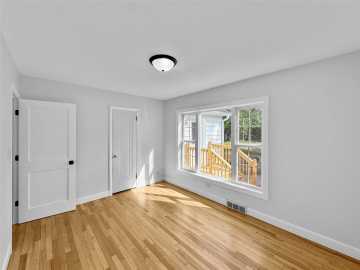
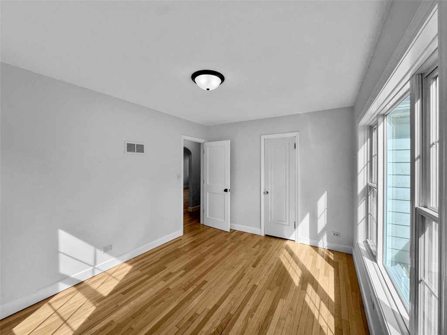
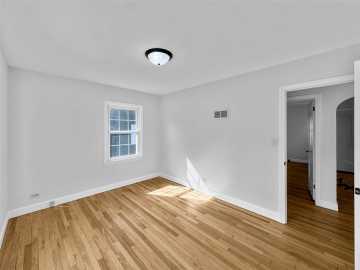
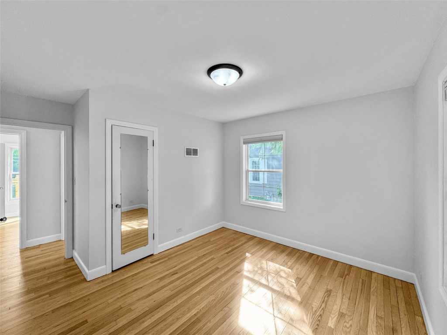
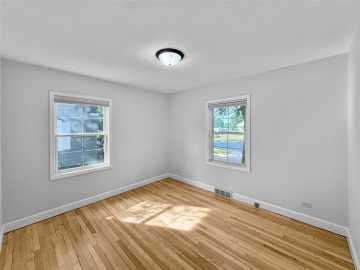
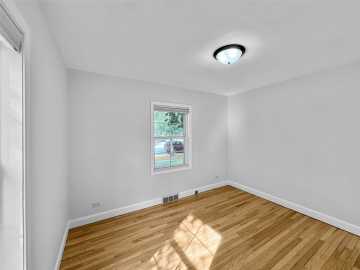
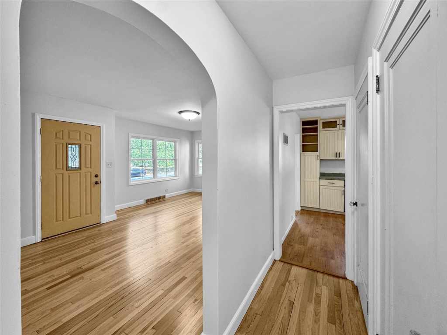
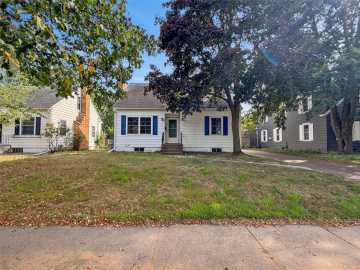
Welcome home to this beautifully renovated 4-bedroom, 1-bath home offering a spacious, functional layout and thoughtful updates throughout! Step inside to refinished hardwood floors, fresh paint, newer windows, an updated bathroom, and a complete interior refresh that makes this home truly move-in ready. The large kitchen features brand-new appliances and flows seamlessly into the spacious dining area and inviting living room, creating a great space for everyday living and entertaining.
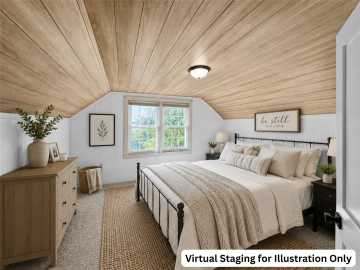
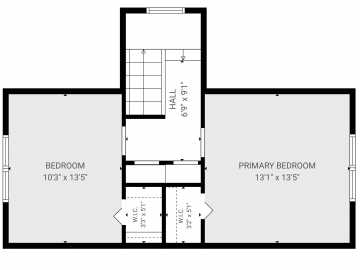
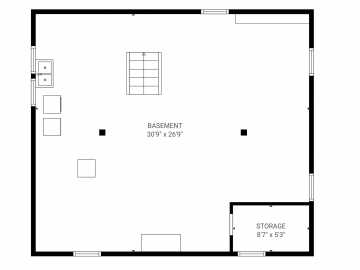
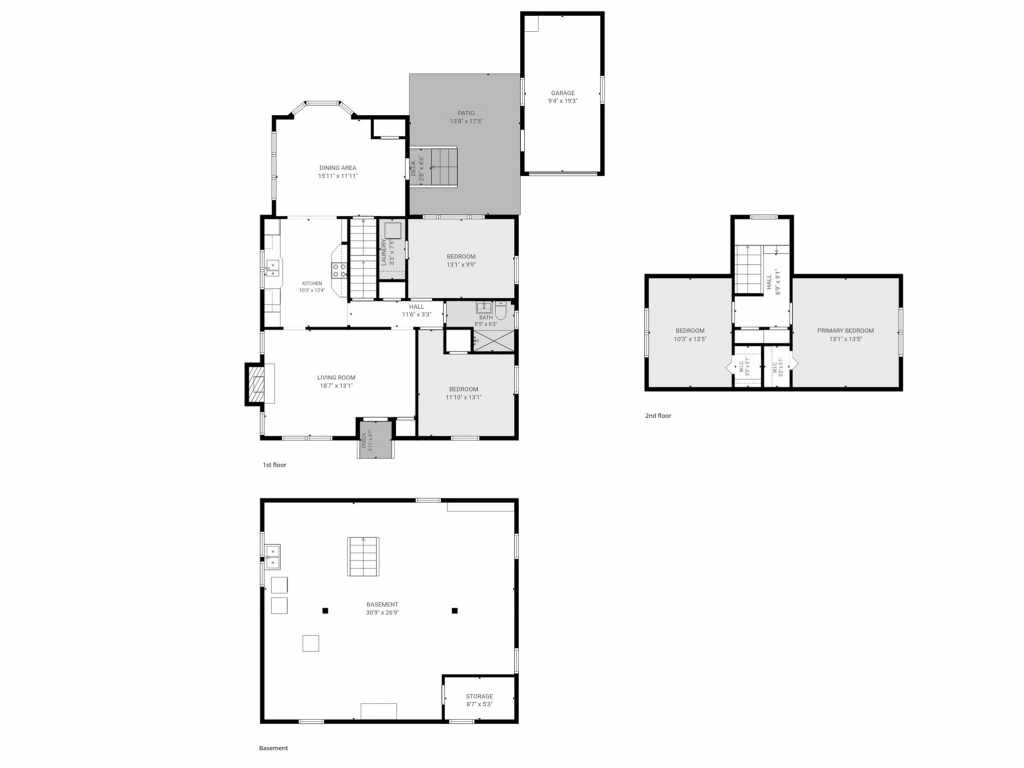
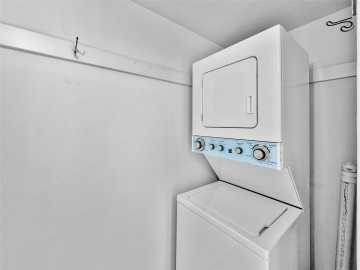
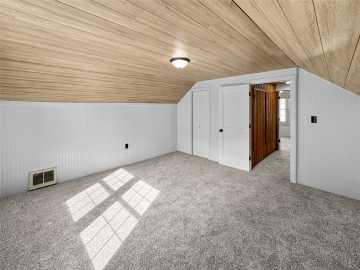
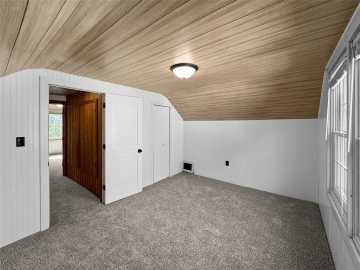
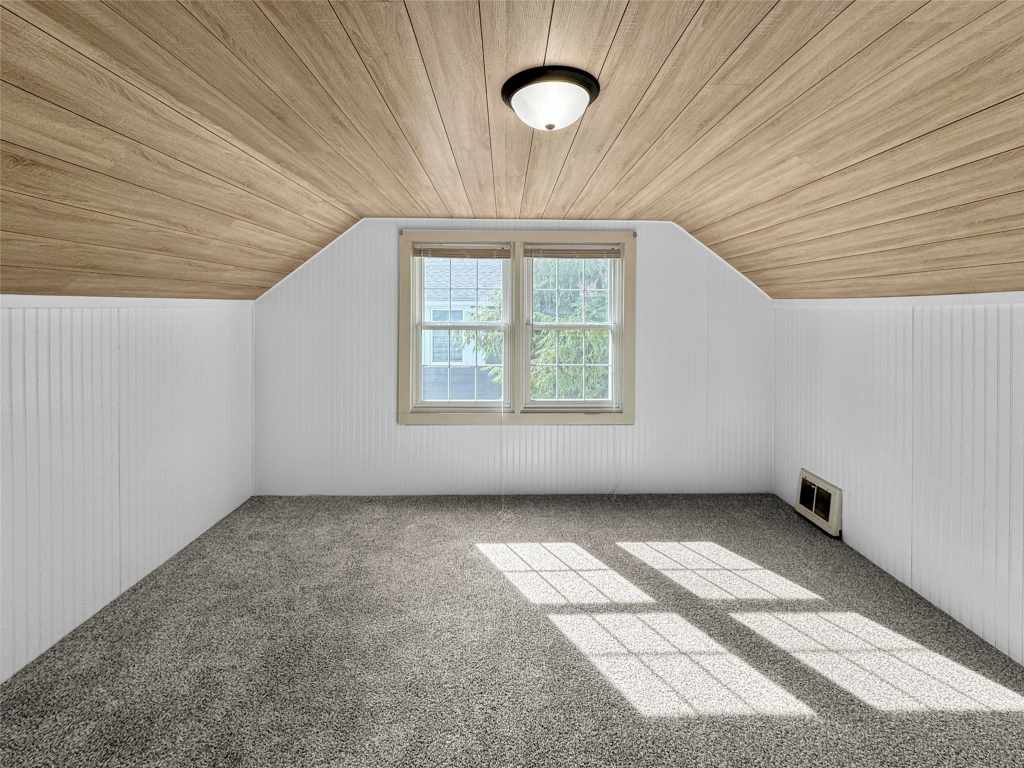
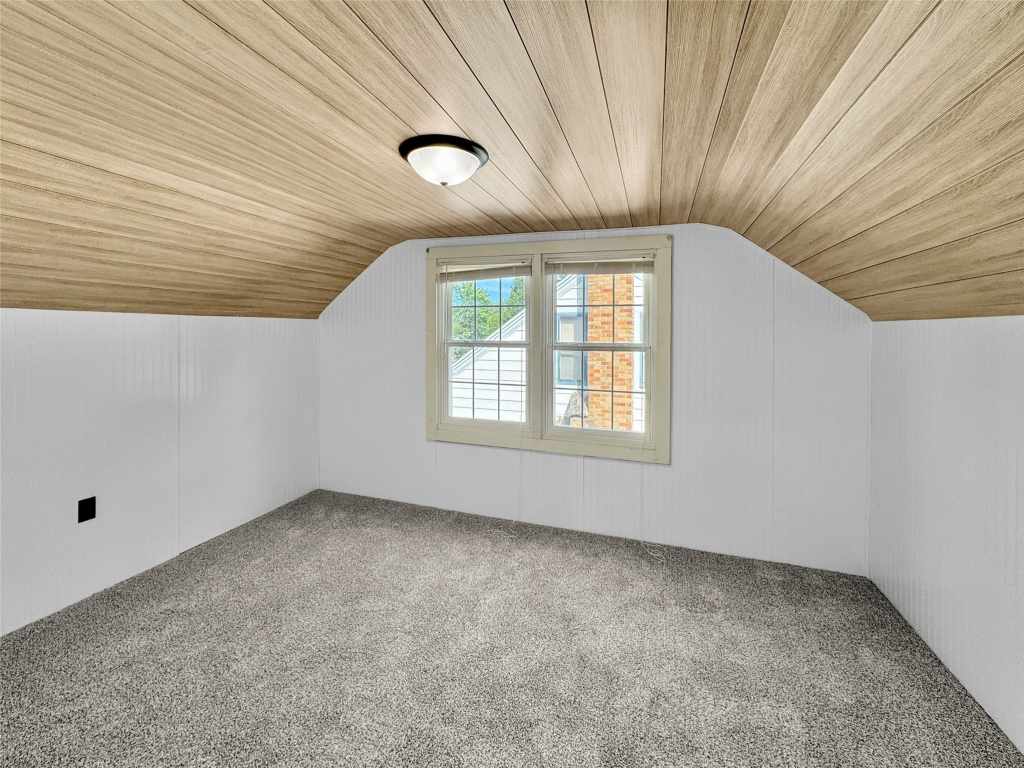
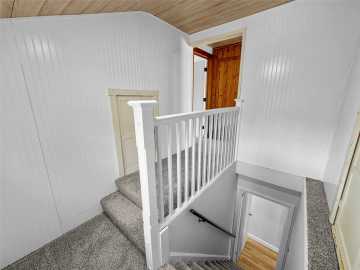
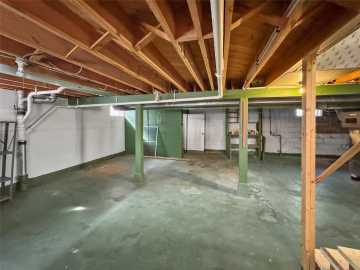
The main level offers two comfortable bedrooms, a full bathroom, and the convenience of a washer and dryer, while the upper level features two additional bedrooms. All four bedrooms offer ample closet space, including walk-in closets for added storage. Need even more laundry flexibility? An additional washer and dryer are located in the basement, and both sets are included with the home!
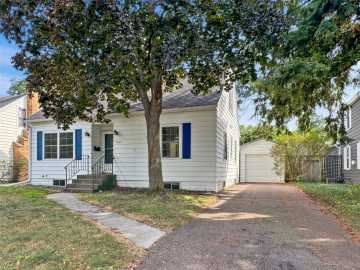
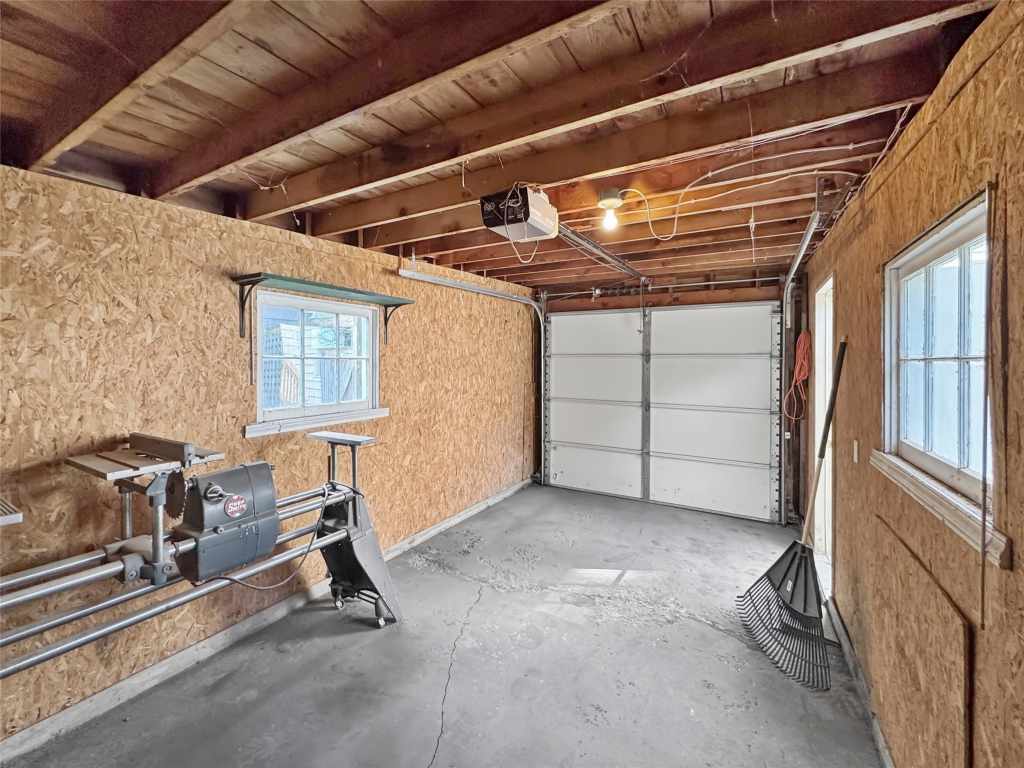
Outside, enjoy a nice backyard with plenty of room to relax, entertain, garden, or play. An oversized one-car garage provides additional storage and workspace, plus a separate garden shed for lawn equipment and outdoor essentials.
With its completely refreshed interior, refinished hardwood floors, newer windows, brand-new kitchen appliances, generous living spaces, abundant storage, and flexible main-floor living, this home is ready for its next chapter and new homeowners. Truly a must-see!
Please note: Some listing photos have been virtually staged with furniture and décor for visualization purposes. Virtually staged photos will be noted accordingly.
School District
Eau Claire Area
2025 Property Taxes
$3,642
Directions
1305 Hoover Ave, Eau Claire
Room Information
Bedroom #1
13.50 x 13 | Upper
Bedroom #2
13.50 x 10.50 | Upper
Bedroom #3
8.50 x 6.50 | Main
Bedroom #4
13 x 10 | Main
Bedroom #5
13 x 12 | Main
Utility/Mechanical
31 x 27 | Lower
Laundry Room
7.50 x 3.50 | Main
Dining Room
16 x 12 | Main
Kitchen
13.50 x 10.50 | Main
Living Room
19 x 13 | Main
Features
Style
2
Electric
Circuit Breakers
Cooling
Central Air
Heating
Forced Air
Sewer
Public Sewer
Water
Public
Foundation
Block
Out Buildings
Sheds
Additional Info
Includes
Dryer, Dishwasher, Electric Water Heater, Microwave, Oven, Range, Refrigerator, Washer
Excludes
Sellers Personal
Listed By
Dustin Schuh of Property Executives Realty
Listed
08/30/26 and last updated 08/31/26

Based on information submitted to the MLS GRID or Trestle as of DATE and TIME. All data is obtained from various sources and may not have been verified by the broker, MLS GRID, or Trestle. All information should be independently reviewed and verified for accuracy. Properties may or may not be listed by the office/agent presenting the information. Some IDX listings have been excluded from this website. IDX information is provided exclusively for personal, non-commercial use and may not be used for any purpose other than to identify prospective properties consumers may be interested in purchasing. Information is deemed reliable but not guaranteed.
Open House
Thursday, September 03 • 5:00 PM - 6:00 PM
Calculate Your Monthly Payments
Taxes:
Estimated Payment:
$0
Total Interest:
$0
Total Amount:
$0