
(715) 833-1900
Eau Claire Real Estate
(715) 723-4663
Chippewa Falls Real Estate
(715) 967-2332
New Auburn Real Estate
(715) 288-2767
Rice Lake Real Estate
Call (844) 400-0144 today!
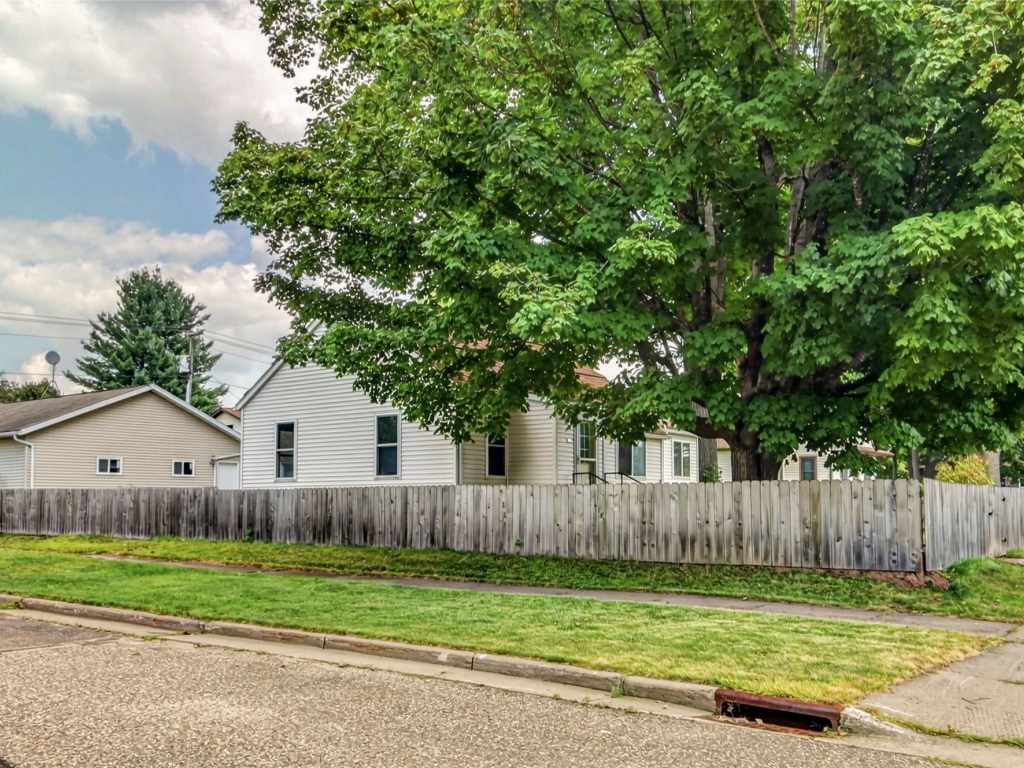
700 Main Street
Cornell, WI 54732
Price
$184,900
MLS #
1604740
Status
Active
3 Bedrooms
1 Full Bathroom
Built in 1940
955 Sq Ft
2-Car Garage
Chippewa County
Description
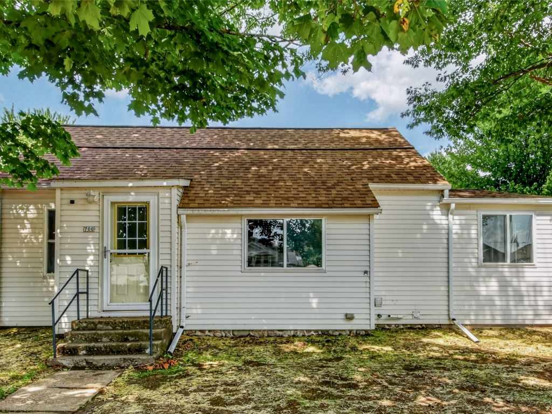
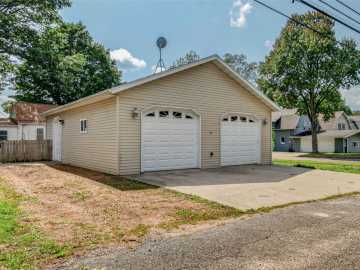
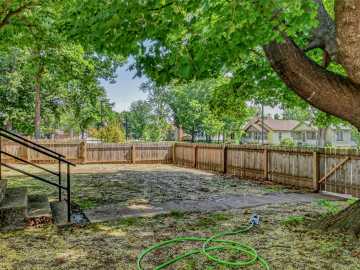
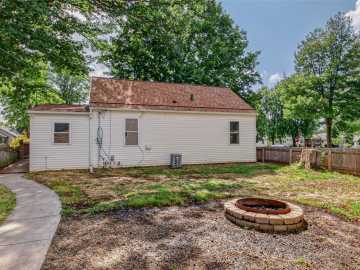
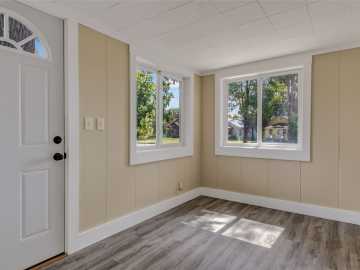
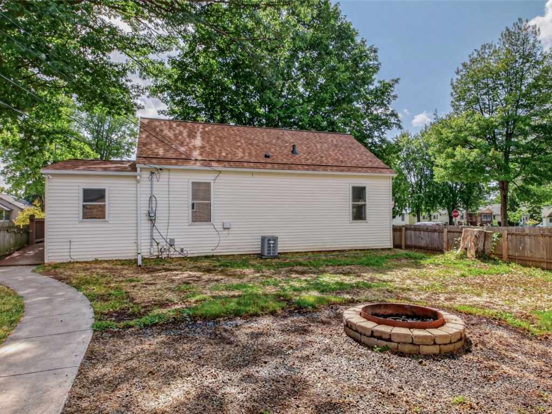
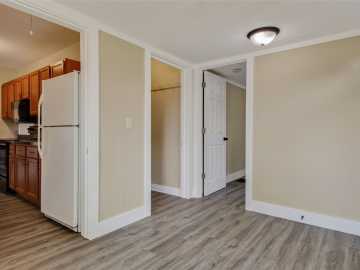
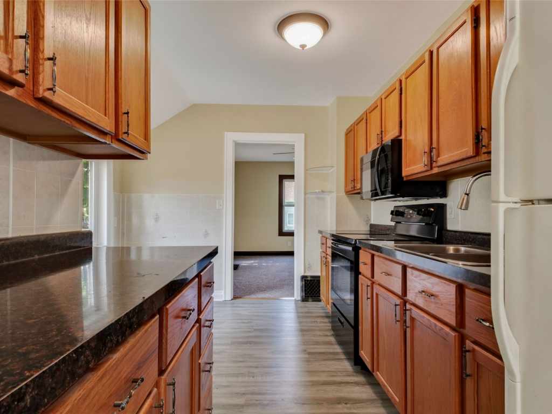
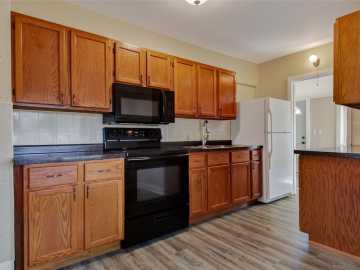
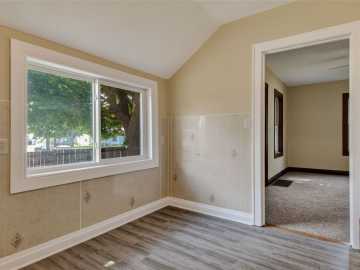
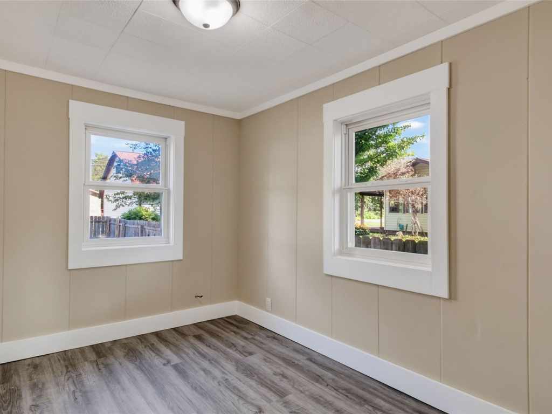
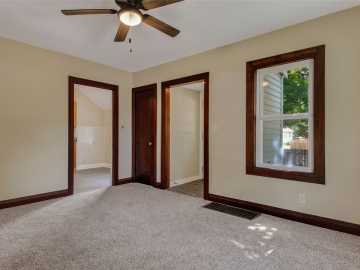
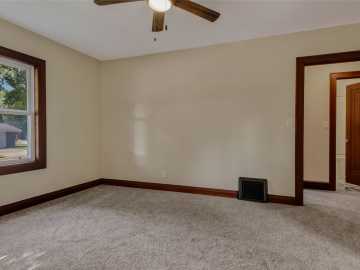
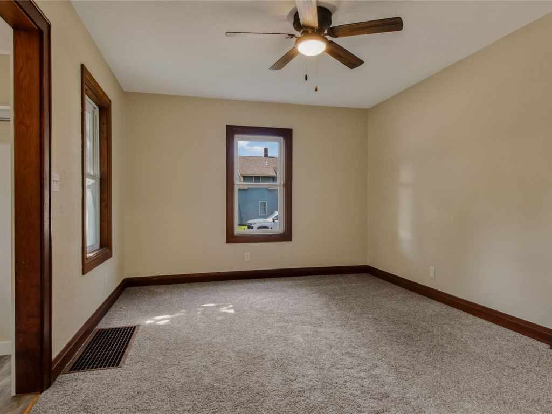
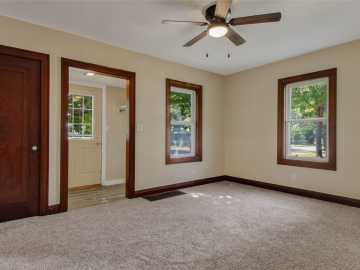
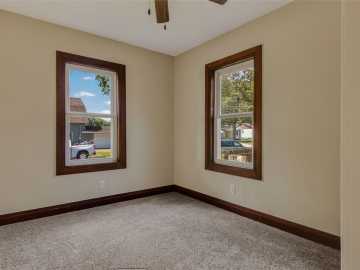
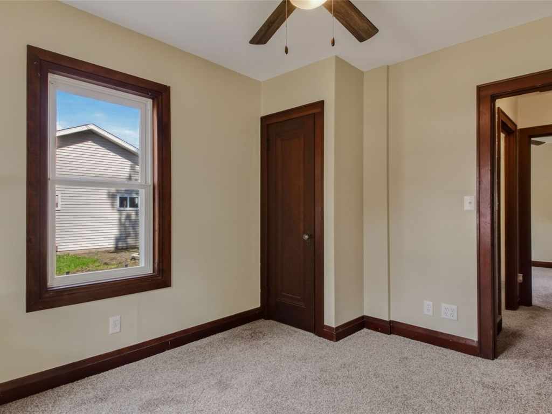
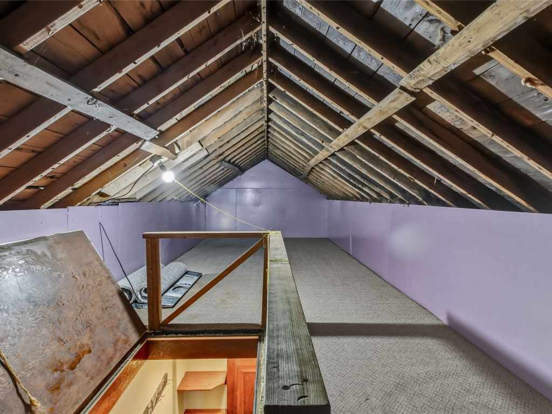
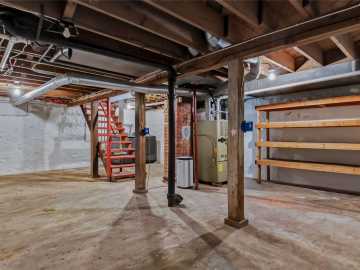
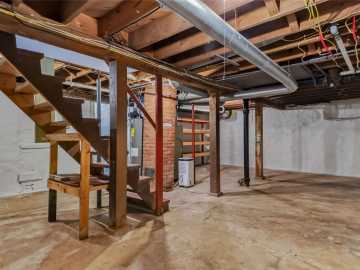
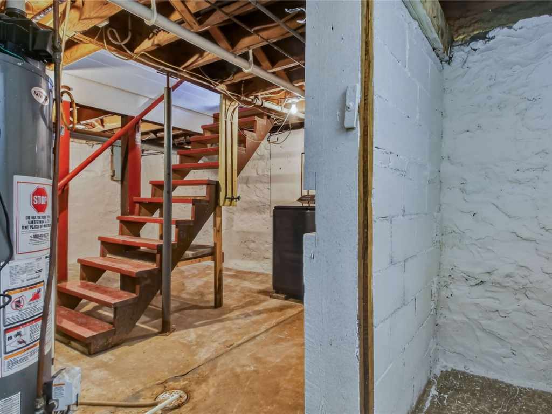
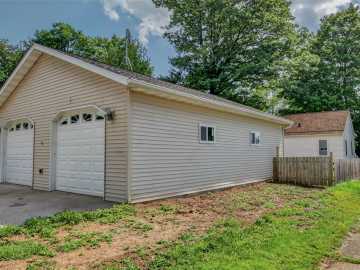
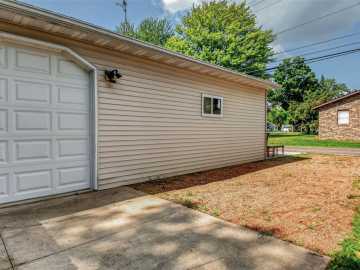
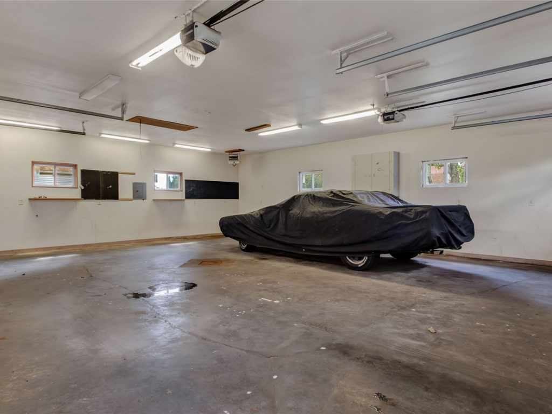
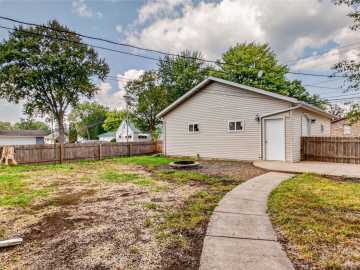
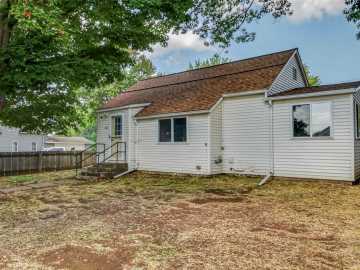
Charming, Fully Renovated Home in the Heart of Cornell! This adorable, fully renovated 3-bedroom home is perfectly located on Main Street in Cornell, just a hop, skip, and a jump from the park, restaurants, schools, and everything this welcoming community has to offer! Situated on a corner lot, this property offers a completely fenced-in yard, providing privacy and a safe space for furry friends and active kids to enjoy. The flat, open front and back yards feature beautiful mature trees and plenty of room for entertaining friends and family. A concrete patio creates the perfect spot for summer gatherings, morning coffee, or relaxing evenings outdoors. The 28x34ft garage is a standout feature, offering plenty of space for vehicles, toys, hobbies, or extra storage. It is insulated, heated, and finished with a concrete floor & floor drain, making it useful year-round. The private back-alley entry adds convenience while keeping your garage access tucked away from the main road. Upstairs, the open attic area offers additional opportunity to make the space your own—use it as a home office, playroom, hobby space, or potentially an extra bedroom. With its charming location, thoughtful updates, spacious garage, fenced yard, and endless possibilities, this home truly has so much to offer. Enjoy the convenience of being close to everything while still having your own private outdoor space. Homes like this don't come along often! Call today to schedule your private showing—this one won't last long!
School District
Cornell
2025 Property Taxes
$1,460
Directions
From Hwy 64 in Cornell, Go East on Hwy 64, Then turn North onto S 7th Street, 2 blocks, property will be on your right, look for sign in yard.
Room Information
Bedroom #1
10 x 7 | Main
Bedroom #2
11 x 9 | Main
Bedroom #3
11 x 10 | Main
Bathroom #1
5 x 6 | Main
Entry/Foyer #1
11 x 7 | Main
Entry/Foyer #2
3 x 5 | Main
Kitchen
10 x 14 | Main
Living Room
11 x 14 | Main
Loft
29 x 9 | Upper
Features
Style
1
Electric
Circuit Breakers
Cooling
Central Air
Heating
Forced Air
Sewer
Public Sewer
Water
Public
Foundation
Stone
Patio/Deck
Concrete, Patio
Fencing
Wood, Yard Fenced
Additional Info
Includes
Dryer, Gas Water Heater, Oven, Range, Refrigerator, Washer
Excludes
Sellers Personal
Listed By
Miranda Hattamer of Chippewa Valley Real Estate, LLC
Listed
09/01/26 and last updated 09/17/26

Based on information submitted to the MLS GRID or Trestle as of DATE and TIME. All data is obtained from various sources and may not have been verified by the broker, MLS GRID, or Trestle. All information should be independently reviewed and verified for accuracy. Properties may or may not be listed by the office/agent presenting the information. Some IDX listings have been excluded from this website. IDX information is provided exclusively for personal, non-commercial use and may not be used for any purpose other than to identify prospective properties consumers may be interested in purchasing. Information is deemed reliable but not guaranteed.
Calculate Your Monthly Payments
Taxes:
Estimated Payment:
$0
Total Interest:
$0
Total Amount:
$0