
(715) 833-1900
Eau Claire Real Estate
(715) 723-4663
Chippewa Falls Real Estate
(715) 967-2332
New Auburn Real Estate
(715) 288-2767
Rice Lake Real Estate
Call (844) 400-0144 today!
3108 109th Street
Chippewa Falls, WI 54729
Price
$875,000
MLS #
1604925
Status
Active
4 Bedrooms
2 Full Bathrooms
1 Half Bathroom
Built in 1999
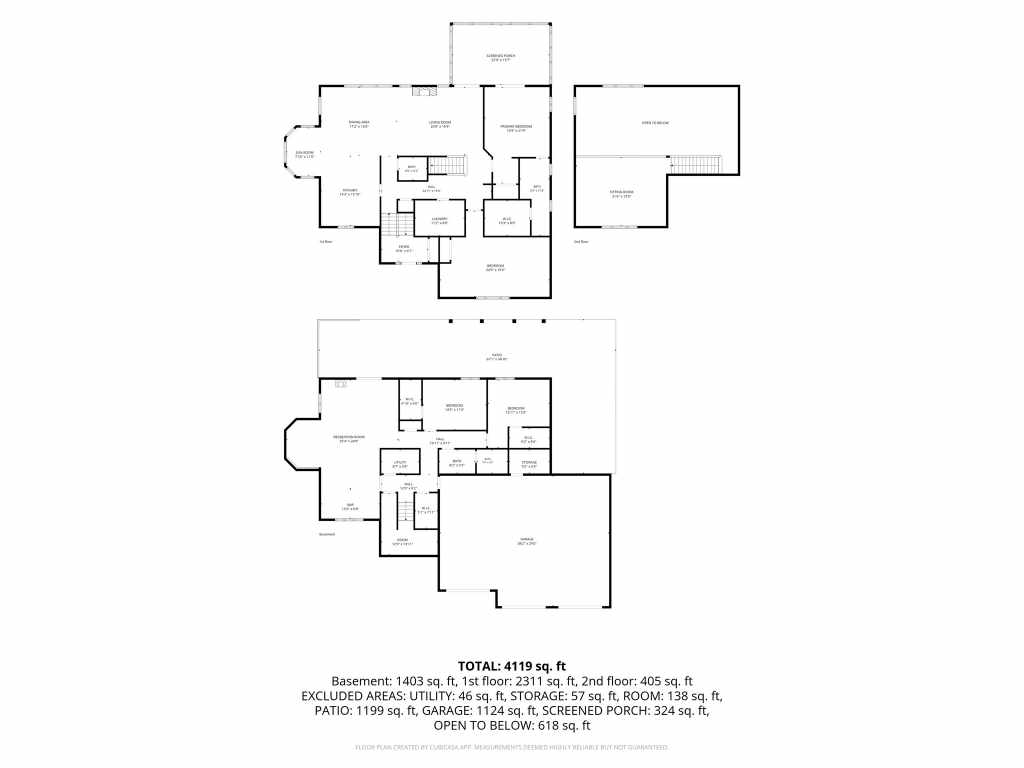
3685 Sq Ft
3-Car Garage
1.51 Acres
Chippewa County
Description
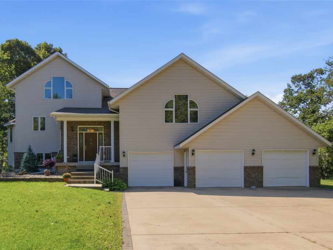
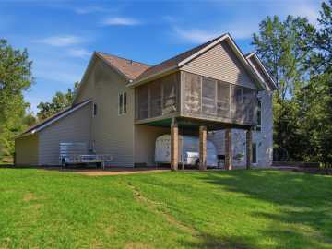
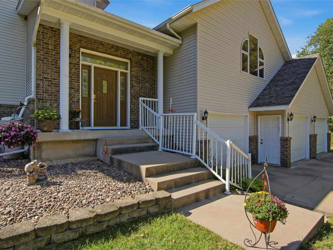
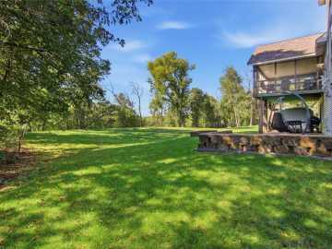
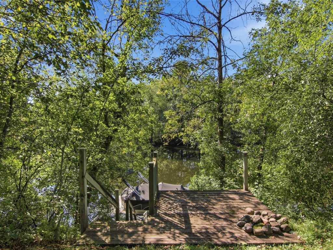
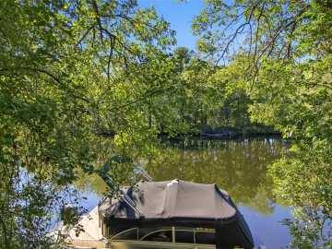
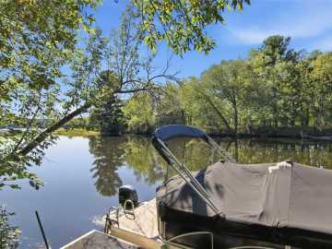
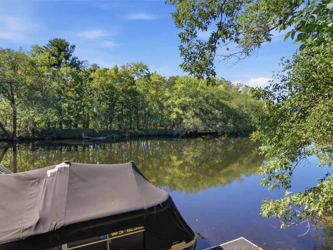
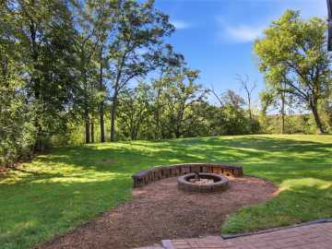
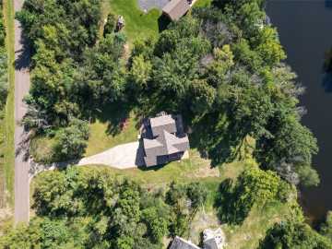
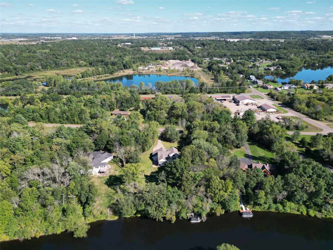
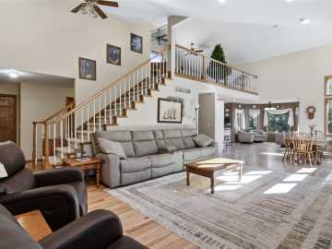
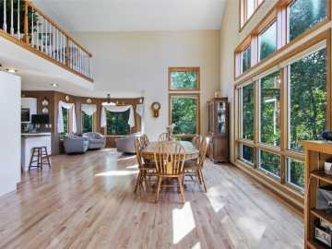
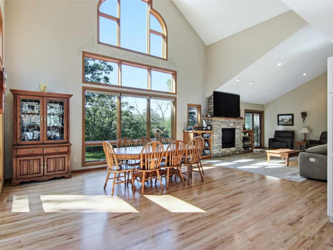
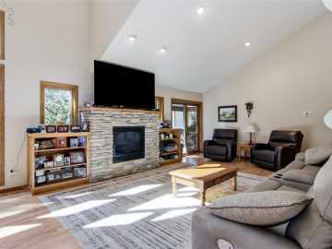
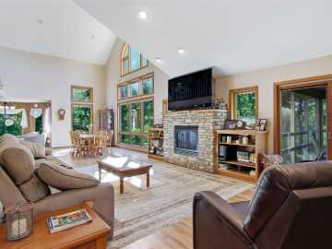
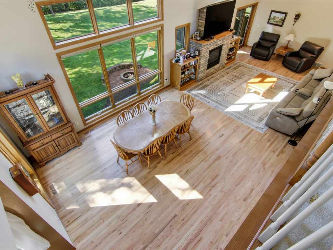
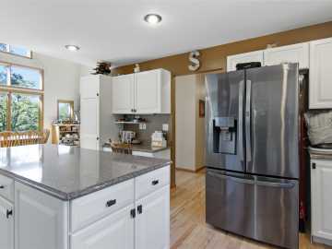
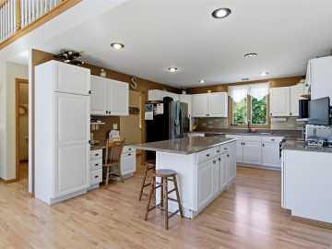
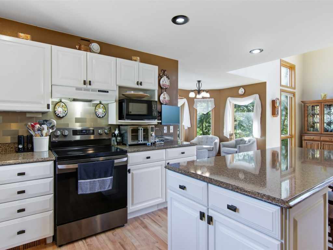
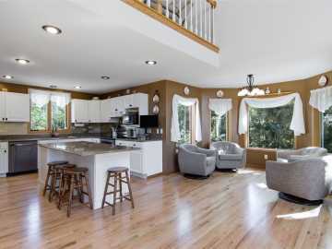
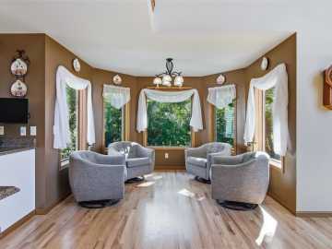
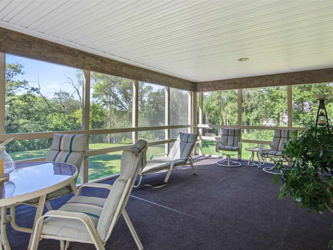
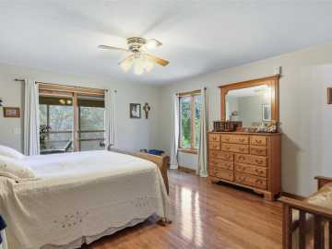
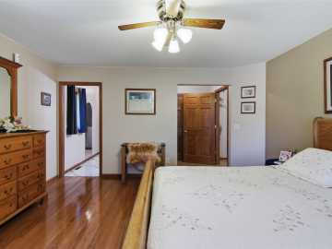
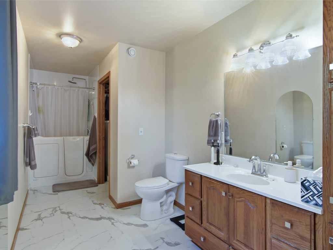
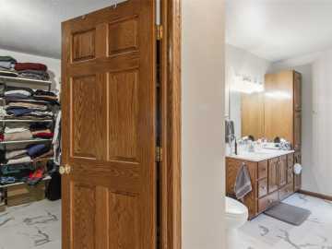
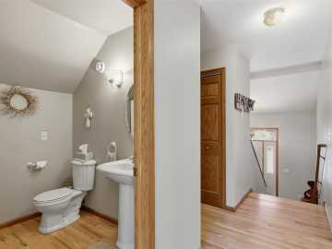
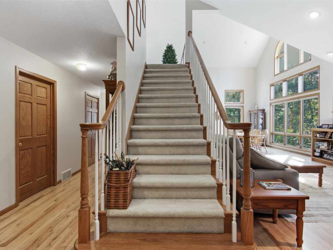
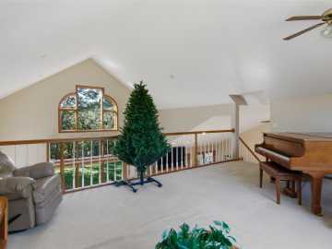
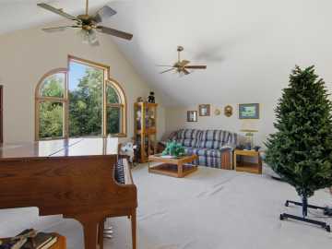
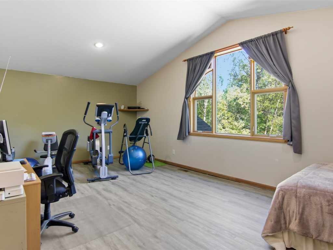
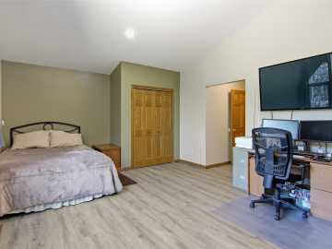
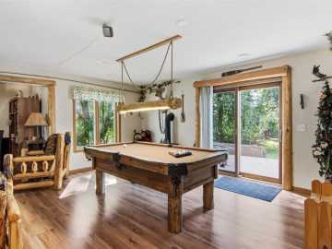
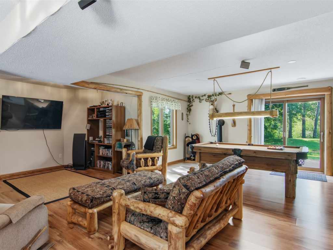
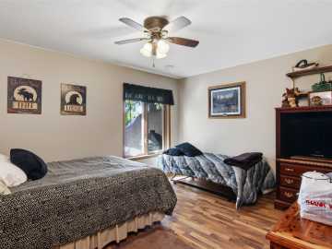
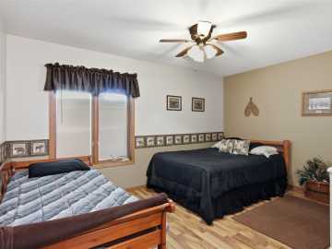
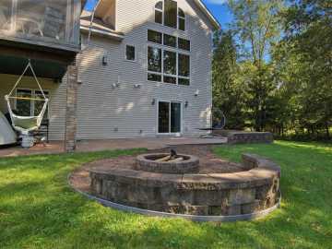
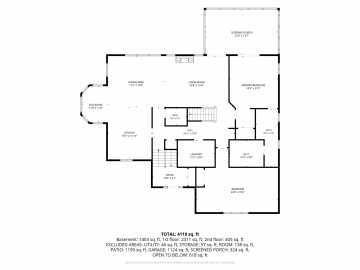
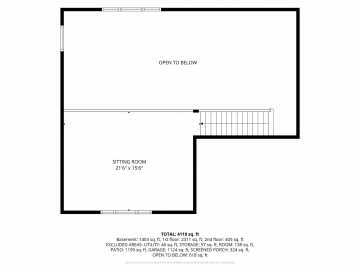
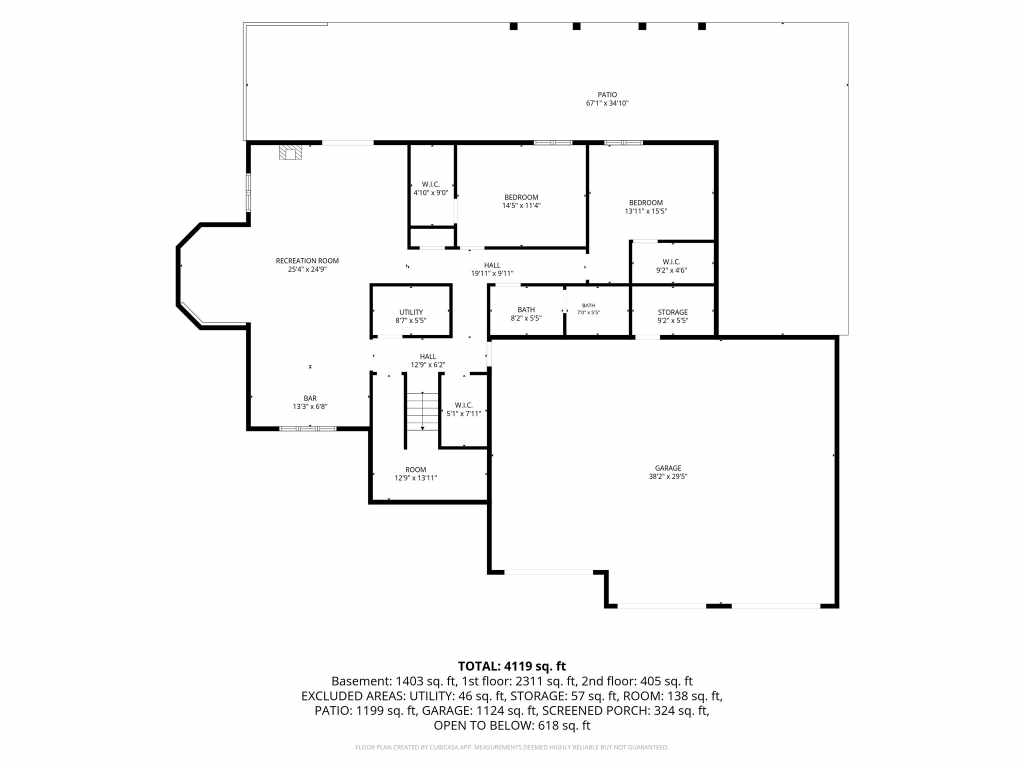
There’s something special about life on the Chippewa River, the quiet mornings, changing seasons, and having the water just steps away. Perched above the river on 1.5 acres with approximately 183 feet of frontage and just 19 steps to the water, this contemporary home was made for enjoying its setting. Enjoy miles of boating opportunities along the Chippewa River, with Dells Pond and Riverview Park adding to the area's outdoor recreation appeal. Inside, newly refinished wood floors, large windows, generous room sizes, and open living create a vibrant place to call home. BONUS...the big projects are DONE! Furnace & A/C – 2025, Roof – 2025, Windows – 2025, Water Heater – 2024. The updated kitchen features white cabinetry, quartz countertops, stainless backsplash, and a cozy dining/lounging nook. The spacious living room overlooks the river and features a gas fireplace, built-ins, and bonus loft above. Generously sized bedrooms and walk-in closets offer plenty of space and storage. The walkout lower level boasts in-floor heat and opens to a stamped concrete patio, while the 22x14 screened porch may quickly become your favorite place to start or end the day. A huge main-level bonus room offers endless possibilities for an office, bedroom, rec room, studio, or whatever fits your lifestyle. The large lot gives you room to spread out with potential space for an additional outbuilding, subject to zoning, setbacks, and approvals. Buyers with questions regarding floodplain designation, are encouraged to inquire directly with their real estate agent for more information/possibilities rather than relying solely on third-party websites such as Zillow. Come see what life on the Chippewa River could look like, schedule your showing TODAY!
School District
Chippewa Falls Area Unified
2025 Property Taxes
$7,831
Directions
Hwy OO to west on 30th to north on 109th, property on left.
Room Information
Bedroom #1
15.50 x 14 | Lower
Bedroom #2
14.50 x 11.50 | Lower
Bedroom #3
25 x 19.50 | Main
Bedroom #4
22 x 15 | Main
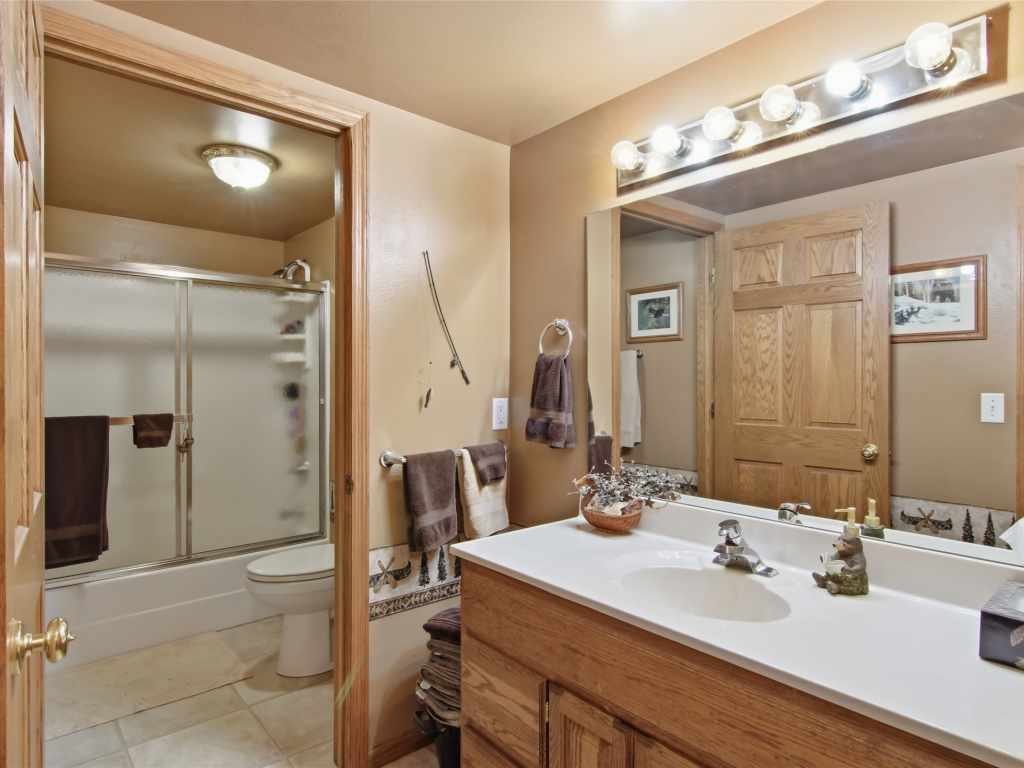
Bathroom #1
8 x 5.50 | Lower
Bathroom #2
6.50 x 5 | Main
Bathroom #3
17.50 x 7 | Main
Family Room #1
13 x 6.80 | Lower
Family Room #2
25 x 25 | Lower
Other
22 x 13.50 | Main
Loft
21.50 x 156.50 | Upper
Dining Area #1
11 x 8 | Main
Dining Area #2
17 x 15.50 | Main
Entry/Foyer
10.50 x 6 | Main
Laundry Room
11 x 8 | Main
Kitchen
16 x 13 | Main
Living Room
21 x 15 | Main
Features
Electric
Circuit Breakers
Cooling
Central Air
Heating
Forced Air, Radiant Floor
Sewer
Septic Tank
Water
Well
Foundation
Poured
Patio/Deck
Concrete, Patio, Porch, Screened
Waterfront
River Front
Waterfrontage
183 Feet
Additional Info
Includes
Dishwasher, Gas Water Heater, Microwave, Other, Oven, Range, Refrigerator, See Remarks
Excludes
Other-See Remarks, Sellers Personal
Listed By
Kristen Tomczak of Woods & Water Realty Inc/Regional Office
Listed
09/11/26 and last updated 10/07/26

Based on information submitted to the MLS GRID or Trestle as of DATE and TIME. All data is obtained from various sources and may not have been verified by the broker, MLS GRID, or Trestle. All information should be independently reviewed and verified for accuracy. Properties may or may not be listed by the office/agent presenting the information. Some IDX listings have been excluded from this website. IDX information is provided exclusively for personal, non-commercial use and may not be used for any purpose other than to identify prospective properties consumers may be interested in purchasing. Information is deemed reliable but not guaranteed.
Calculate Your Monthly Payments
Taxes:
Estimated Payment:
$0
Total Interest:
$0
Total Amount:
$0