
(715) 833-1900
Eau Claire Real Estate
(715) 723-4663
Chippewa Falls Real Estate
(715) 967-2332
New Auburn Real Estate
(715) 288-2767
Rice Lake Real Estate
Call (844) 400-0144 today!
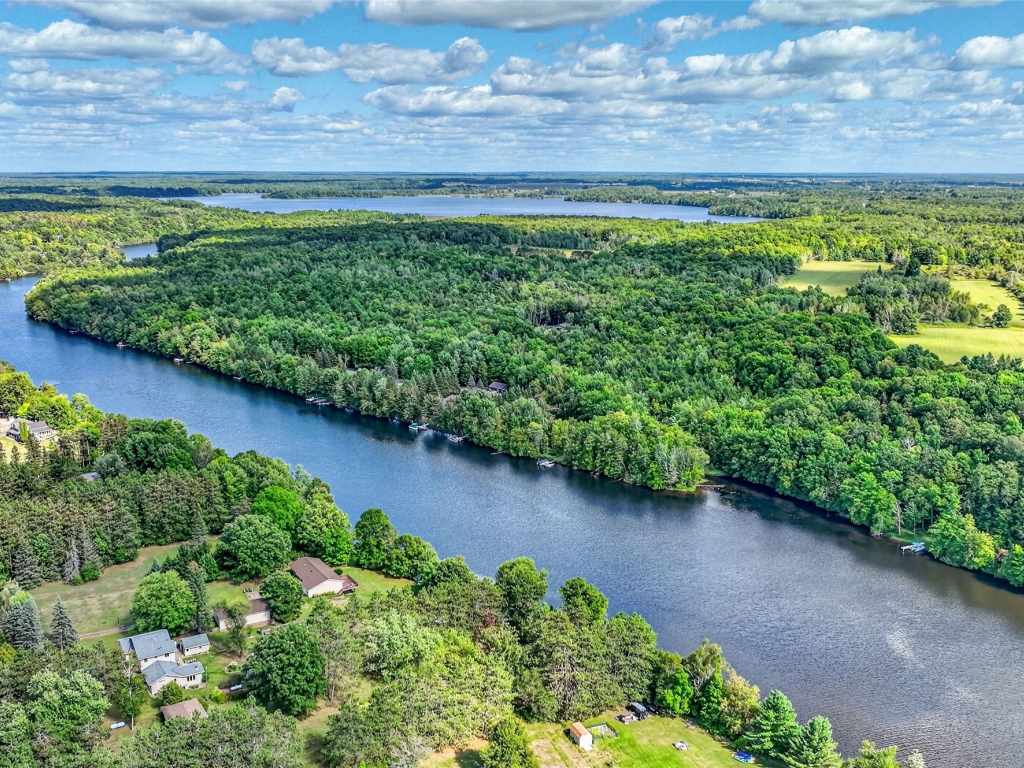
N5508 County Highway J
Ladysmith, WI 54848
Price
$339,900
MLS #
1605092
Status
Active
3 Bedrooms
1 Full Bathroom
1 Half Bathroom
Built in 1972
1364 Sq Ft
2-Car Garage
1.25 Acres
Rusk County
Description
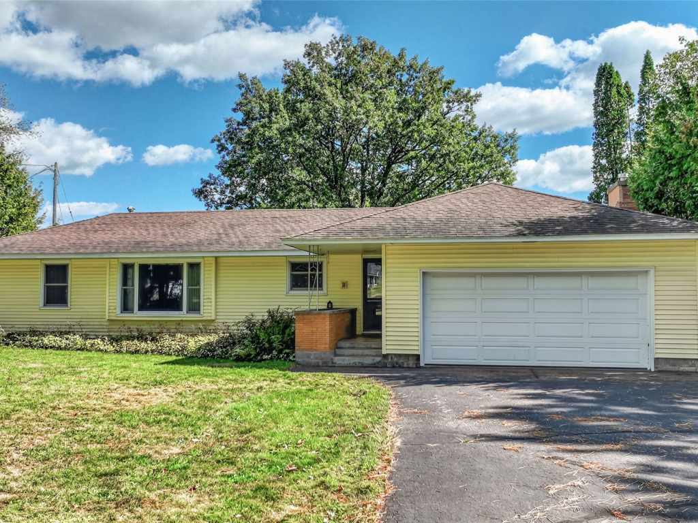
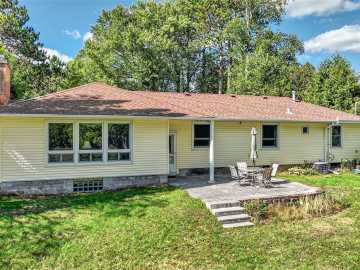
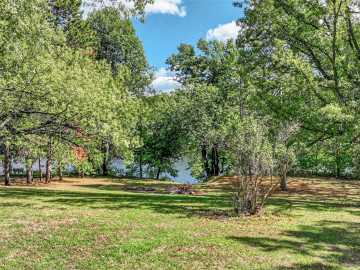
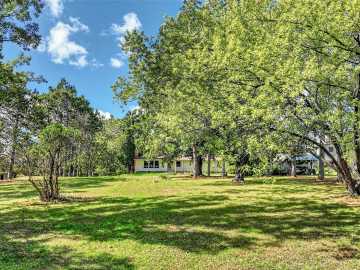
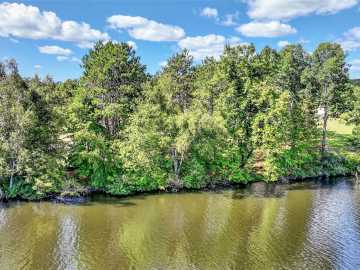
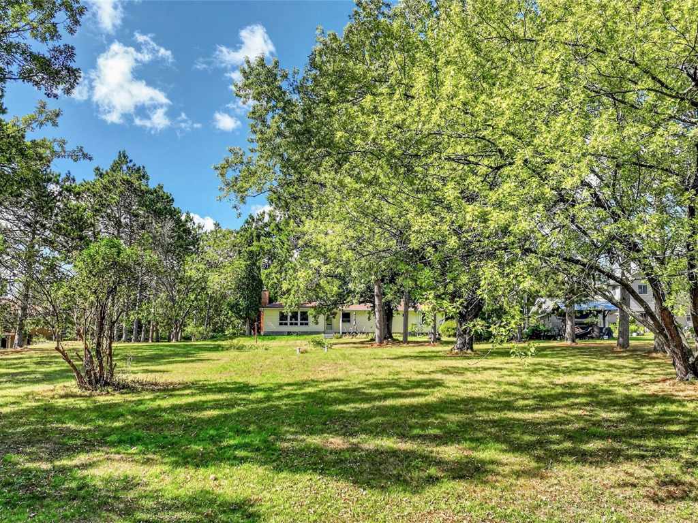
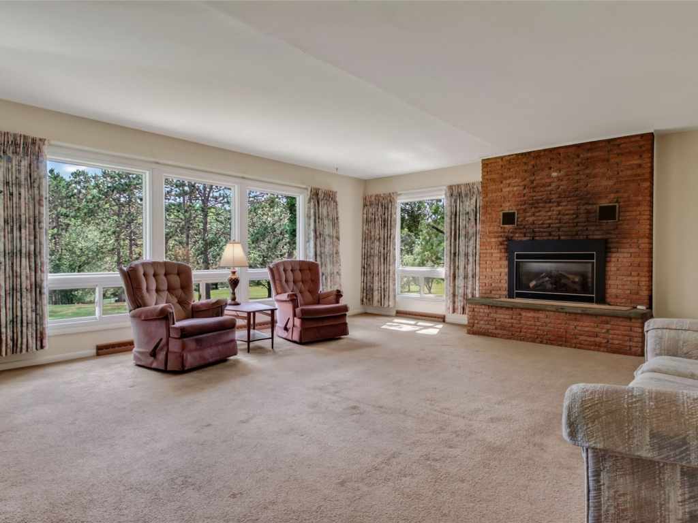
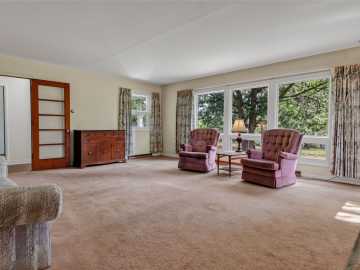
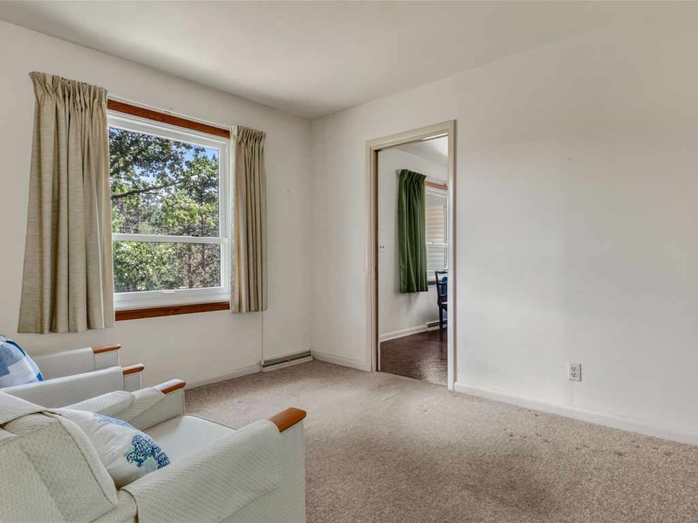
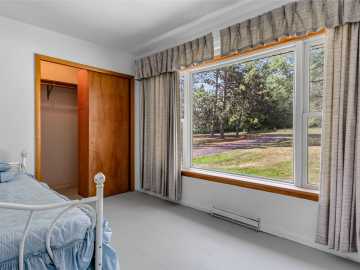
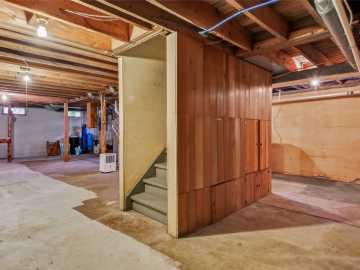
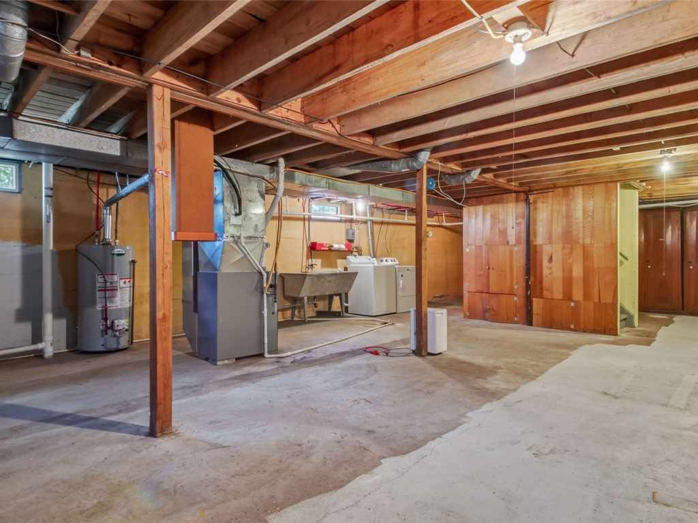
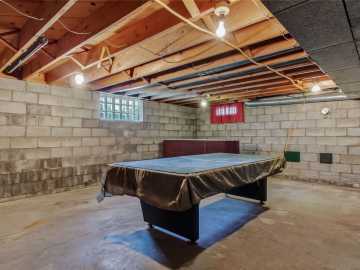
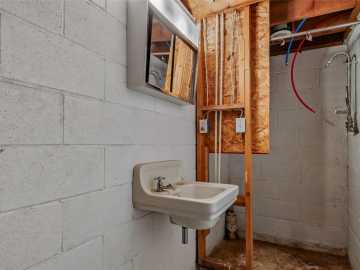
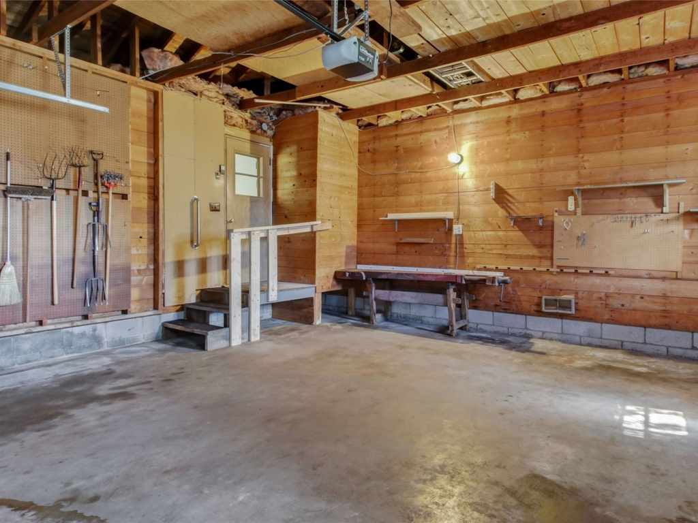
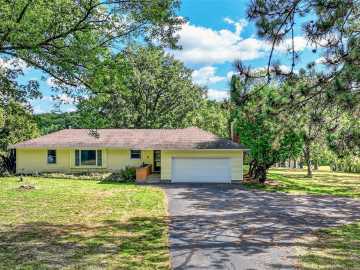
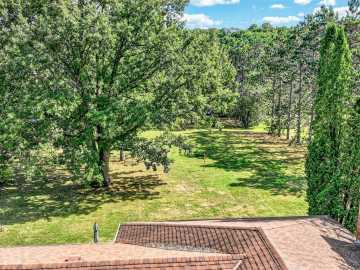
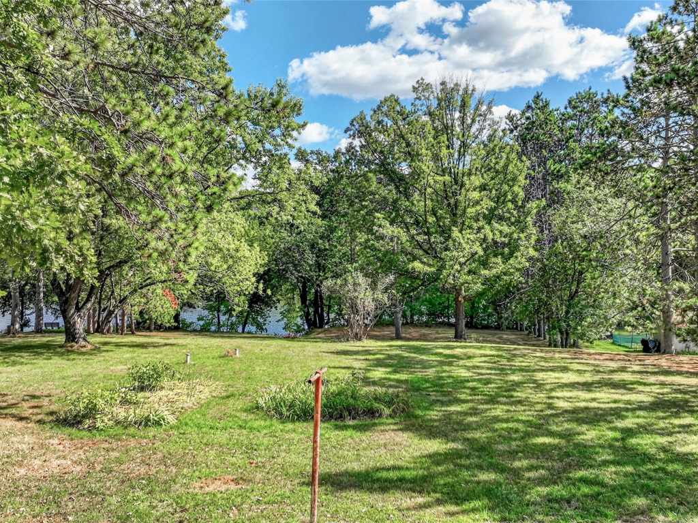
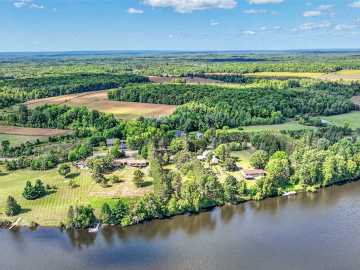
This Flambeau River Waterfront Home could be yours! Discover the perfect blend of space, privacy, and waterfront living with this 3-bedroom, 1½-bath home situated on 1.25 acres with 150 feet of owned frontage on the Flambeau River! The property features a large, flat and open yard with an easy slope down to the water, making it ideal for enjoying summer days by the river. Inside, the large living room is a standout feature, complete with a beautiful brick fireplace and oversized picture windows that fill the space with natural light while offering beautiful views overlooking the yard and waterfront. It's the perfect spot to relax and take in the peaceful surroundings year-round. The home also offers a 2-car garage, a beautiful stamped concrete patio, and mature trees that create a private and inviting outdoor setting. A large full basement provides plenty of opportunity to finish and customize additional living space to fit your needs. Water enthusiasts will love the ability to travel the Flambeau River by boat and access the Ladysmith Flowage, providing endless opportunities for boating, fishing, and exploring. Whether you're looking for a year-round home, weekend getaway, or your own piece of Wisconsin waterfront, this property is one you won't want to miss. Come see all that Flambeau River living has to offer today!
School District
Ladysmith
2025 Property Taxes
$3,146
Directions
From Hwy 27 in Ladysmith, Go North on Hwy 27 to Hwy 8 intersection, Turn Right onto Hwy 8, Turn Left onto W 5th Street N/County Hwy J, From there drive 2 1/2 miles and property will be on your Right, Look for Sign.
Room Information
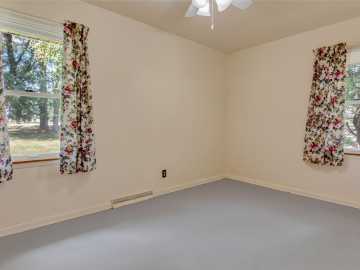
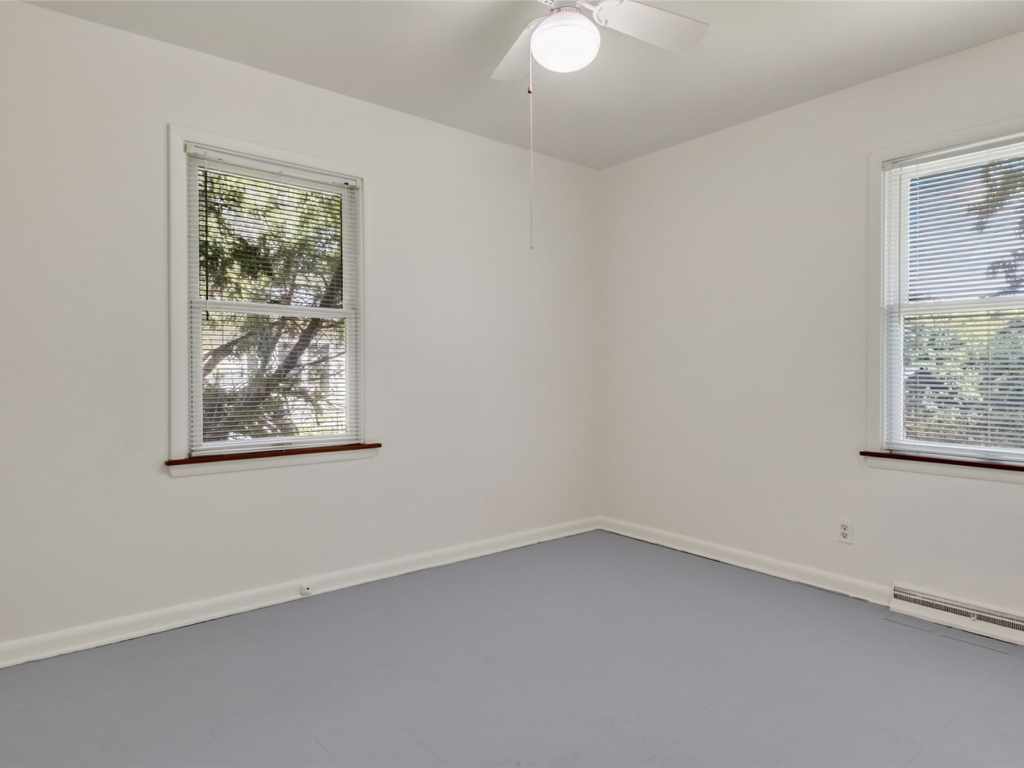
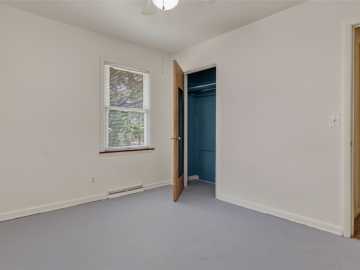
Bedroom #1
11 x 10 | Main
Bedroom #2
9 x 13 | Main
Bedroom #3
9 x 12 | Main
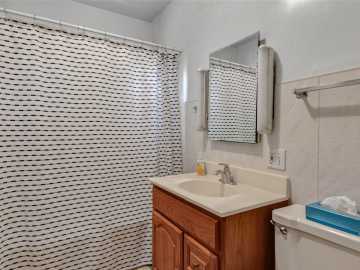
Bathroom #1
8 x 5 | Main
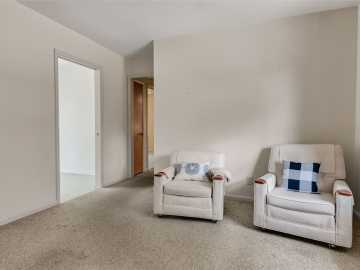
Family Room
10 x 11 | Main
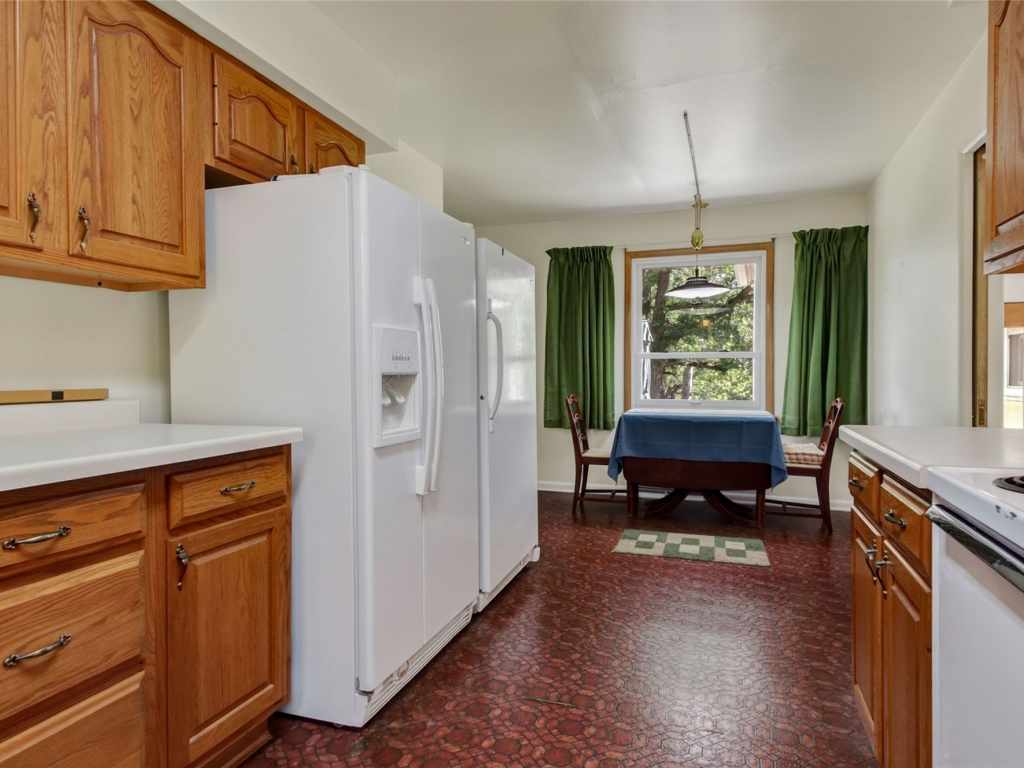
Dining Area
6 x 12 | Main
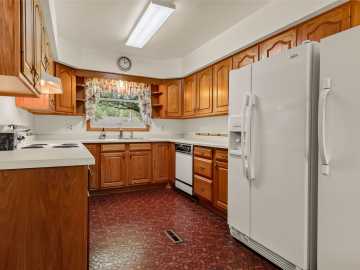
Kitchen
13 x 9 | Main
Living Room
18 x 21 | Main
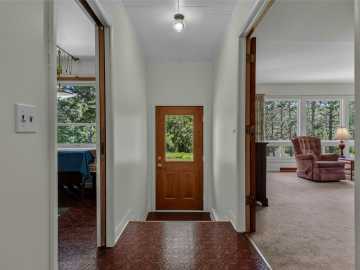
Entry/Foyer
21 x 4 | Main
Features
Style
1
Electric
Circuit Breakers
Cooling
Central Air
Heating
Baseboard, Forced Air
Sewer
Septic Tank
Water
Drilled Well
Foundation
Block
Patio/Deck
Concrete, Patio
Waterfront
River Front
Waterfrontage
150 Feet
Additional Info
Includes
Dryer, Dishwasher, Gas Water Heater, Microwave, Oven, Range, Refrigerator, Water Softener, Washer
Excludes
Sellers Personal
Listed By
Miranda Hattamer of Chippewa Valley Real Estate, LLC
Listed
09/13/26 and last updated 10/13/26

Based on information submitted to the MLS GRID or Trestle as of DATE and TIME. All data is obtained from various sources and may not have been verified by the broker, MLS GRID, or Trestle. All information should be independently reviewed and verified for accuracy. Properties may or may not be listed by the office/agent presenting the information. Some IDX listings have been excluded from this website. IDX information is provided exclusively for personal, non-commercial use and may not be used for any purpose other than to identify prospective properties consumers may be interested in purchasing. Information is deemed reliable but not guaranteed.
Open House
Saturday, October 17 • 10:00 AM - 11:00 AM
Calculate Your Monthly Payments
Taxes:
Estimated Payment:
$0
Total Interest:
$0
Total Amount:
$0