
(715) 833-1900
Eau Claire Real Estate
(715) 723-4663
Chippewa Falls Real Estate
(715) 967-2332
New Auburn Real Estate
(715) 288-2767
Rice Lake Real Estate
Call (844) 400-0144 today!
E445 Woodridge Drive
Eau Claire, WI 54701
Price
$1,199,900
MLS #
1605347
Status
Active
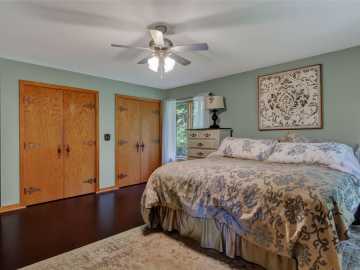
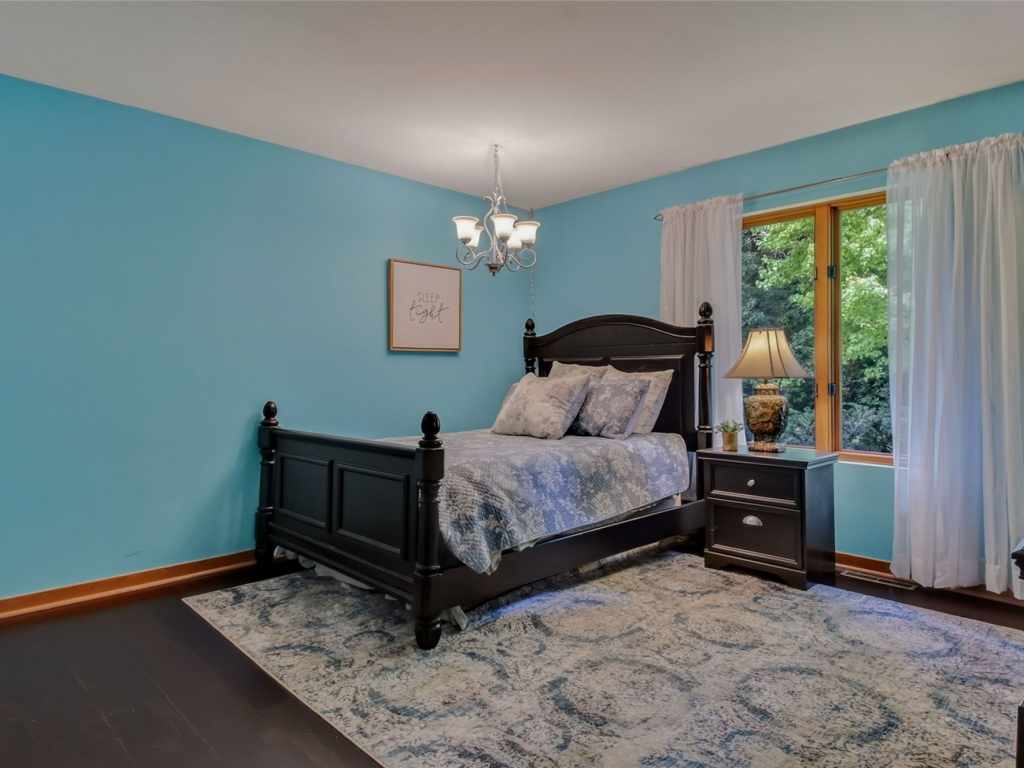
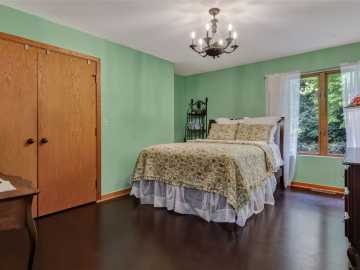
5 Bedrooms
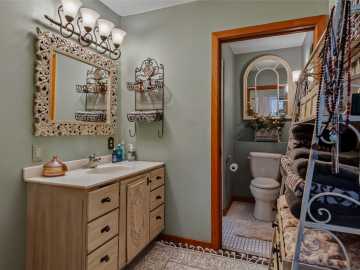
3 Full Bathrooms
Built in 1986
5194 Sq Ft
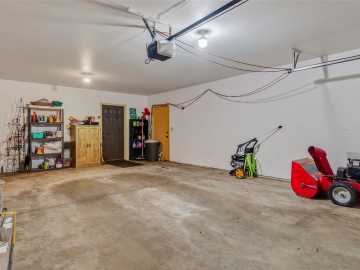
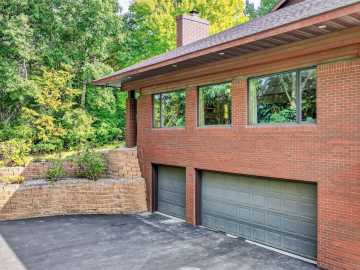
3-Car Garage
12.89 Acres
Eau Claire County
Description
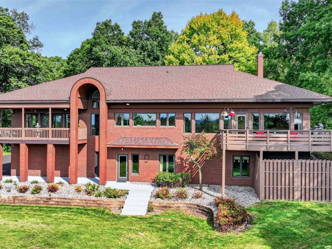
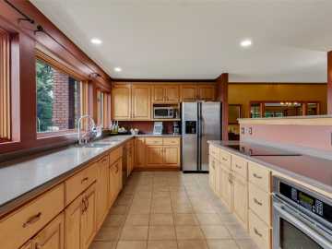
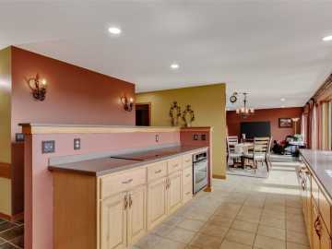
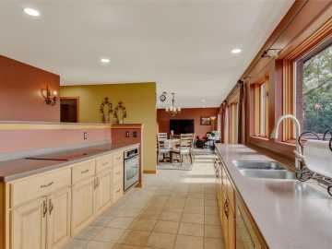
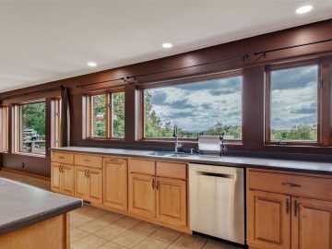
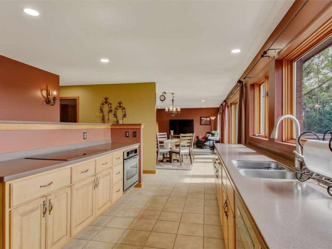
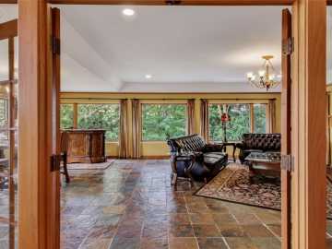
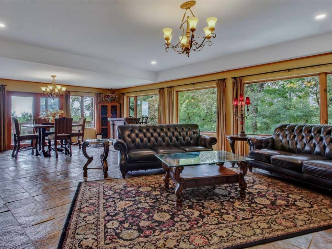
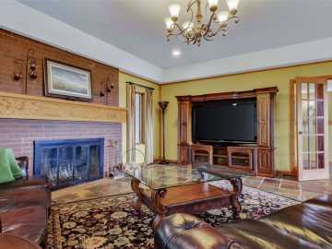
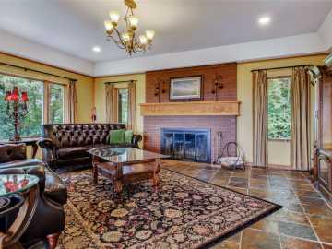
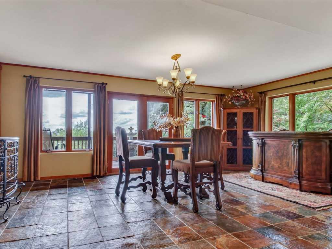
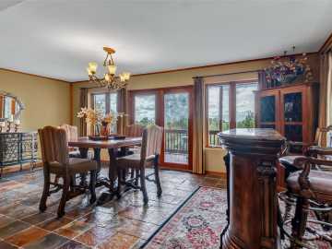
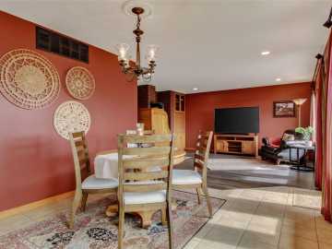
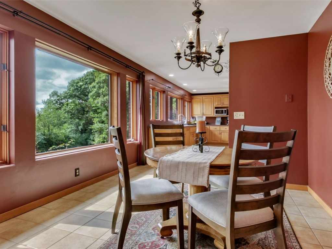
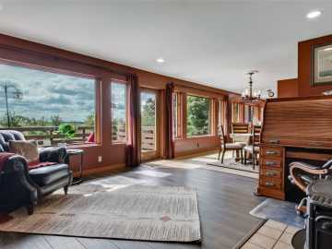
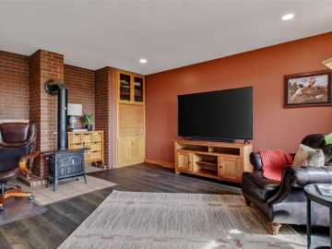
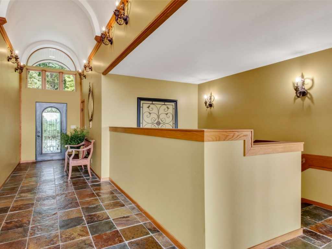
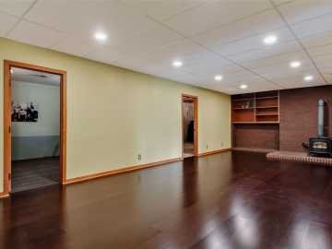
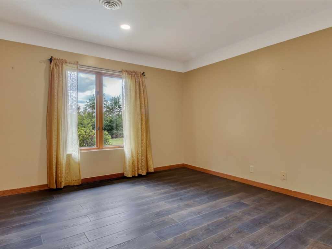
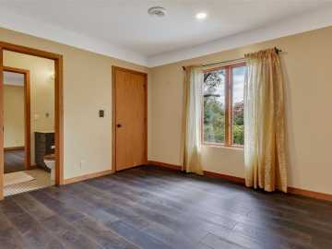
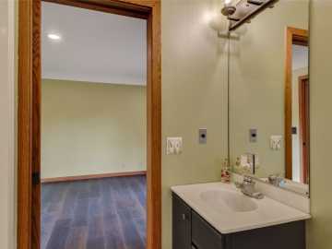
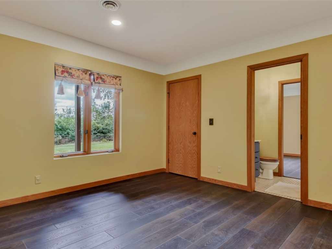
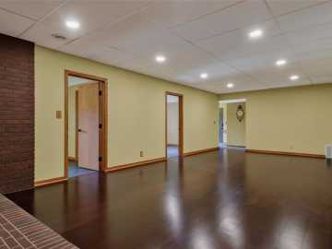
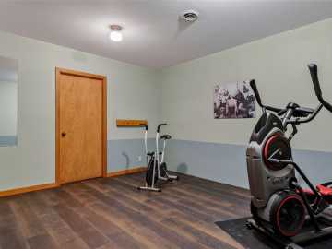
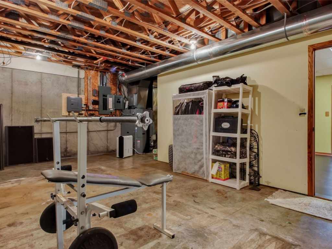
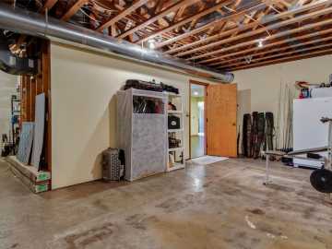
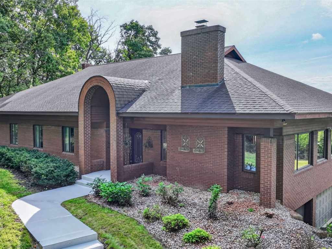
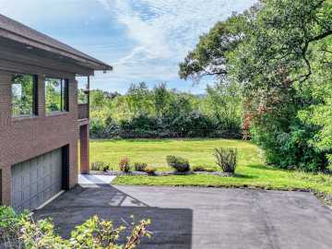
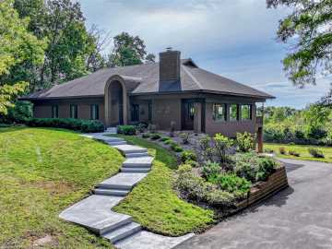
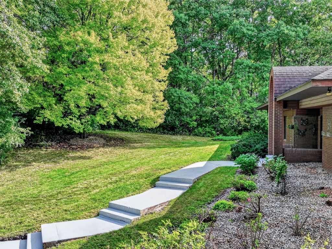
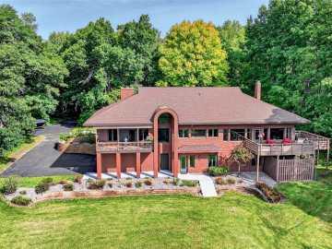
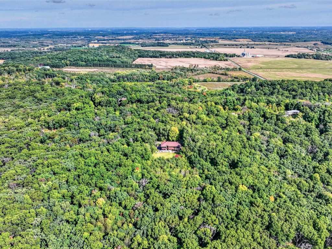
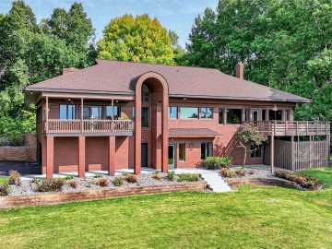
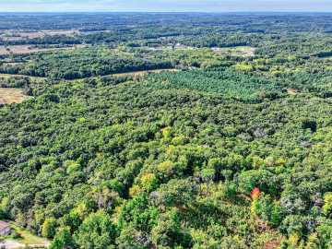
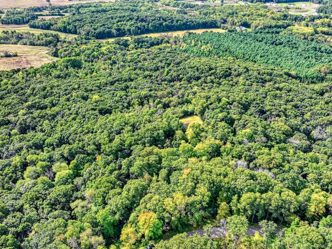
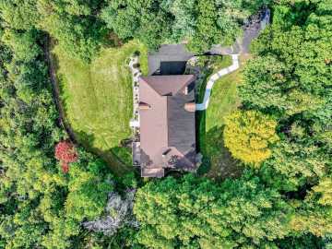
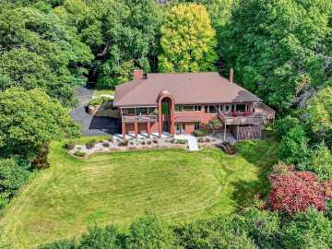
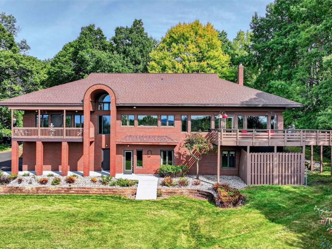
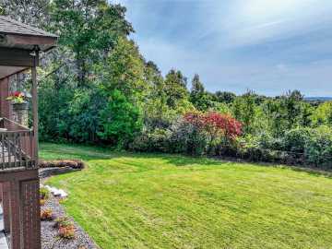
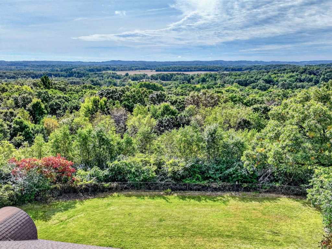
Discover exceptional privacy and breathtaking valley views with this secluded property situated on nearly 13 acres surrounded by mature trees and abundant wildlife. With wildlife right outside your door, the property offers the unique opportunity to hunt practically right from your own backyard. The home is thoughtfully positioned to take full advantage of its peaceful setting, with an abundance of windows throughout that bring the outdoors in and showcase the incredible surroundings. The spacious main-floor family room flows into the formal dining room, while the galley-style kitchen offers a functional layout. The walkout lower level features updated flooring and provides additional living space along with excellent storage throughout the home. Designed with efficiency in mind, the home is very economical to heat and features a closed-loop geothermal system. Recent updates include a new well pump and a roof replaced approximately 10 years ago. Outside, enjoy the covered front porch, back balcony, cement patio, and tiered landscaping. This is a truly special property offering acreage, privacy, hunting opportunities, and an impressive natural setting.
School District
Eau Claire Area
2025 Property Taxes
$7,156
Directions
Hwy 93 South, right (west) on Cedar Rd, left (south) on Lowes Creek Rd, right (west) on Balsam Rd, left (south) on Pleasant Valley Rd, right (west) on Woodridge Dr, property at E445 Woodridge Dr.
Room Information
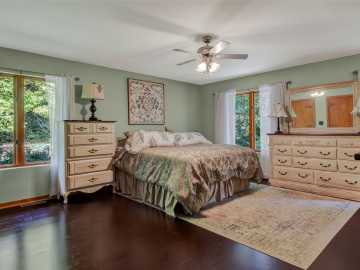
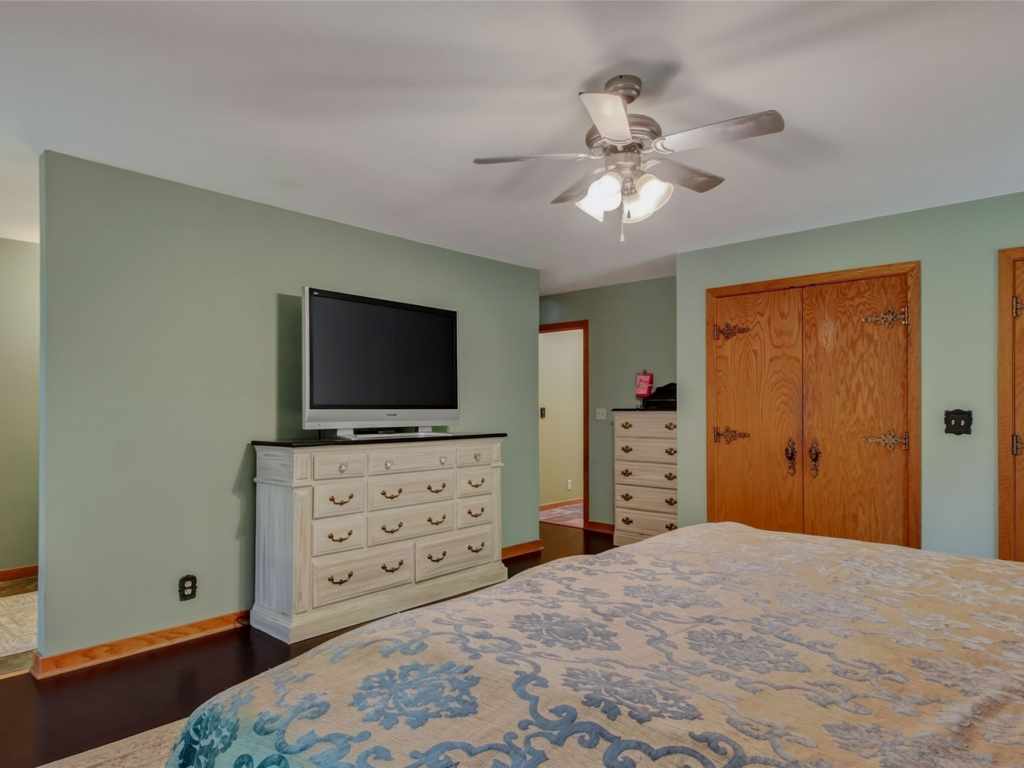
Bedroom #1
15 x 19 | Main
Bedroom #2
13 x 15 | Main
Bedroom #3
15 x 13 | Main
Bedroom #4
13 x 13 | Lower
Bedroom #5
12 x 13 | Lower
Bathroom #1
8 x 6 | Main
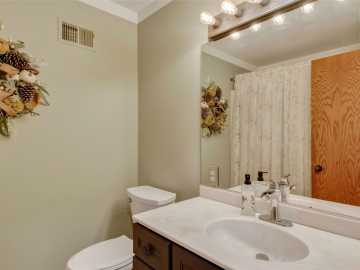
Bathroom #2
15 x 7 | Main
Bathroom #3
5 x 8 | Lower
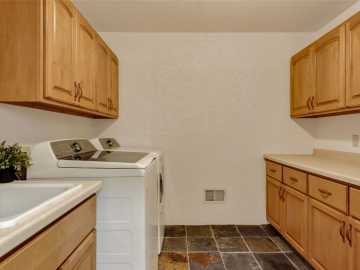
Laundry Room
9 x 10 | Main
Dining Area #1
11 x 11 | Main
Dining Room #2
11 x 11 | Main
Kitchen
10 x 21 | Main
Family Room
15 x 17 | Main
Living Room
32 x 21 | Main
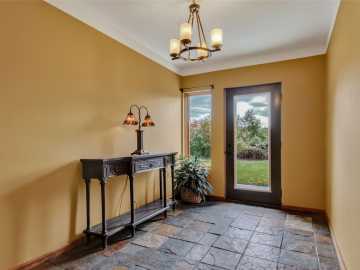
Entry/Foyer #1
8 x 17 | Lower
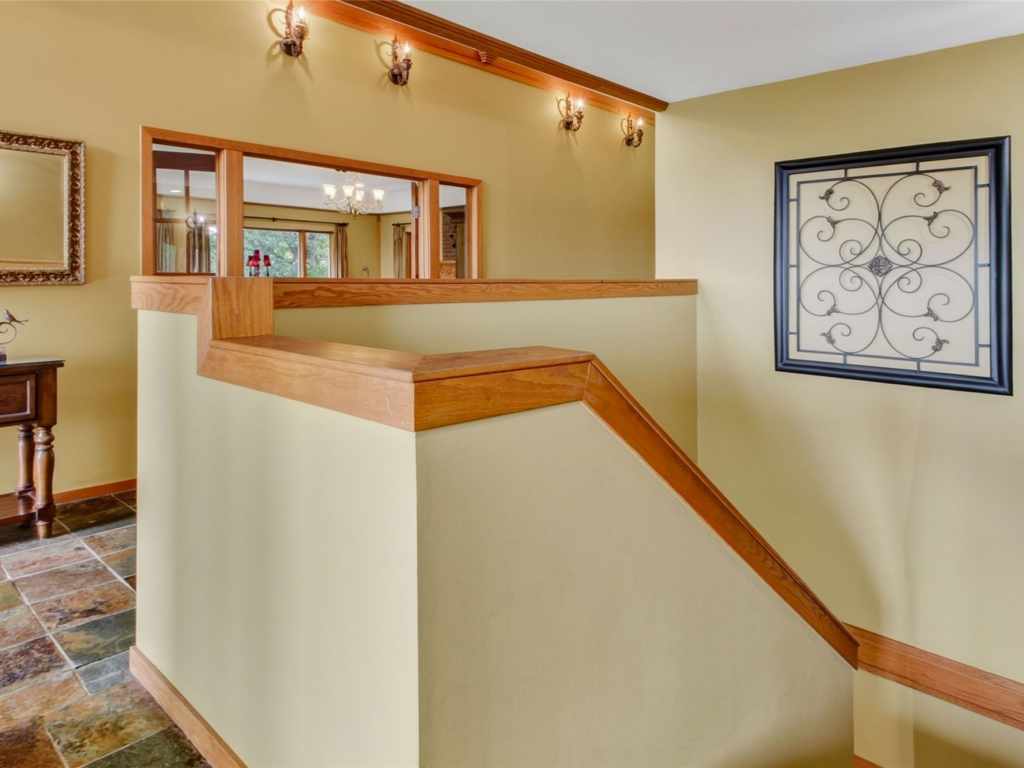
Entry/Foyer #2
6 x 32 | Main
Office
13 x 15 | Lower
Rec Room
14 x 13 | Lower
Features
Style
1
Electric
Circuit Breakers
Cooling
Central Air
Heating
Geothermal
Sewer
Septic Tank
Water
Drilled Well
Foundation
Block
Patio/Deck
Deck
Additional Info
Includes
Dryer, Dishwasher, Electric Water Heater, Microwave, Oven, Range, Refrigerator, Washer
Excludes
Sellers Personal
Listed By
Mary Rufledt of Elite Realty Group, LLC
Listed
09/22/26 and last updated 10/08/26

Based on information submitted to the MLS GRID or Trestle as of DATE and TIME. All data is obtained from various sources and may not have been verified by the broker, MLS GRID, or Trestle. All information should be independently reviewed and verified for accuracy. Properties may or may not be listed by the office/agent presenting the information. Some IDX listings have been excluded from this website. IDX information is provided exclusively for personal, non-commercial use and may not be used for any purpose other than to identify prospective properties consumers may be interested in purchasing. Information is deemed reliable but not guaranteed.
Open House
Sunday, October 18 • 12:00 PM - 1:30 PM
Calculate Your Monthly Payments
Taxes:
Estimated Payment:
$0
Total Interest:
$0
Total Amount:
$0