
(715) 833-1900
Eau Claire Real Estate
(715) 723-4663
Chippewa Falls Real Estate
(715) 967-2332
New Auburn Real Estate
(715) 288-2767
Rice Lake Real Estate
Call (844) 400-0144 today!
3910 Freedom Drive
Eau Claire, WI 54703
Price
$575,000
MLS #
1605398
Status
Active
3 Bedrooms
2 Full Bathrooms
1 Half Bathroom
Built in 1994
3678 Sq Ft
3-Car Garage
Eau Claire County
Description
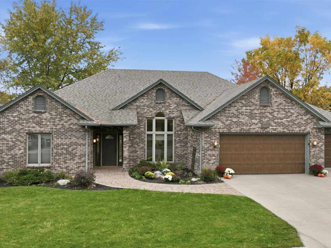
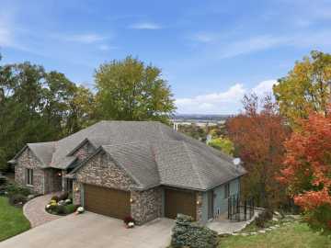
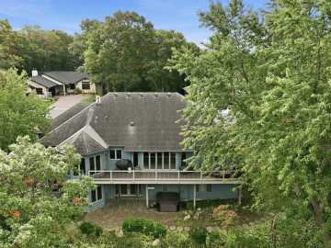
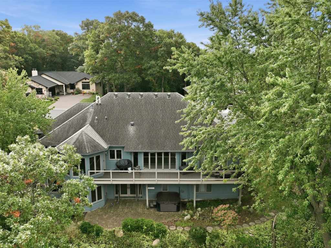
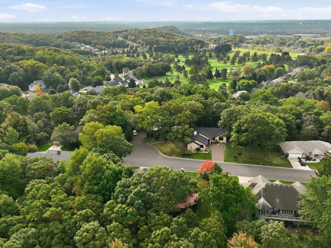
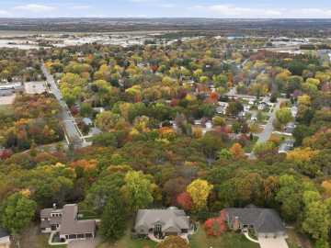
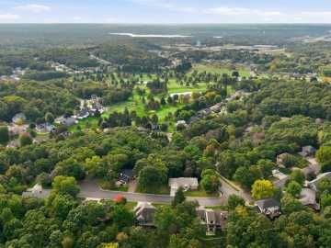
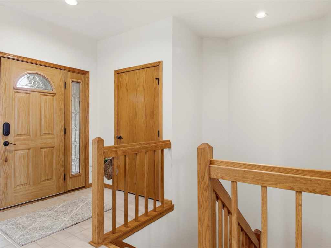
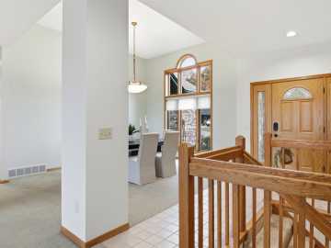
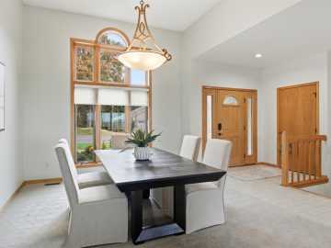
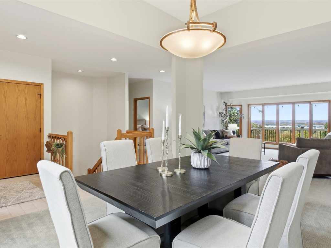
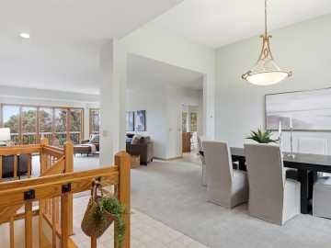
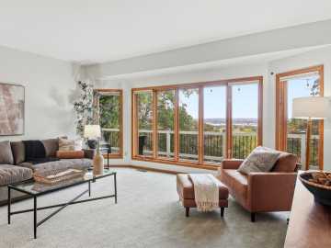
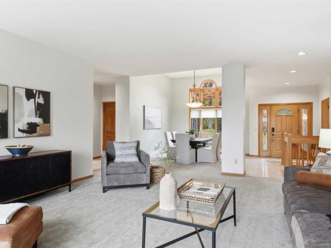
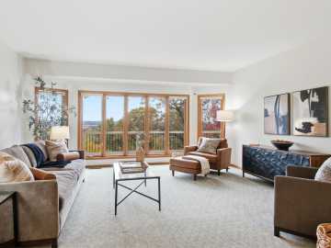
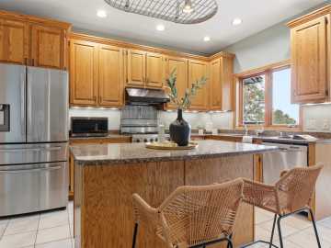
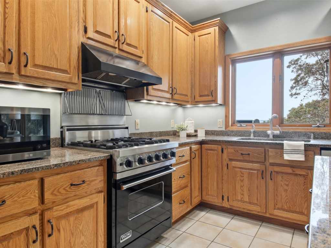
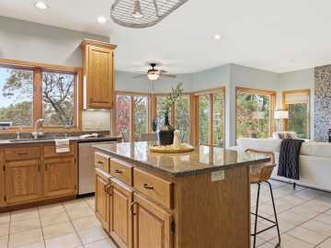
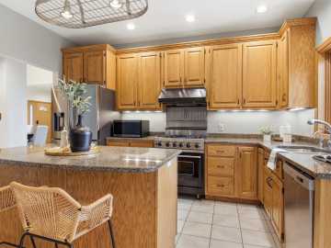
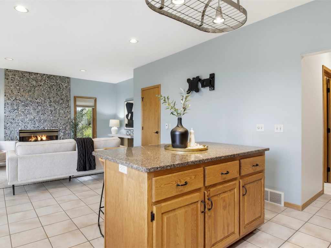
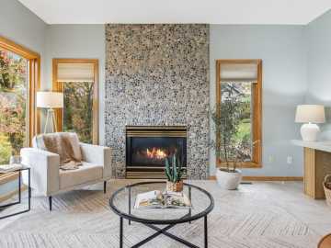
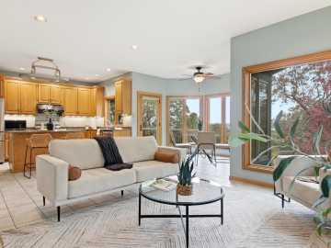
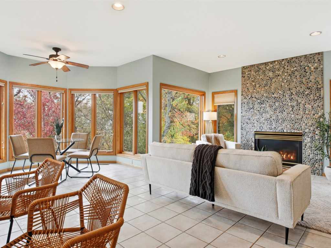
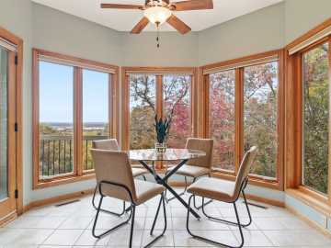
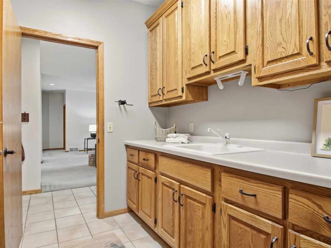
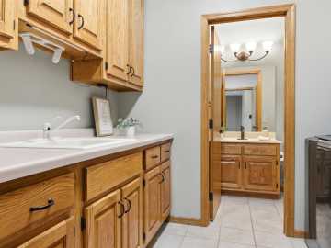
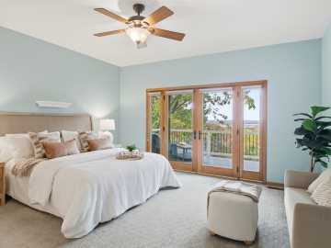
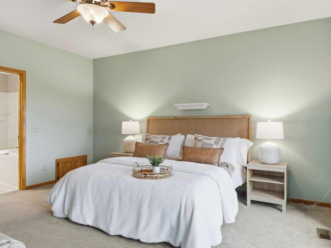
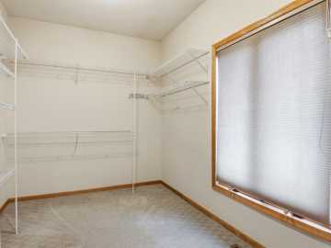
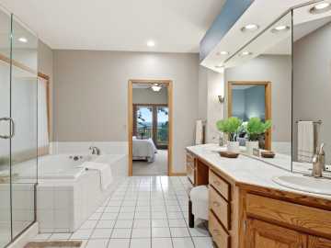
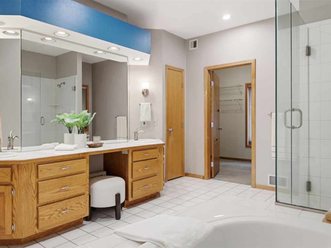
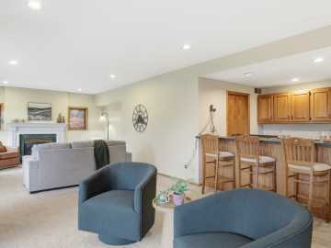
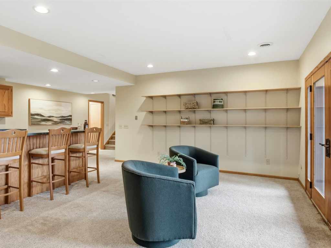
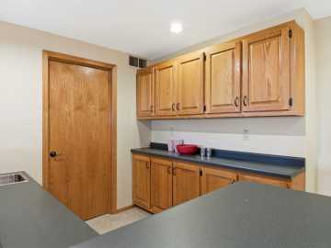
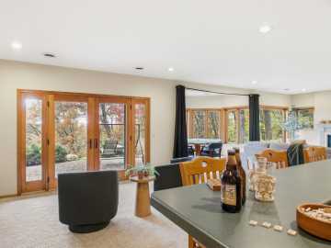
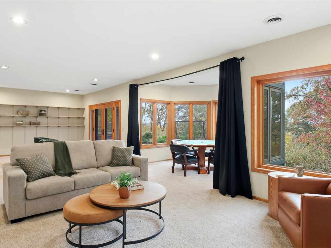
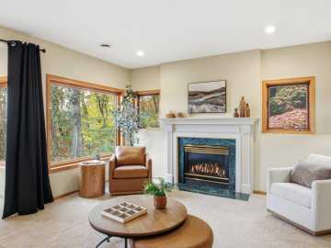
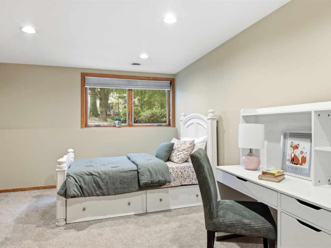
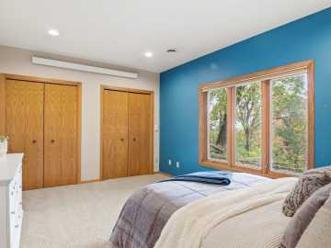
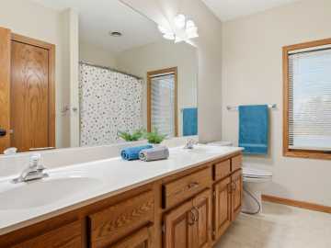
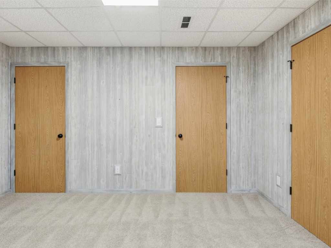
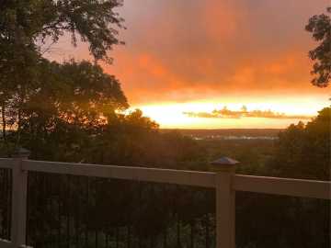
Princeton Valley living at its finest, with breathtaking, miles-long views across Eau Claire and a home as impressive as its setting. This elevated home offers an exceptional balance of architectural character, expansive living spaces, and thoughtfully designed areas for entertaining. At the heart of the home, an entertainer’s kitchen features granite countertops, a Viking gas range, and an inviting hearth area anchored by a striking stone fireplace. A dedicated formal dining room frames the remarkable city views, providing an elegant backdrop for family dinners, holiday celebrations, and memorable gatherings. The expansive main-level primary suite offers a private retreat with picturesque views, generous space to unwind, a large walk-in closet, jetted tub, and French doors opening to the outdoor living space. Convenient first-floor laundry enhances the ease of everyday living. The walk-out lower level is equally impressive, featuring additional bedrooms, a spacious family room, full wet bar, second gas fireplace, and direct patio access. Enjoy the hot tub in peace and quiet surrounded in a serene nature setting. Additional flexible space offers possibilities for a private home office, fitness studio, or workshop. From quiet mornings overlooking the city to evenings entertaining family and friends, this remarkable residence offers an exceptional combination of space, sophistication, and setting in one of Eau Claire’s most desirable neighborhoods. Pre-inspected and ready for you to move right in.
School District
Eau Claire Area
2025 Property Taxes
$9,089
Directions
Princeton Valley - Left on Gooder to Princeton Ave to Left on Boston to Right on Freedom Dr
Room Information
Bedroom #1
14 x 16 | Lower
Bedroom #2
11 x 16 | Lower
Bedroom #3
15 x 15 | Main
Bathroom #1
6 x 10 | Lower
Bathroom #2
12 x 14 | Main
Rec Room
20 x 33 | Lower
Living Room
23 x 21 | Main
Laundry Room
8 x 8 | Main
Kitchen
8 x 13 | Main
Family Room
16 x 18 | Main
Dining Room #1
12 x 14 | Main
Dining Area #2
8 x 11 | Main
Features
Style
1
Electric
Circuit Breakers
Cooling
Central Air
Heating
Forced Air
Sewer
Public Sewer
Water
Public
Foundation
Poured
Patio/Deck
Composite, Deck, Patio
Additional Info
Includes
Dryer, Dishwasher, Gas Water Heater, Microwave, Oven, Range, Refrigerator, Water Softener, Washer
Excludes
Sellers Personal
Listed By
Katrina Hake of Chippewa Valley Real Estate, LLC
Listed
10/16/26 and last updated 10/16/26

Based on information submitted to the MLS GRID or Trestle as of DATE and TIME. All data is obtained from various sources and may not have been verified by the broker, MLS GRID, or Trestle. All information should be independently reviewed and verified for accuracy. Properties may or may not be listed by the office/agent presenting the information. Some IDX listings have been excluded from this website. IDX information is provided exclusively for personal, non-commercial use and may not be used for any purpose other than to identify prospective properties consumers may be interested in purchasing. Information is deemed reliable but not guaranteed.
Open House
Saturday, October 17 • 10:30 AM - 12:00 PM
Calculate Your Monthly Payments
Taxes:
Estimated Payment:
$0
Total Interest:
$0
Total Amount:
$0