
(715) 833-1900
Eau Claire Real Estate
(715) 723-4663
Chippewa Falls Real Estate
(715) 967-2332
New Auburn Real Estate
(715) 288-2767
Rice Lake Real Estate
Call (844) 400-0144 today!
2071 11 1/2 Street
Cumberland, WI 54829
Price
$374,900
MLS #
1605586
Status
Active
3 Bedrooms
2 Full Bathrooms
Built in 1937
1824 Sq Ft
3-Car Garage
1.16 Acres
Barron County
Description
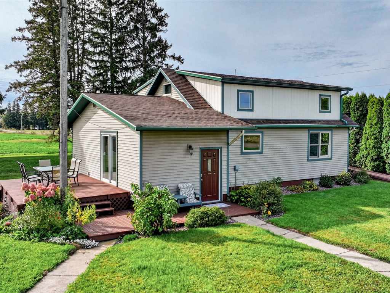
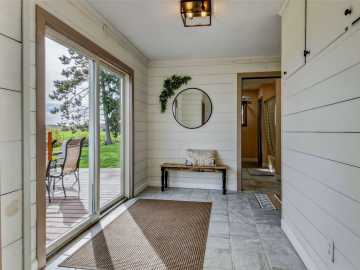
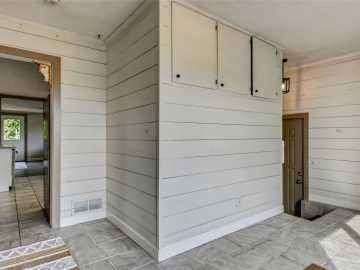
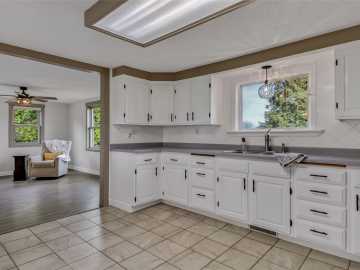
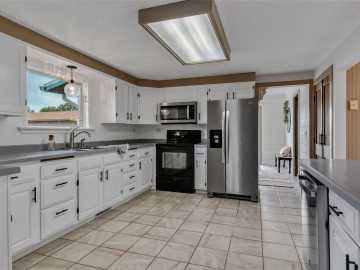
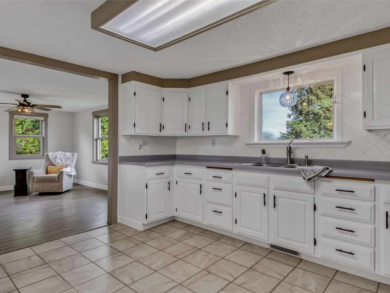
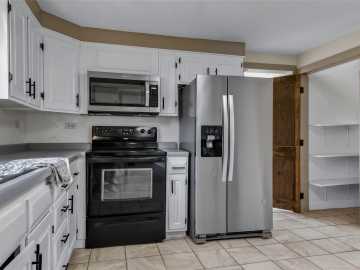
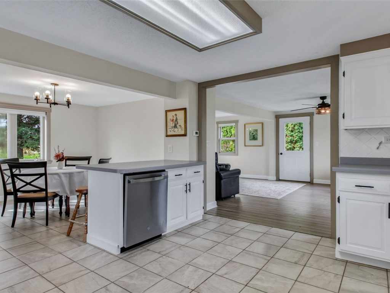
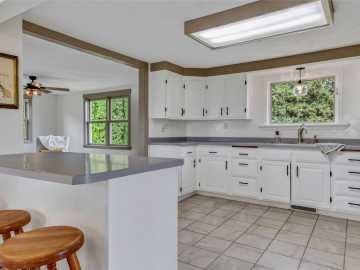
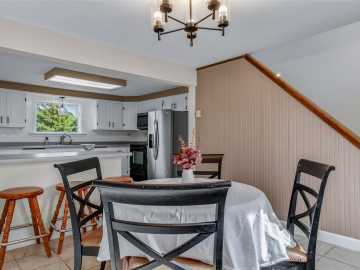
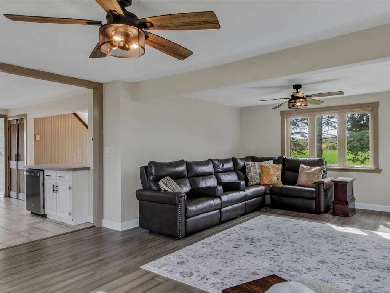
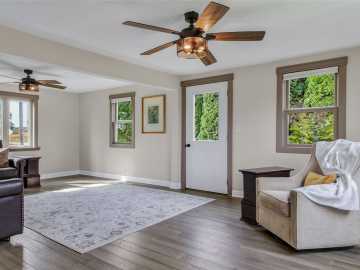
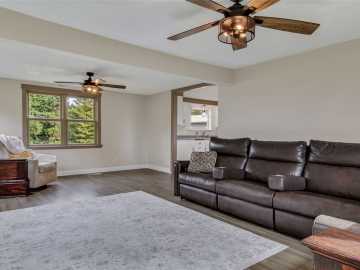
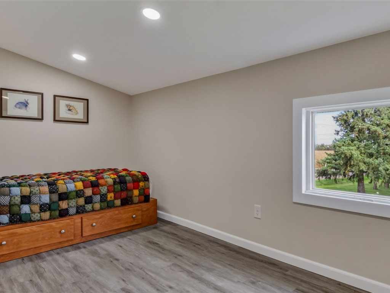
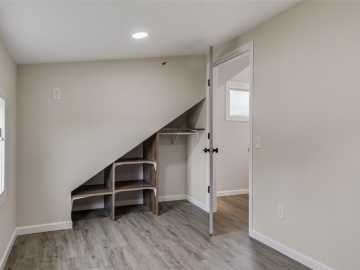
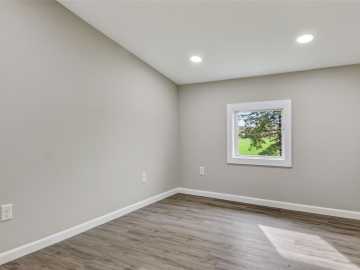
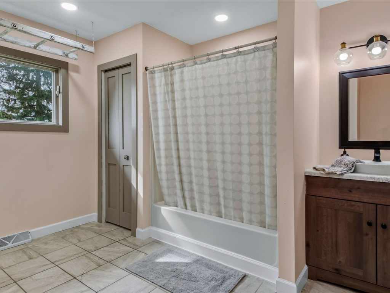
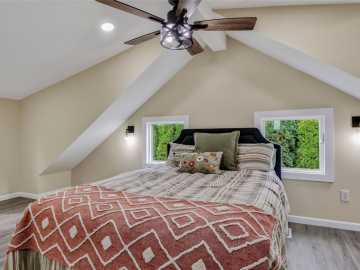
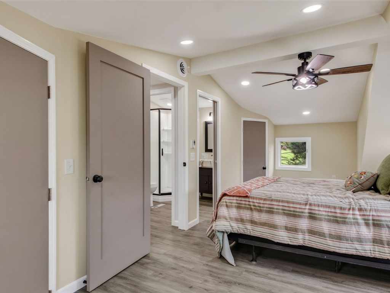
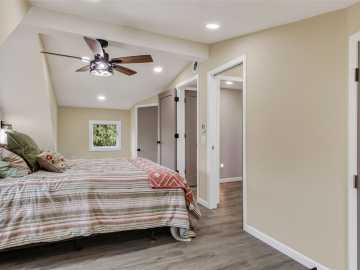
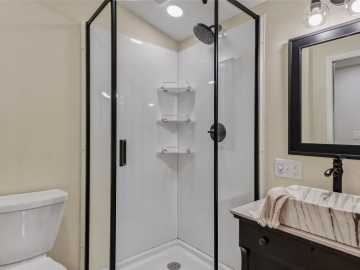
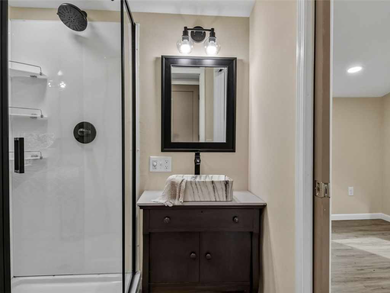
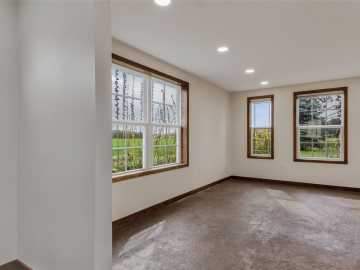
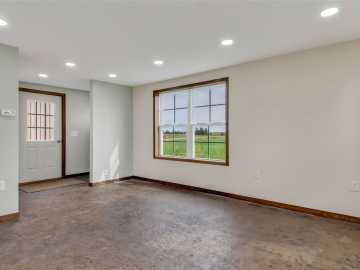
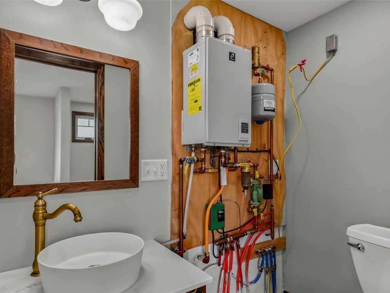
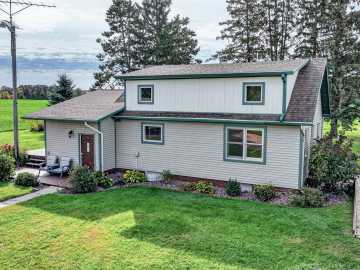
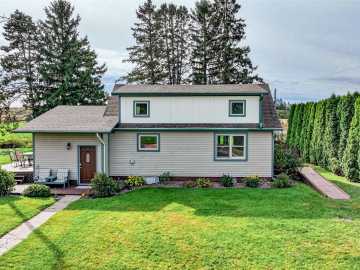
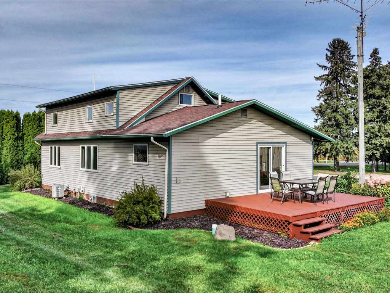
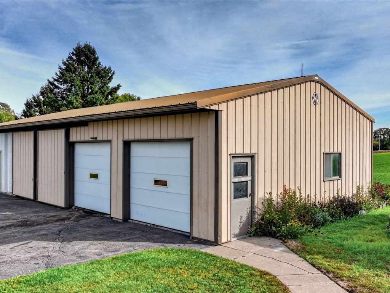
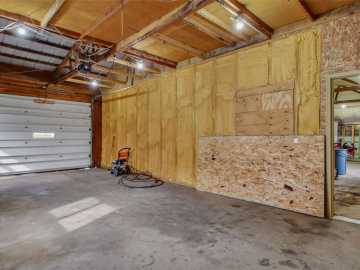
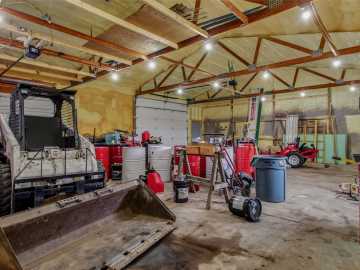
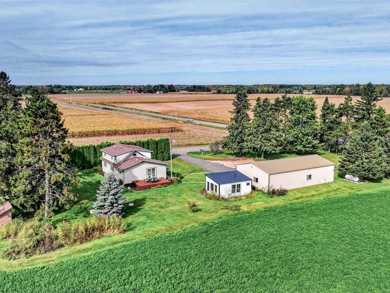
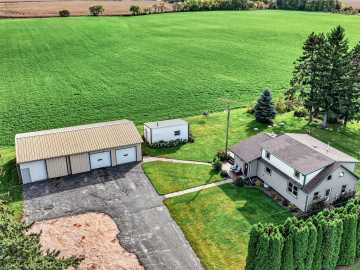
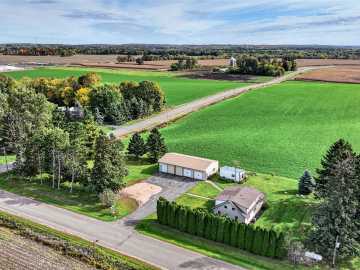
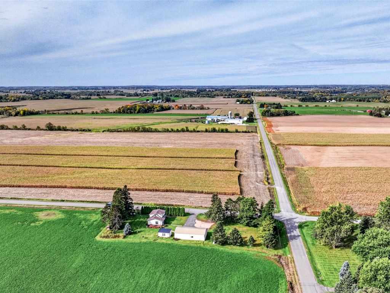
Enjoy country living in this updated farmhouse situated on 1.16 acres near Cumberland, WI. The home features an open-concept layout with three bedrooms, including a spacious primary suite with dual closets and a private bath. Most of the home has been renovated, with the upper level taken down to the studs and remodeled in 2026, including the addition of plumbing and central air. The kitchen features stainless steel appliances, painted Mastercraft cabinetry, an island, and a walk-in pantry. Additional updates include a new mound septic system installed in 2025, a newer pressure tank, and a roof installed in 2018. The property also includes an approximately 270 sq. ft. studio/guest space with in-floor heat, a half bath, on-demand hot water, and plumbing for a shower, offering plenty of possibilities for a home office, guest space, workout room, or hobby area. A detached steel garage/shop includes a heated, spray-foam-insulated area, concrete flooring, and automatic doors. Outdoor features include a firepit area, apple trees, garden space, mature evergreens, privacy landscaping, and country views. Located approximately 1.5 miles from Highway 48 with convenient access to Cumberland and Rice Lake.
School District
Cumberland
2025 Property Taxes
$2,368
Directions
Get on US-53 N in Altoona from US-53 ALT, Follow US-53 N to WI-48 W in Rice Lake. Take exit 143 from US-53 N, Continue on WI-48 W. Take 20 1/2 Ave to, 11 1/2 St in Cumberland
Room Information
Bedroom #1
10 x 23 | Upper
Bedroom #2
12 x 9 | Upper
Bedroom #3
9 x 14 | Upper
Bathroom #1
6 x 6 | Upper
Bathroom #2
11 x 12 | Main
Other #1
5 x 6 | Upper
Other #2
5 x 6 | Upper
Pantry
8 x 4 | Main
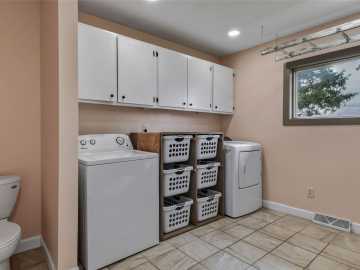
Laundry Room
12 x 12 | Main
Entry/Foyer
15 x 12 | Main
Living Room
23 x 15 | Main
Kitchen
12 x 14 | Main
Dining Area
15 x 12 | Main
Features
Style
2
Electric
Circuit Breakers
Cooling
Central Air
Heating
Forced Air
Sewer
Septic Tank
Water
Drilled Well
Foundation
Block, Poured
Out Buildings
Guest House, Outbuilding
Patio/Deck
Deck
Additional Info
Includes
Dryer, Dishwasher, Electric Water Heater, Microwave, Oven, Range, Refrigerator, Washer
Excludes
Lp Tank, Sellers Personal
Listed By
Mary Rufledt of Elite Realty Group, LLC
Listed
09/30/26 and last updated 10/14/26

Based on information submitted to the MLS GRID or Trestle as of DATE and TIME. All data is obtained from various sources and may not have been verified by the broker, MLS GRID, or Trestle. All information should be independently reviewed and verified for accuracy. Properties may or may not be listed by the office/agent presenting the information. Some IDX listings have been excluded from this website. IDX information is provided exclusively for personal, non-commercial use and may not be used for any purpose other than to identify prospective properties consumers may be interested in purchasing. Information is deemed reliable but not guaranteed.
Open House
Sunday, November 01 • 12:00 PM - 1:30 PM
Calculate Your Monthly Payments
Taxes:
Estimated Payment:
$0
Total Interest:
$0
Total Amount:
$0