
(715) 833-1900
Eau Claire Real Estate
(715) 723-4663
Chippewa Falls Real Estate
(715) 967-2332
New Auburn Real Estate
(715) 288-2767
Rice Lake Real Estate
Call (844) 400-0144 today!
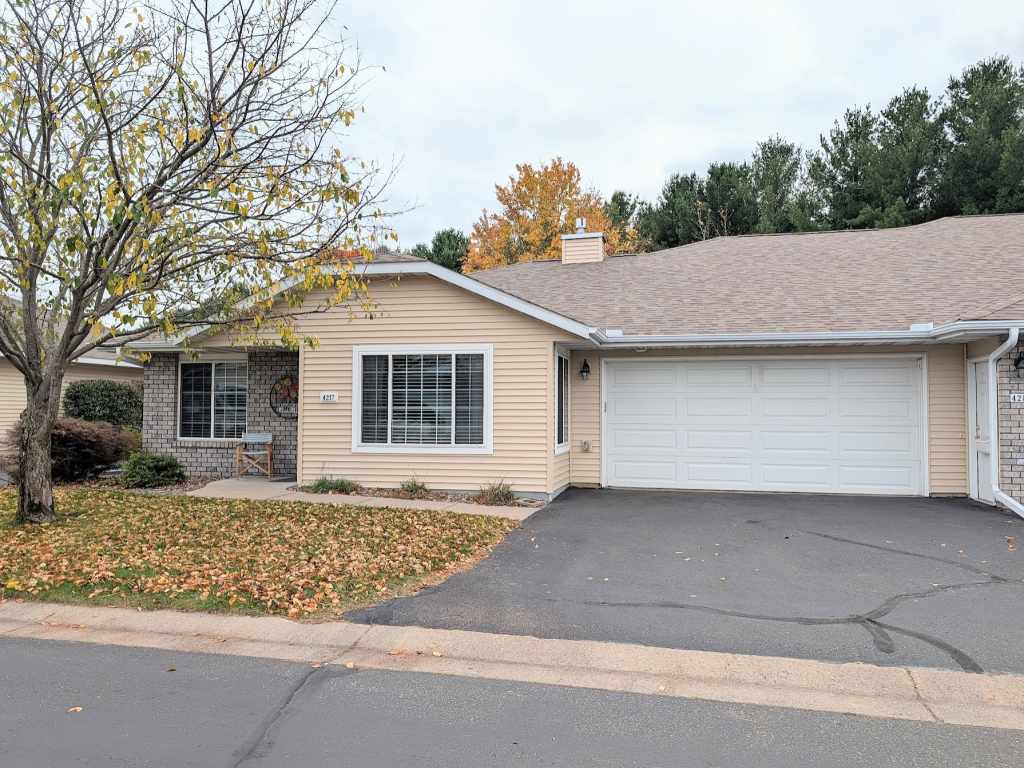
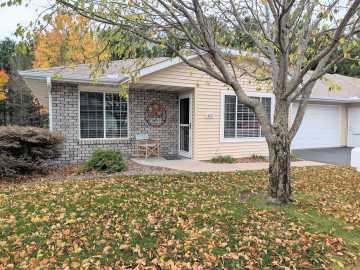
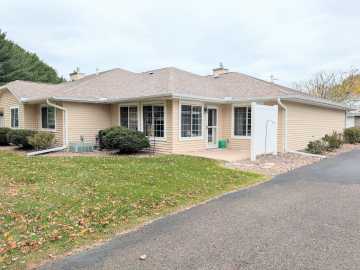
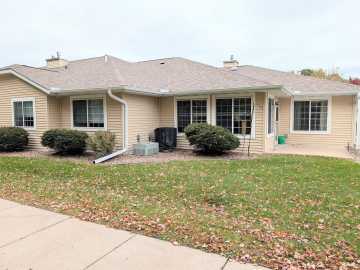
4217 W Robin Meadows Lane
Eau Claire, WI 54701
Price
$325,000
MLS #
1605962
Status
Active
3 Bedrooms
3 Full Bathrooms
Built in 2003
2700 Sq Ft
2-Car Garage
Eau Claire County
Description
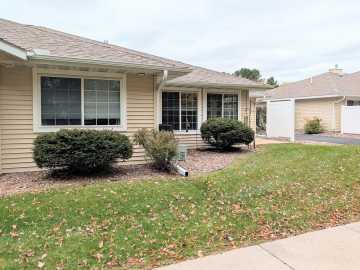
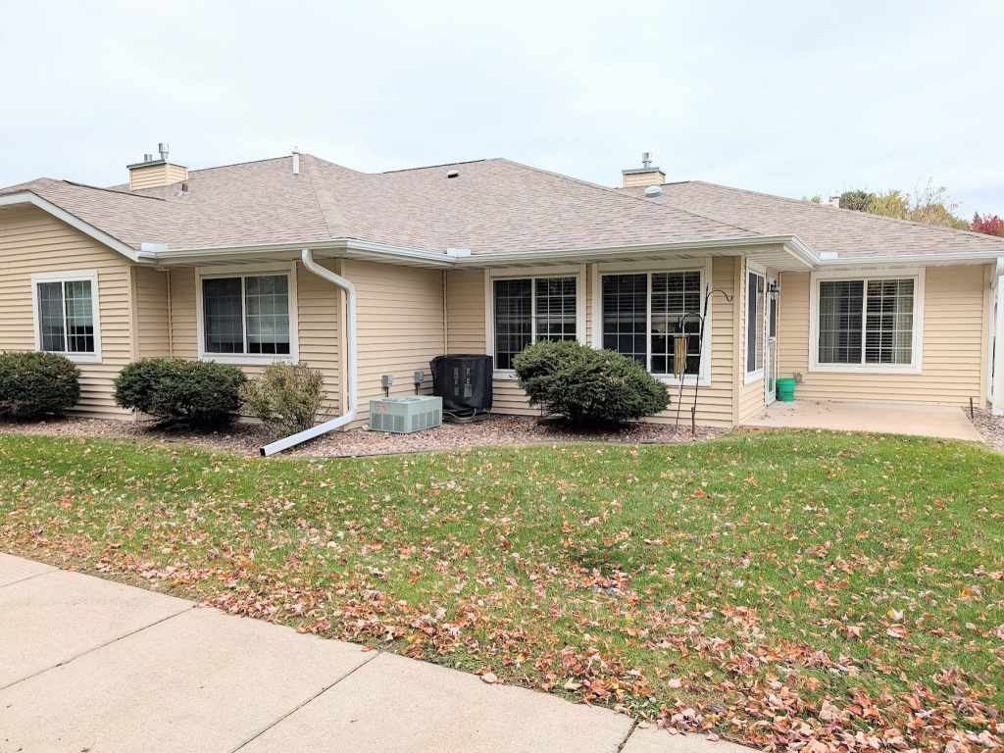
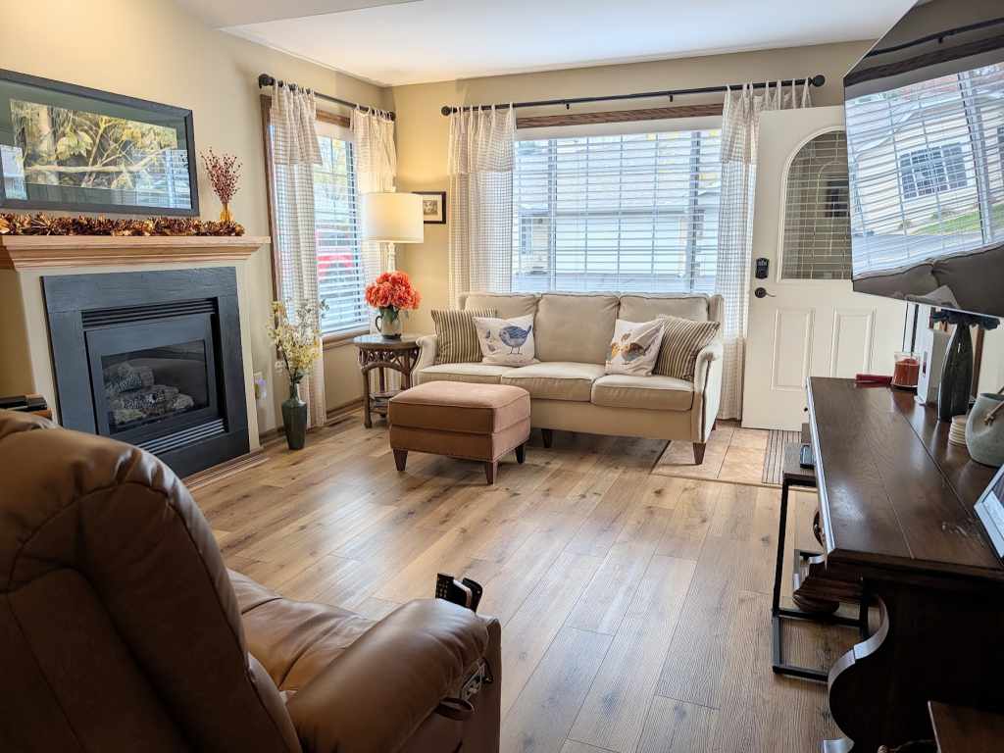
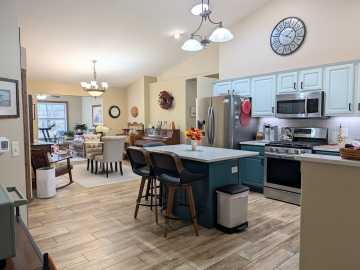
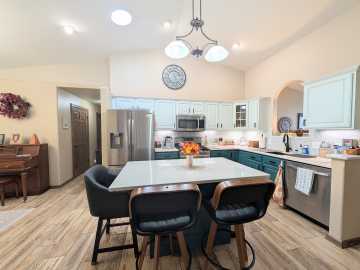
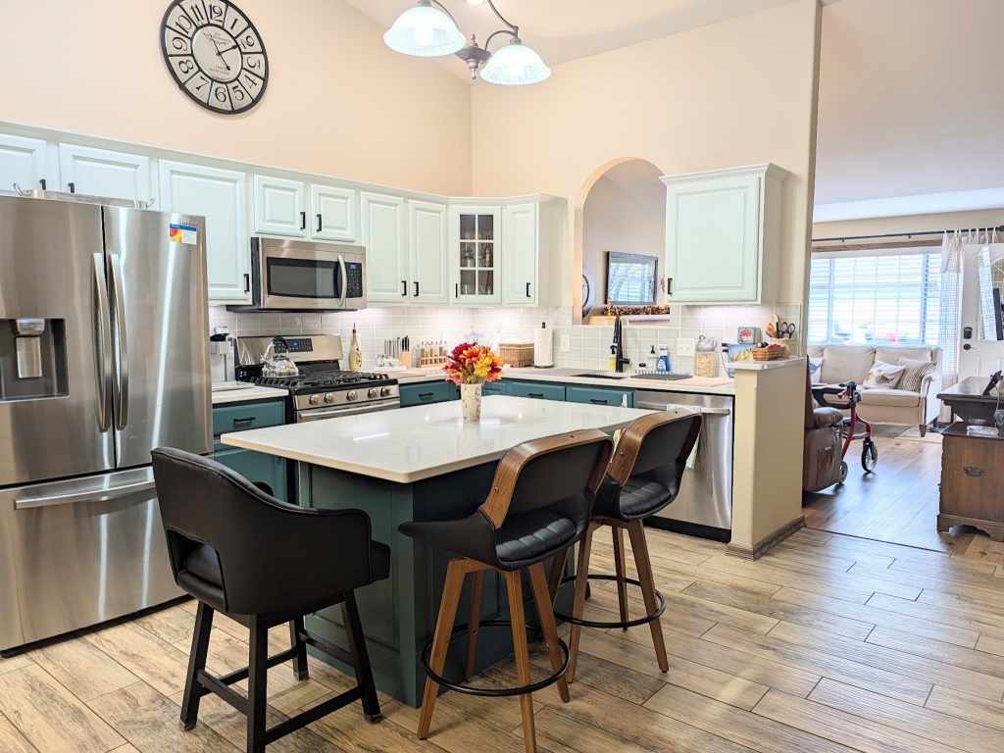
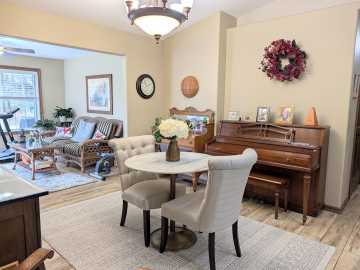
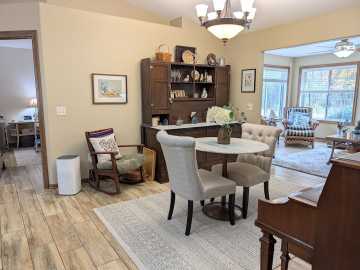
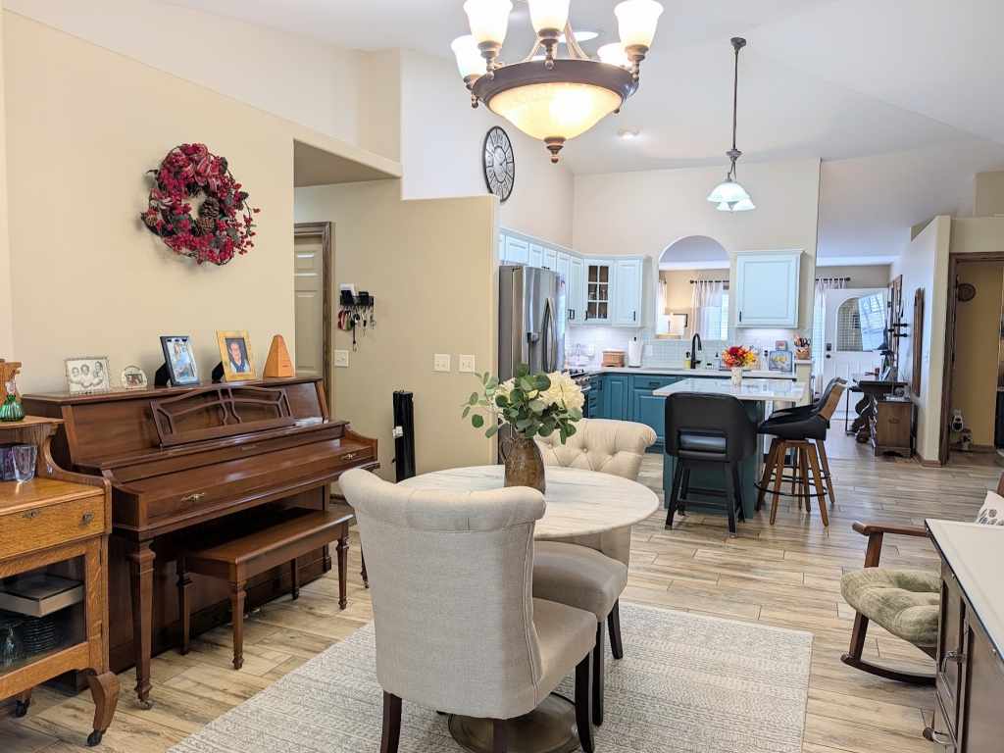
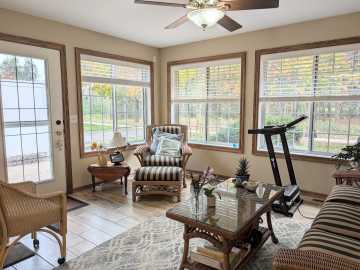
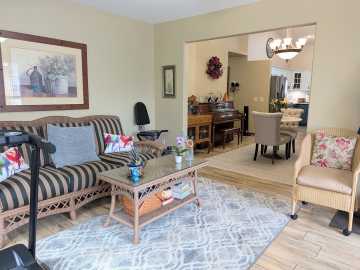
This spacious 3 bed, 3 bath condo with 2 car attached garage on Eau Claire’s South side has so much to offer! Gather in the living room and enjoy the warmth of the gas fireplace. An arch shaped cut out and wide walkway to the kitchen / dining area / 4 season sun room allows conversations to continue as you move throughout the home. Step into the beautifully remodeled kitchen, complete with quartz countertops, a large island with room for seating, a solar tube for additional natural light, and a gas stove. Continue through the dining area and into the 4 season sunroom to relax and enjoy the natural light, or move outside and enjoy the outdoors on the patio.
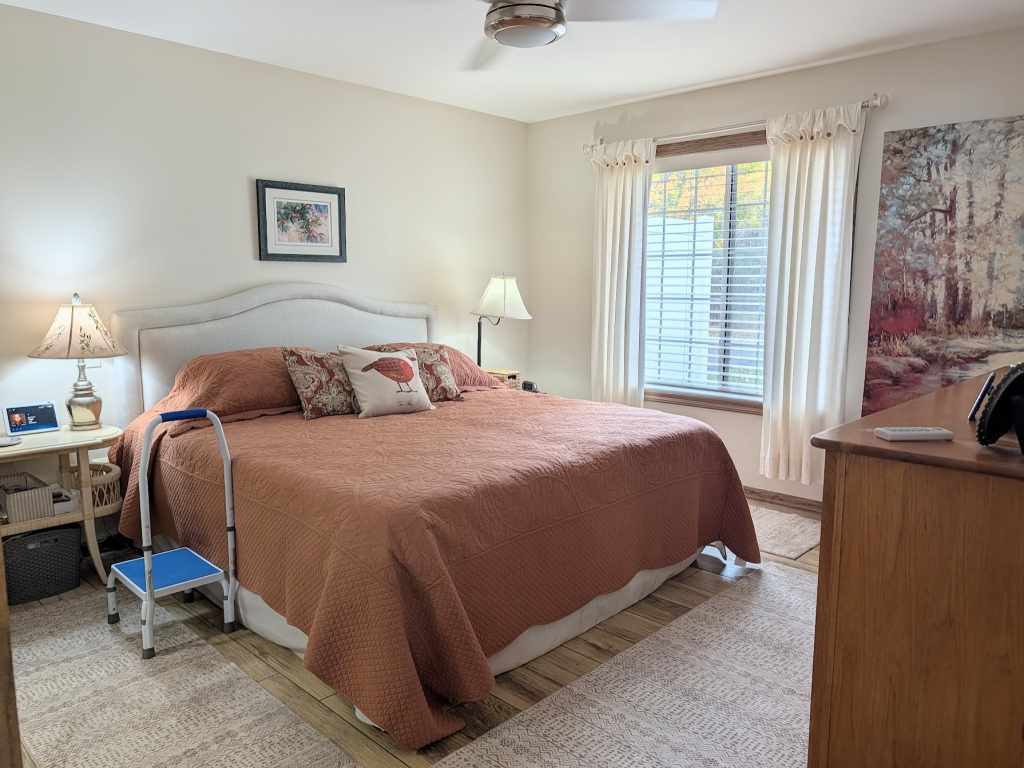
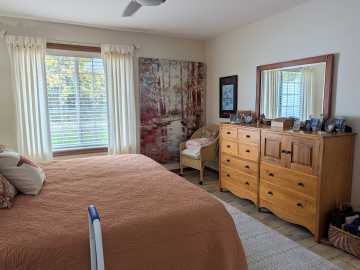
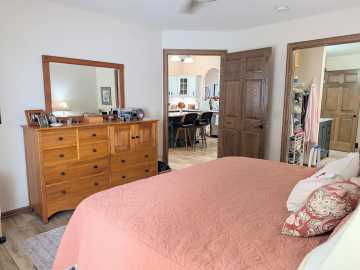
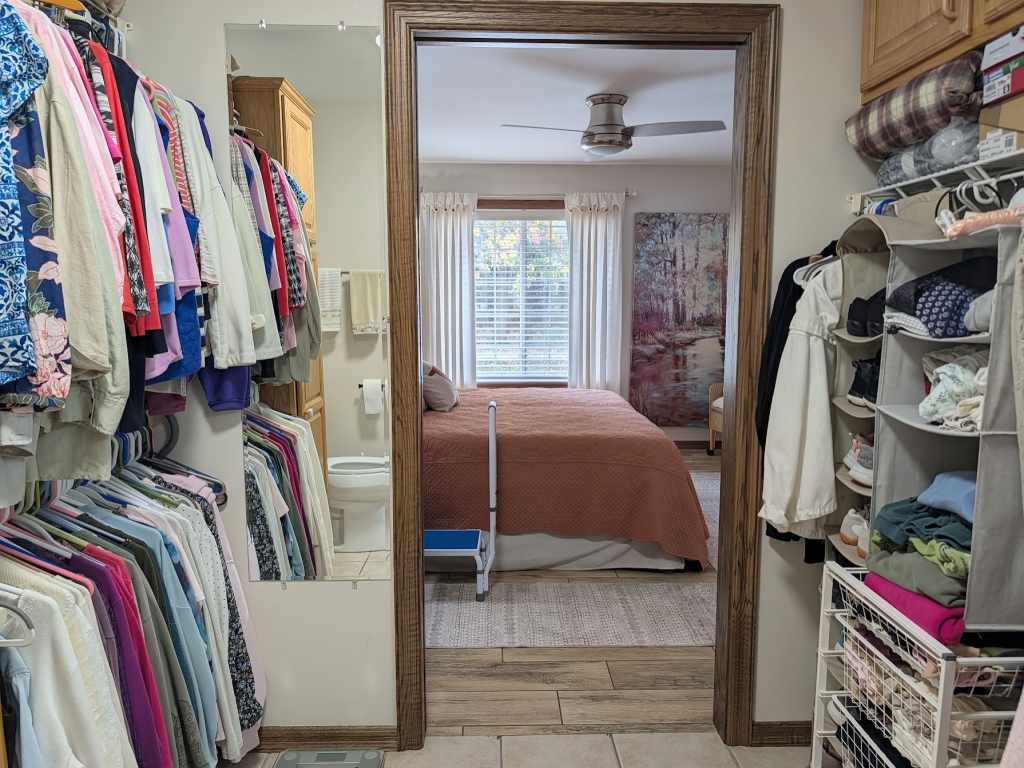
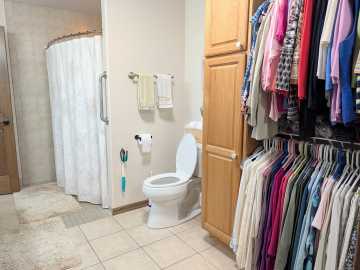
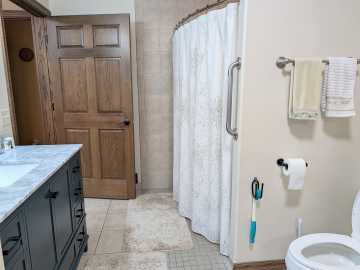
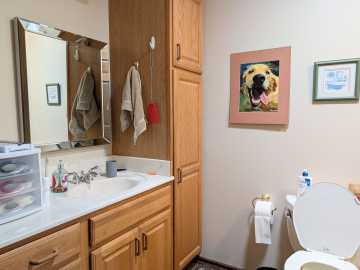
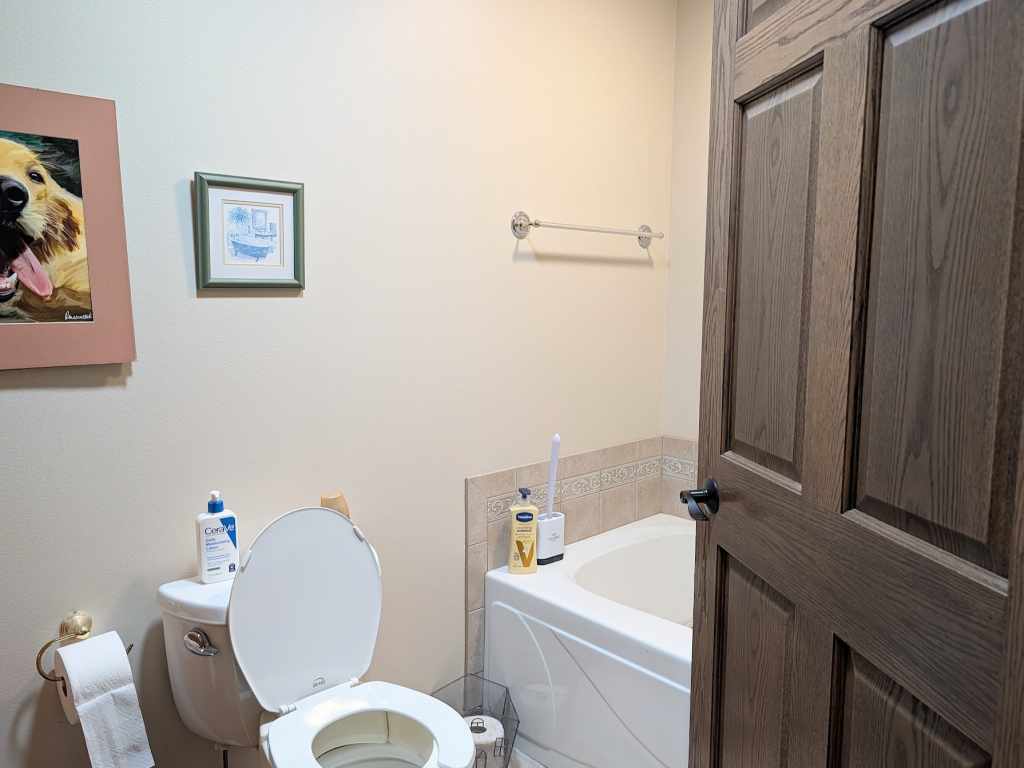
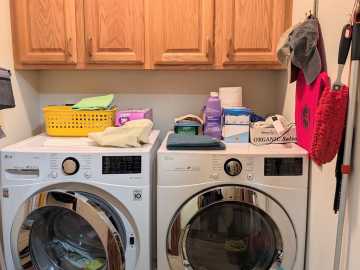
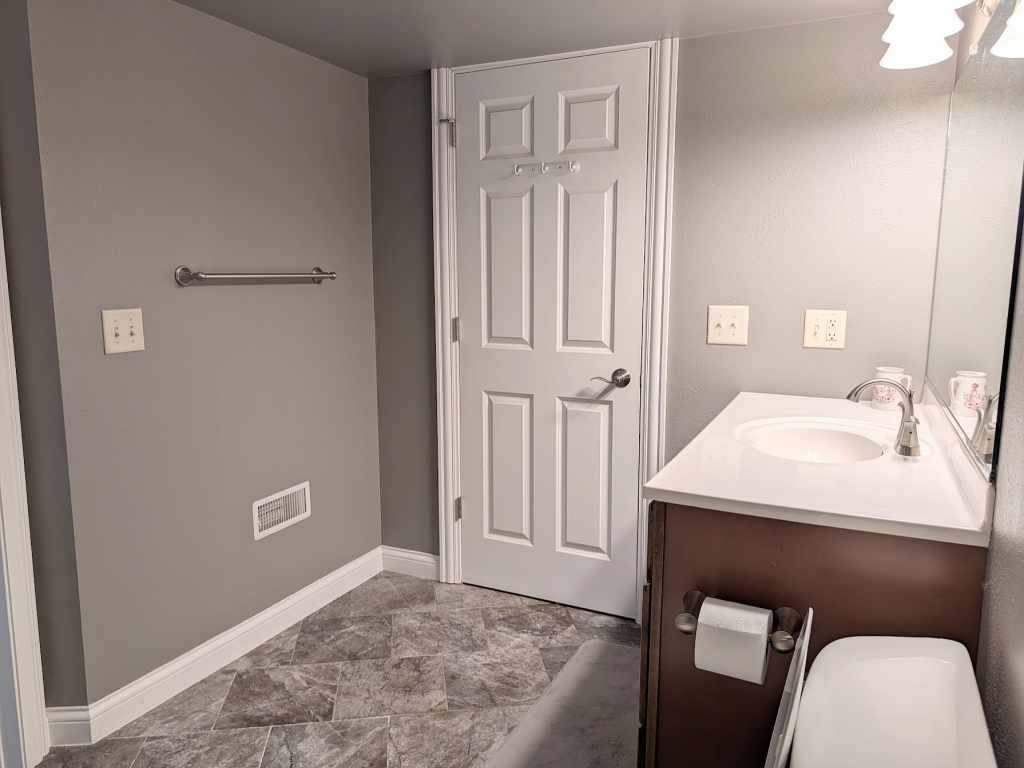
The nice size master bedroom has a beautiful view of the green space outside and direct access to the first / master bath complete with a roll in shower, a new vanity, and a jack and jill entry back to the kitchen. The additional main floor bedroom, main floor laundry, and a second bathroom complete the first floor.
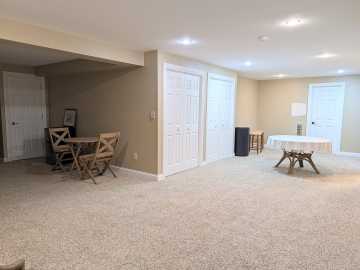
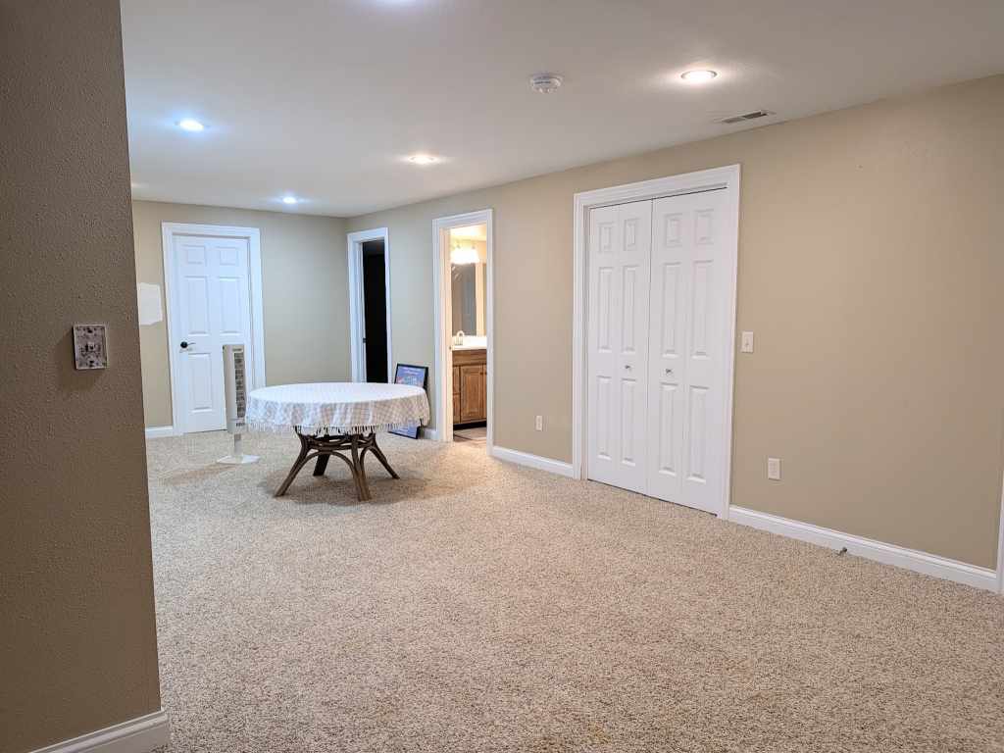
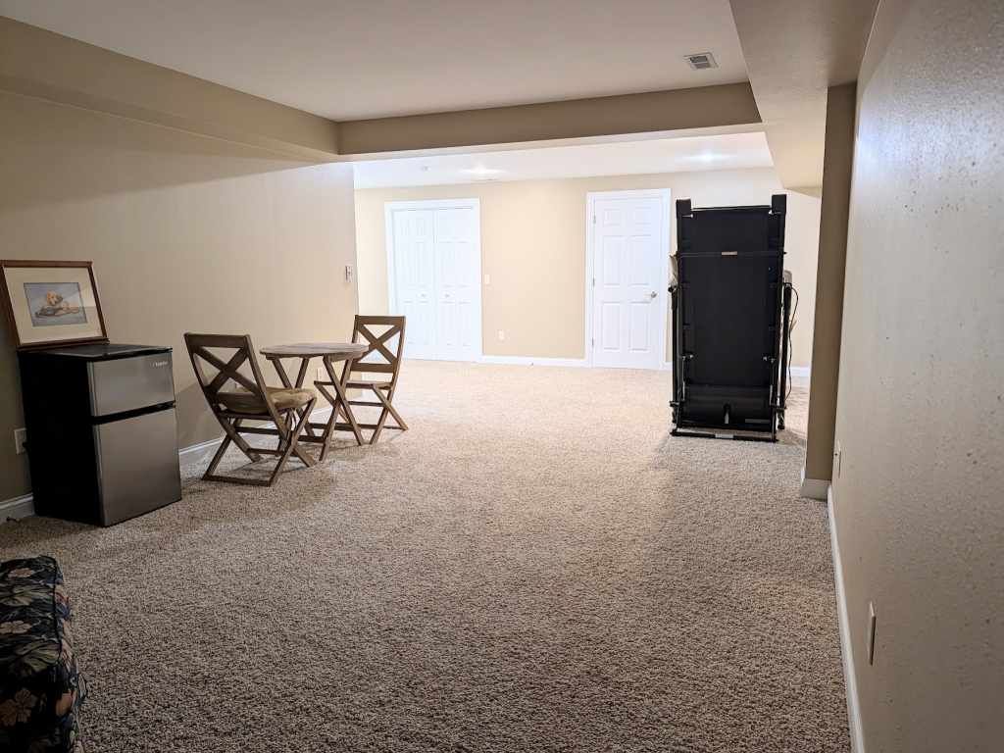
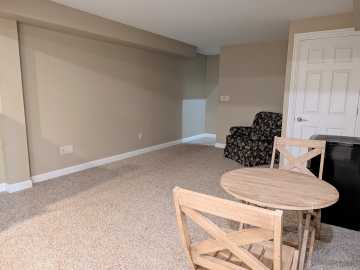
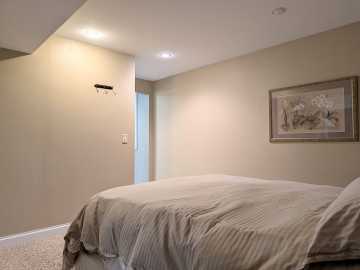
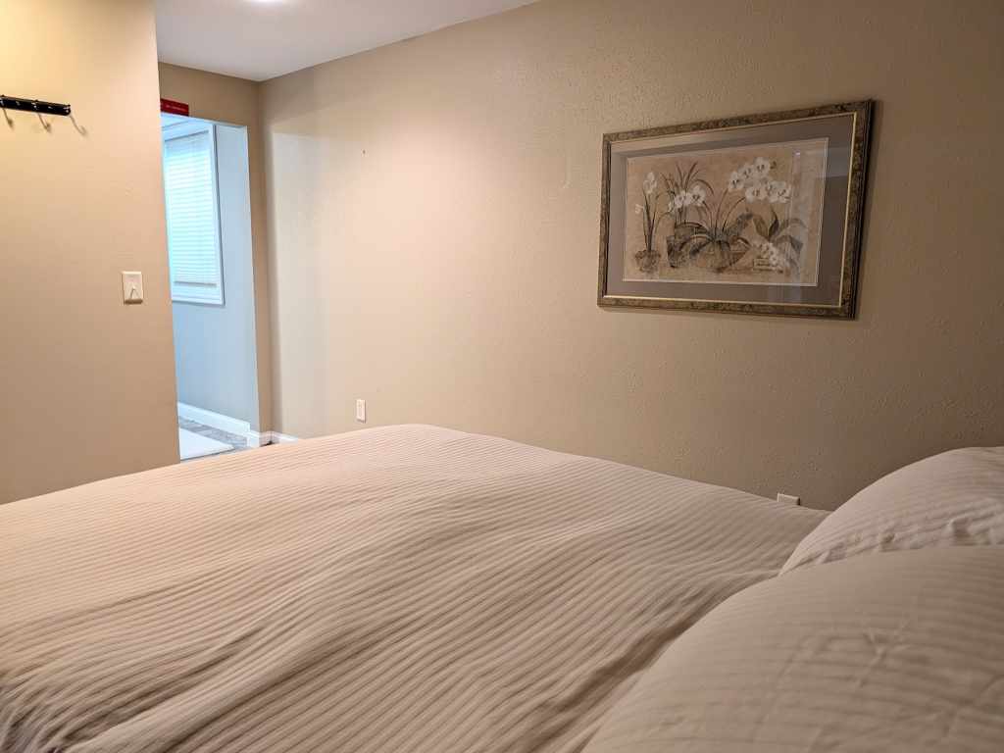
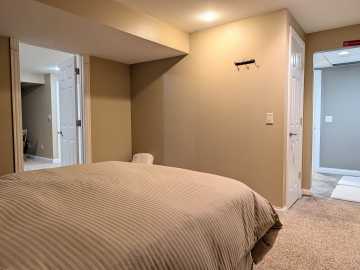
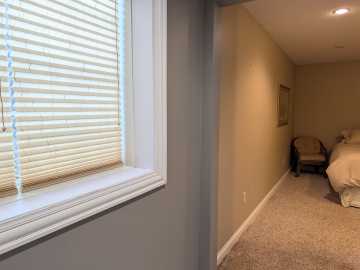
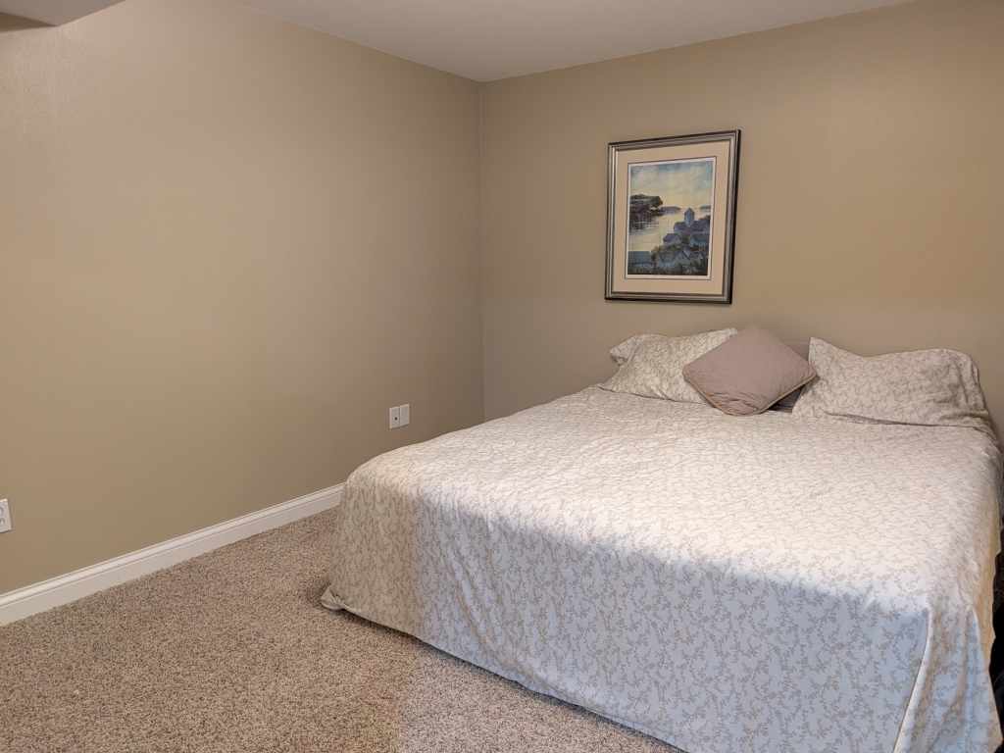
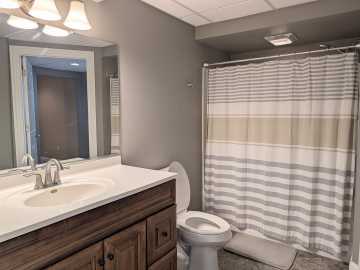
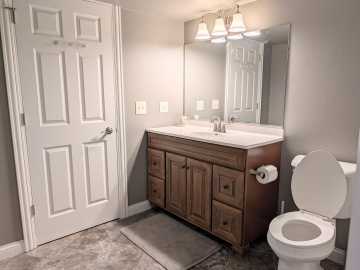
Move downstairs to the huge family room. A nice size third bedroom, third bathroom, bonus room, storage room, and mechanical room complete the lower level and give you additional living and entertaining space.
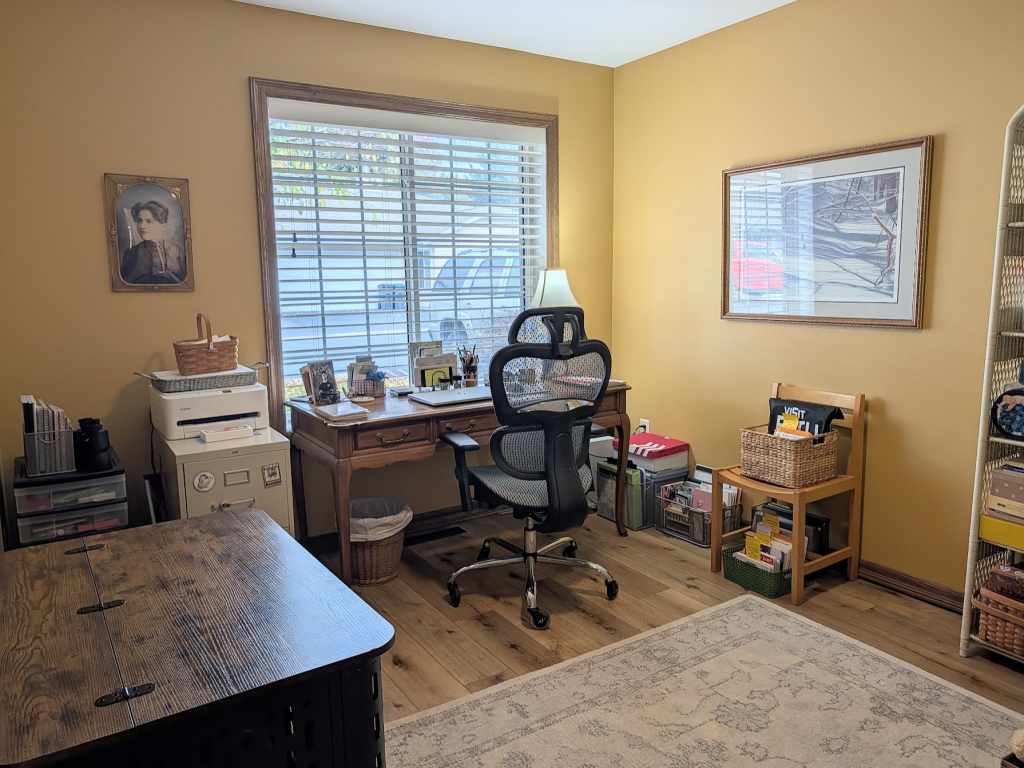
Updates since purchase include a kitchen remodel, new LVP flooring in front room and bedroom, new bathroom vanity, new furnace & a/c, new washer & dryer, new gas stove, new roof & siding, and egress window well was redone.
School District
Eau Claire Area
2025 Property Taxes
$4,797
Directions
South on Hwy 53. Take exit onto Hwy 93 south. Left (east) on E. Hamilton Avenue for .7 miles. At stop light go left (north) on Pine Lodge Road. Take 2nd right on E. Hamilton. Go .1 miles and go right on W. Robin Meadows Lane. Home on right.
Room Information
Bedroom #1
22 x 12 | Lower
Bedroom #2
14 x 12.50 | Main
Bedroom #3
11.50 x 12 | Main
Bathroom #1
11 x 7 | Lower
Bathroom #2
6 x 10 | Main
Bathroom #3
8.50 x 13 | Main
Bonus Room
12 x 11 | Lower
Family Room #1
11 x 19 | Lower
Family Room #2
28 x 12.50 | Lower
4 Season Room
12 x 14 | Main
Dining Area
12.50 x 14 | Main
Kitchen
13.50 x 16 | Main
Living Room
12 x 17 | Main
Features
Style
1
Electric
Circuit Breakers
Cooling
Central Air
Heating
Forced Air
Sewer
Public Sewer
Water
Public
Foundation
Poured
Patio/Deck
Concrete, Patio
Additional Info
Includes
Dryer, Dishwasher, Microwave, Other, Oven, Range, Refrigerator, See Remarks, Water Softener, Washer
Excludes
Other-See Remarks, Sellers Personal
Listed By
Scott & Gretchen Cunningham of Cunningham Realty Group WI
Listed
10/13/26 and last updated 10/16/26

Based on information submitted to the MLS GRID or Trestle as of DATE and TIME. All data is obtained from various sources and may not have been verified by the broker, MLS GRID, or Trestle. All information should be independently reviewed and verified for accuracy. Properties may or may not be listed by the office/agent presenting the information. Some IDX listings have been excluded from this website. IDX information is provided exclusively for personal, non-commercial use and may not be used for any purpose other than to identify prospective properties consumers may be interested in purchasing. Information is deemed reliable but not guaranteed.
Open House
Saturday, October 17 • 11:00 AM - 12:00 PM
Calculate Your Monthly Payments
Taxes:
Estimated Payment:
$0
Total Interest:
$0
Total Amount:
$0