
(715) 833-1900
Eau Claire Real Estate
(715) 723-4663
Chippewa Falls Real Estate
(715) 967-2332
New Auburn Real Estate
(715) 288-2767
Rice Lake Real Estate
Call (844) 400-0144 today!
Lot 1 SUNRISE LN
St Germain, WI 54558
Price
$479,300
MLS #
219364
Status
Active
3 Bedrooms
3 Full Bathrooms
Built in 2026
2022 Sq Ft
3-Car Garage
Vilas County
Description
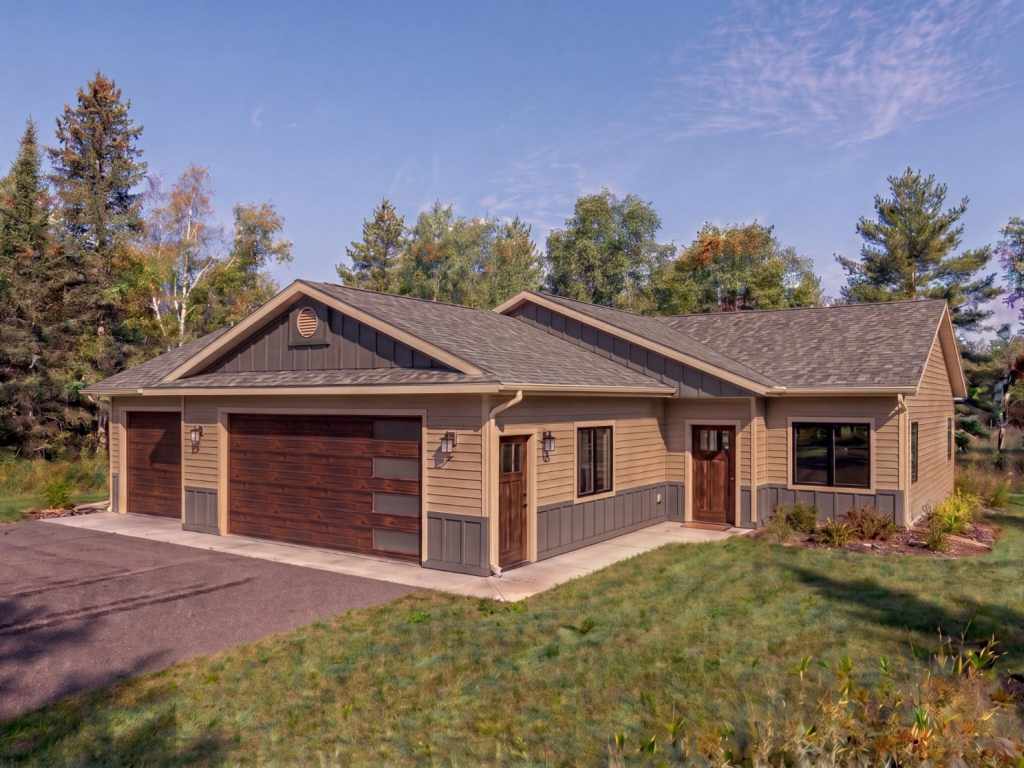
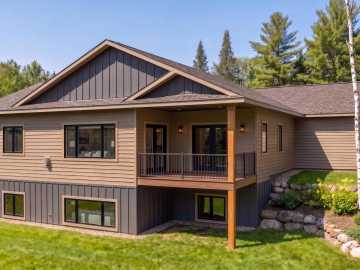
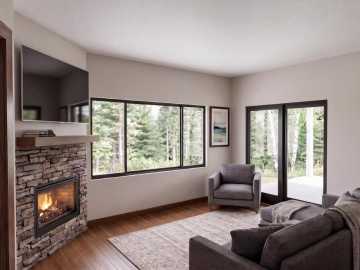
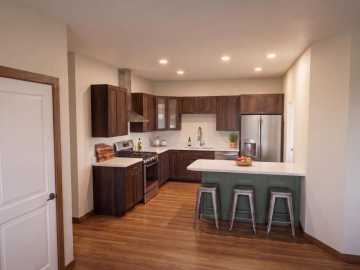
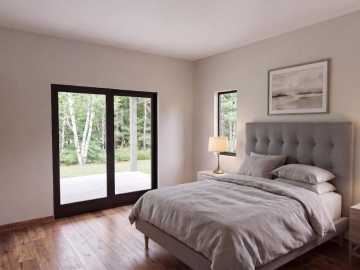
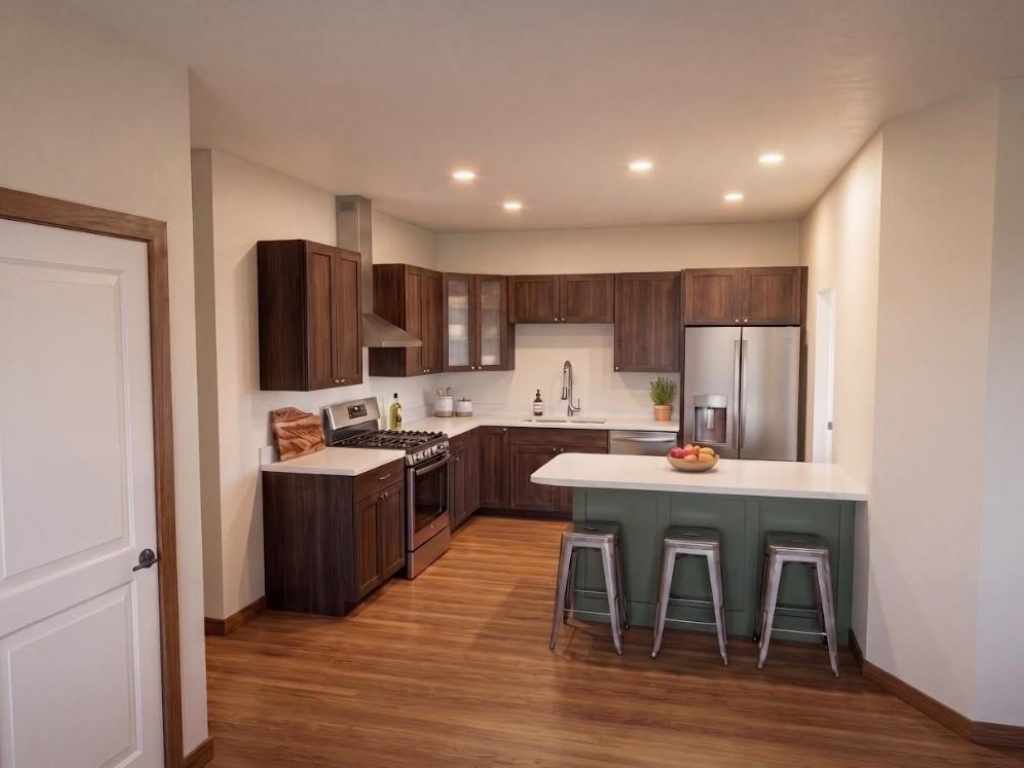
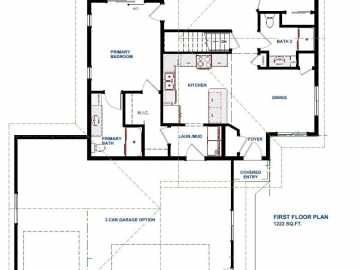
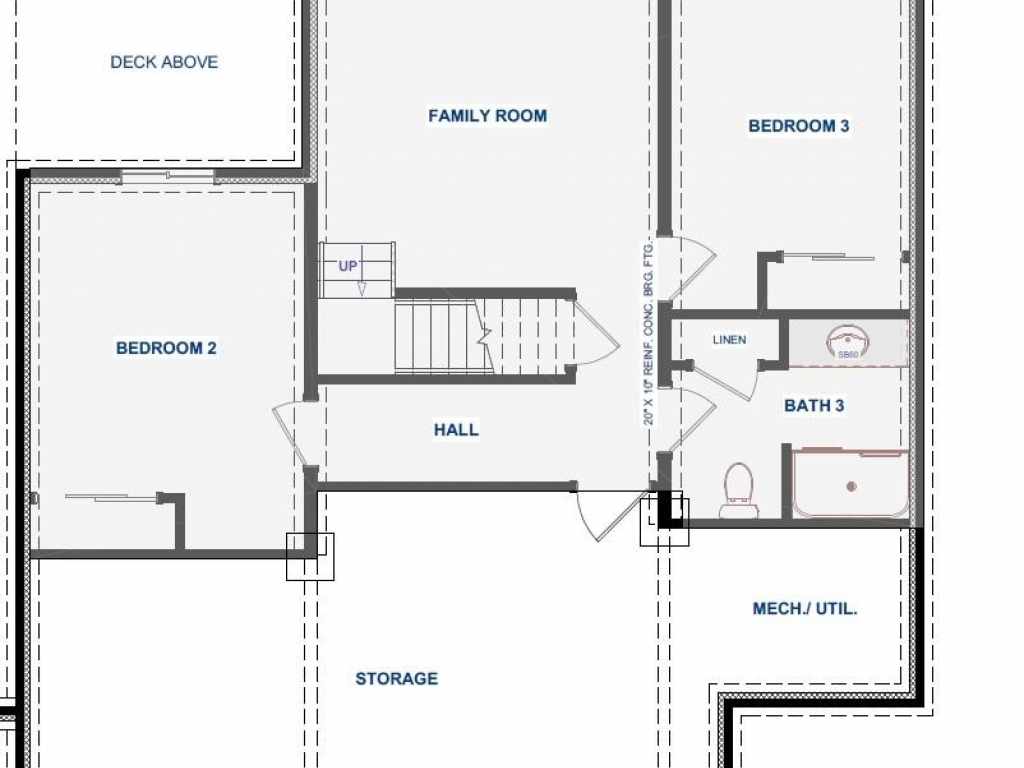
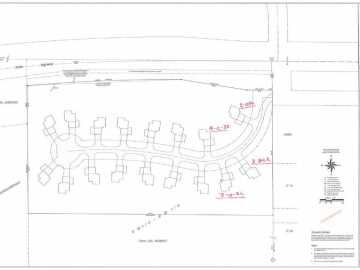
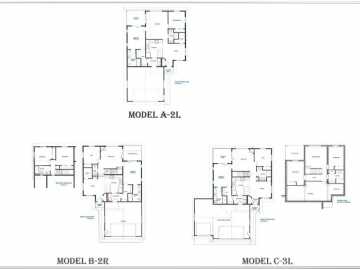
Custom Builders is excited to introduce a new planned residential community in beautiful St. Germain, WI. This thoughtfully designed neighborhood will feature 17 individual residences, each on its own homesite, offering privacy, comfort, and a welcoming community atmosphere. Model C-3L offers a thoughtfully designed 3-bedroom, 3-bathroom home with a partially finished lookout basement, spacious 3-car attached garage, and covered deck. The main level features a private primary suite with ensuite bath, versatile den, convenient laundry/mud room, kitchen and dining area, and an inviting living room highlighted by a beautiful stone-to-mantel fireplace. The finished lower level expands the living space with a generous family room, two additional bedrooms, and a full bathroom—perfect for family, guests, or entertaining. Quality features included in the base price include Epitome foundation walls, 9' 2x6 exterior walls with R-19 insulation and R-50 insulation in ceiling, energy-heel roof trusses, 30-year shingles, Andersen windows and patio doors, fiberglass exterior doors, upgraded maintenance free siding, painted interior doors, stained wood trim, upgraded plumbing fixtures, cabinetry and countertops, Rigid Max flooring, concrete walks, and landscaping. Condominium plat and documents are in process and anticipated mid-October 2026. Offers shall be contingent upon Buyer’s satisfactory review of the condominium documents and the building specifications within 5 business days of receipt. Condo fee is estimated at $50/month; final fee has not been determined and is subject to change. Photos are renderings for illustrative purposes and may not reflect exact final construction, finishes, colors, materials, or features.
Property Taxes
$0
Directions
From St Germain, ¾ mile west on Hwy 70 from intersection of Hwy 155 and 70, turn left onto Sunrise Ln
Room Information
Bedroom #1
| Basement
Bedroom #2
| Basement
Bathroom #1
| First
Bathroom #2
| Basement
| First
Features
Style
1
Heating
Forced Air, Natural Gas
Sewer
Conventional Sewer
Water
Drilled Well, Shared Well
Patio/Deck
Patio
Additional Info
Includes
Dishwasher, Gas Oven, Gas Range, Microwave, Refrigerator
Listed By
AMBER KROUZE of Simplifee realty, llc
Listed
08/31/26 and last updated 09/01/26

Based on information submitted to the MLS GRID or Trestle as of DATE and TIME. All data is obtained from various sources and may not have been verified by the broker, MLS GRID, or Trestle. All information should be independently reviewed and verified for accuracy. Properties may or may not be listed by the office/agent presenting the information. Some IDX listings have been excluded from this website. IDX information is provided exclusively for personal, non-commercial use and may not be used for any purpose other than to identify prospective properties consumers may be interested in purchasing. Information is deemed reliable but not guaranteed.
Open House
Saturday, September 05 • 10:00 AM - 2:00 PM
Calculate Your Monthly Payments
Taxes:
Estimated Payment:
$0
Total Interest:
$0
Total Amount:
$0