
(715) 833-1900
Eau Claire Real Estate
(715) 723-4663
Chippewa Falls Real Estate
(715) 967-2332
New Auburn Real Estate
(715) 288-2767
Rice Lake Real Estate
Call (844) 400-0144 today!
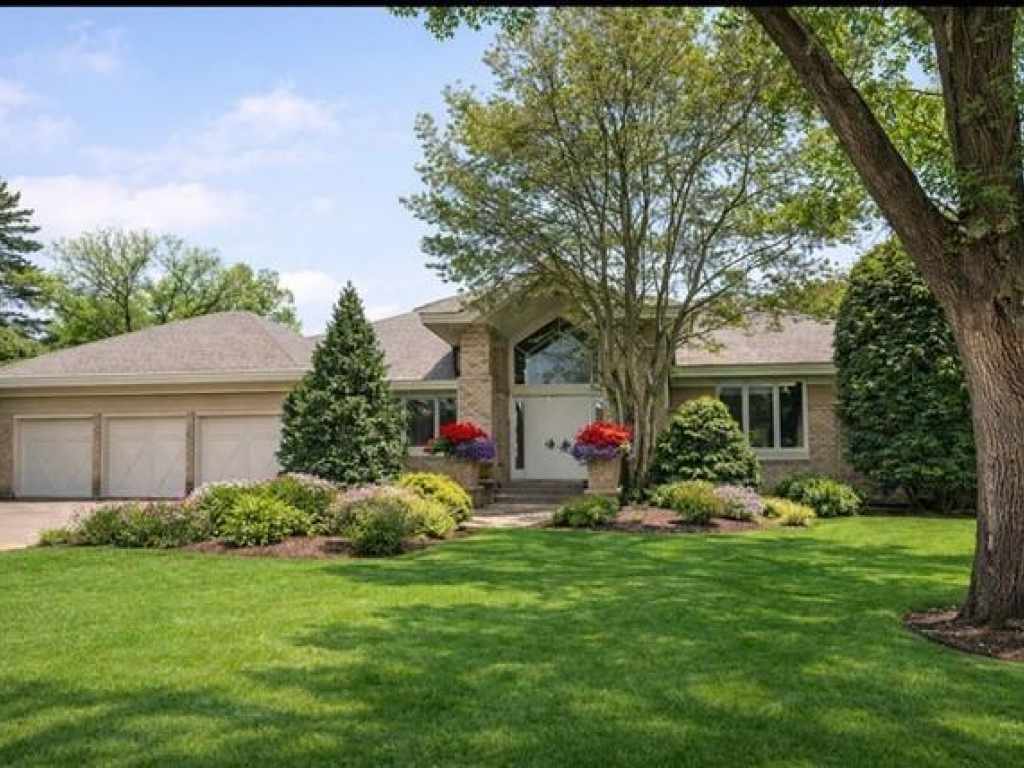
11626 Cedar Pass
Minnetonka, MN 55305
Price
$1,575,000
MLS #
7020860
Status
Active
5 Bedrooms
2 Full Bathrooms
1 Half Bathroom
Built in 1996
4815 Sq Ft
3-Car Garage
Hennepin County
Description
Custom-Designed, One-Owner Residence - Elevated Main-Level Living. Exceptional Design. Rare Opportunity.
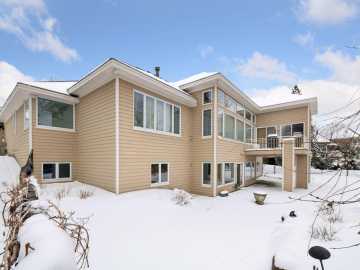
This thoughtfully designed, one-owner home offers the ease of true main-level living with the space and design details that make a house feel truly special.
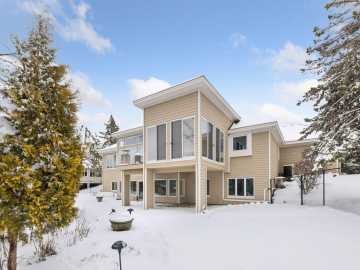
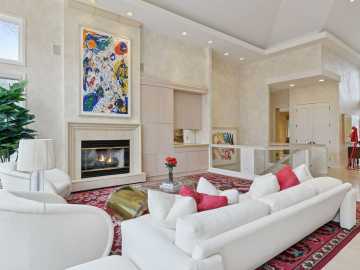
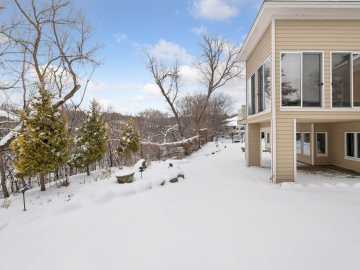
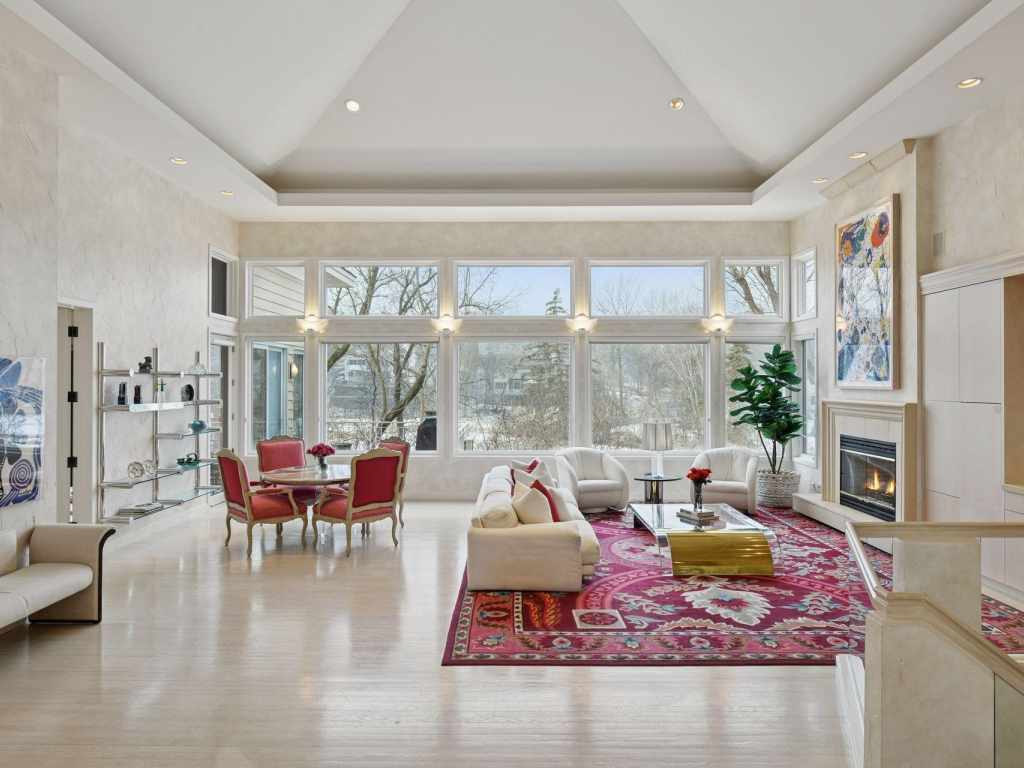
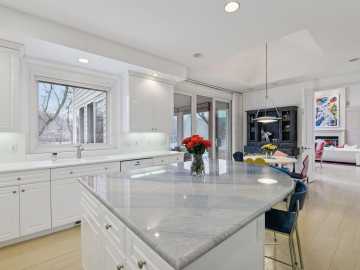
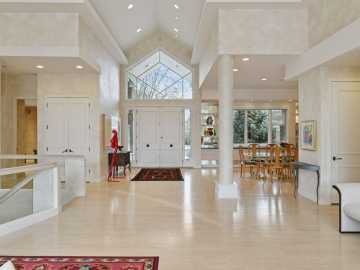
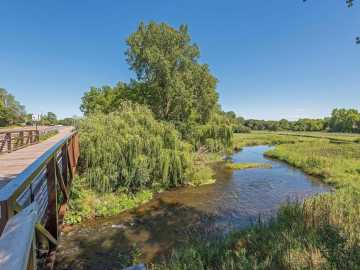
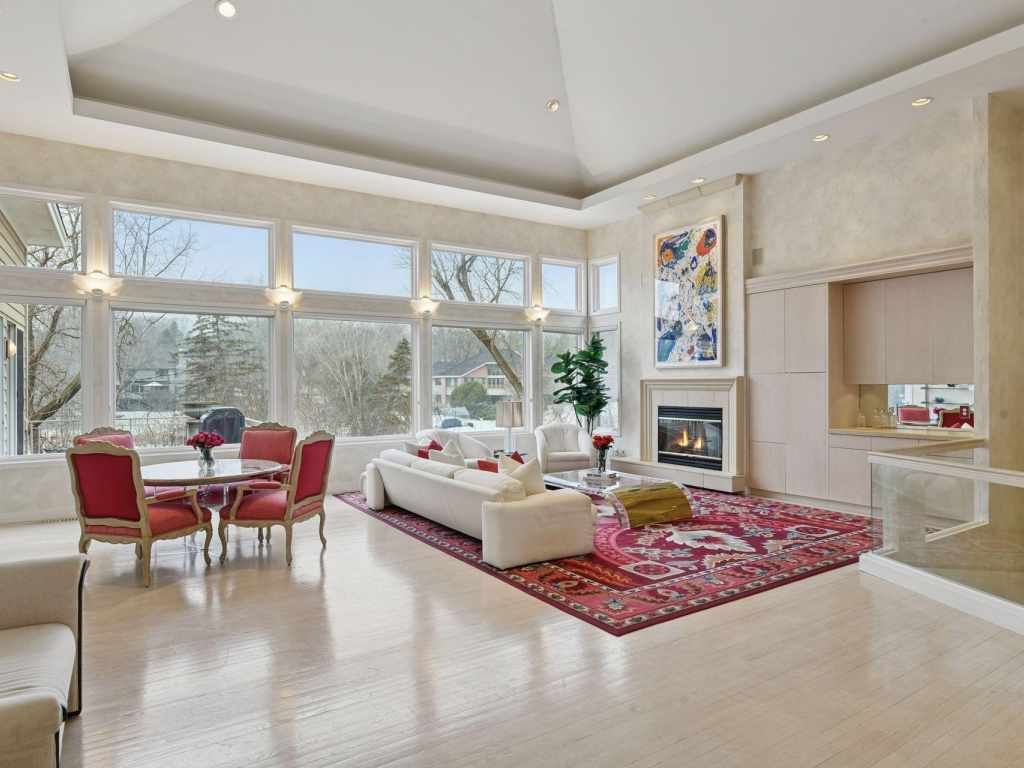
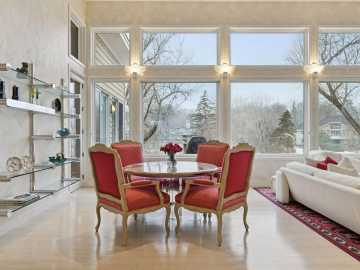
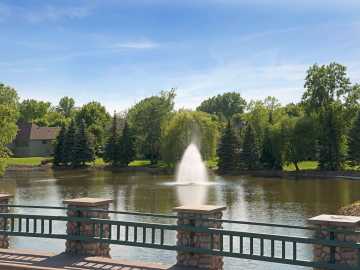
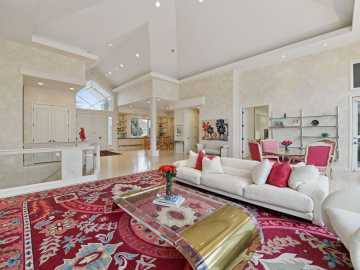
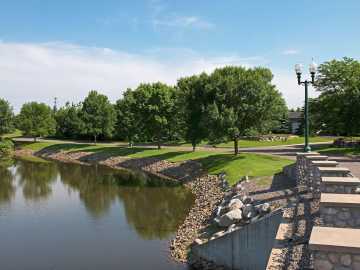
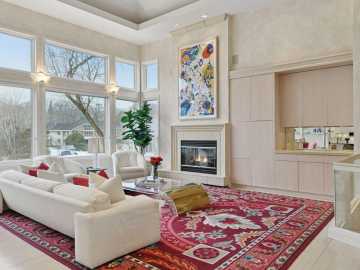
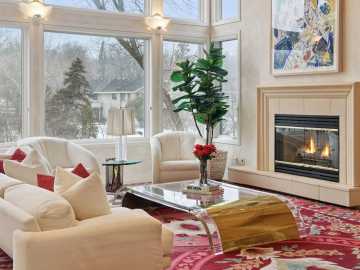
From the moment you walk in, you’re wowed by dramatic vaulted ceilings that give the main living space an open, airy feel. Walls of windows draw your eye to the private wooded setting and peaceful pond views, filling the home with natural light throughout the day. It’s a space that feels just as comfortable hosting a quiet evening with close friends as it does welcoming larger gatherings for holidays and celebrations.
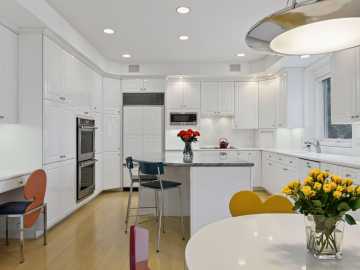
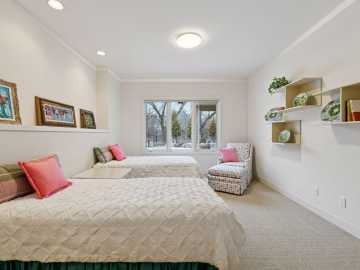
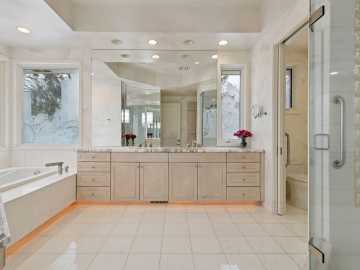
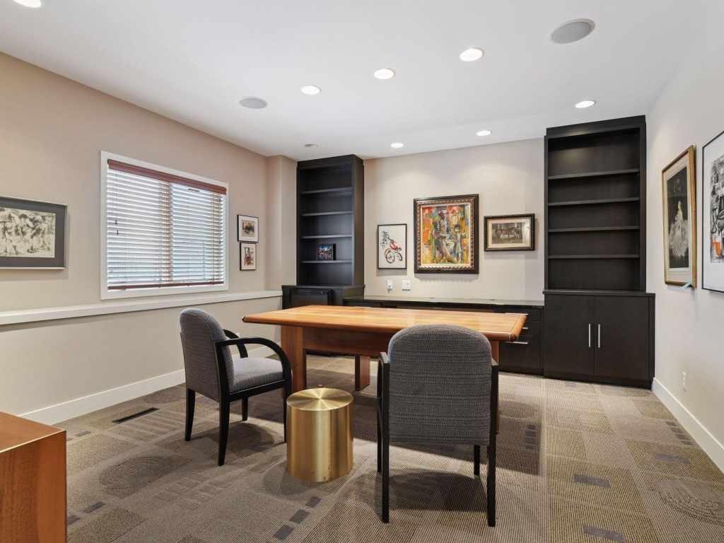
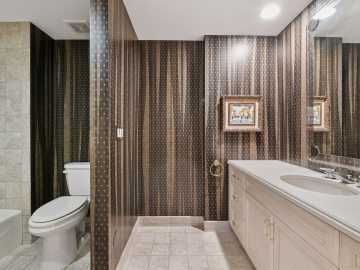
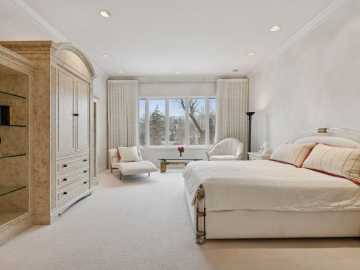
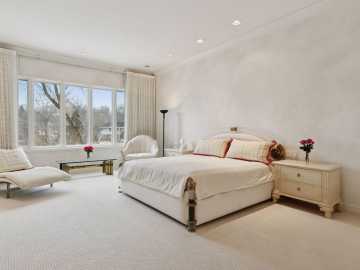
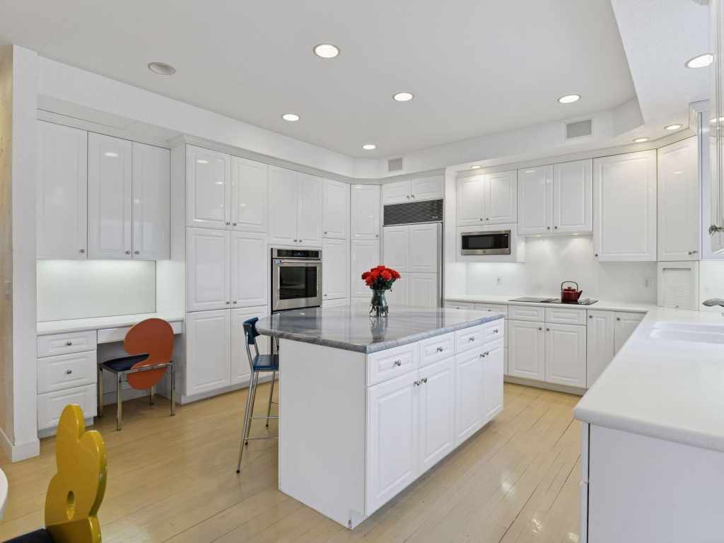
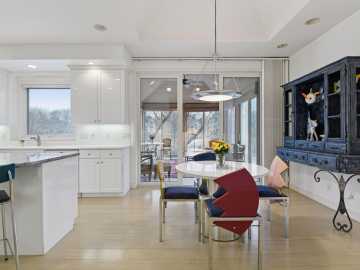
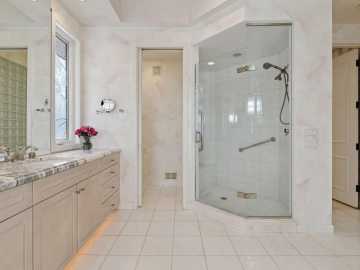
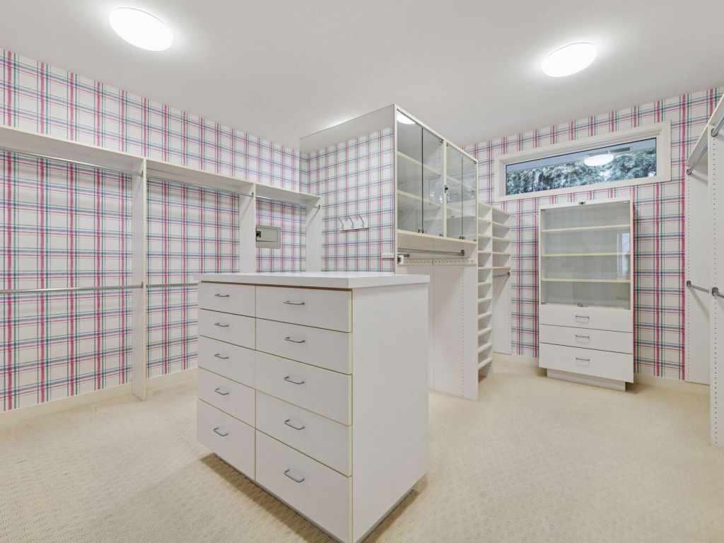
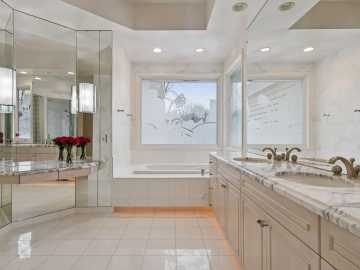
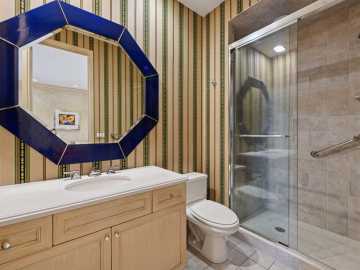
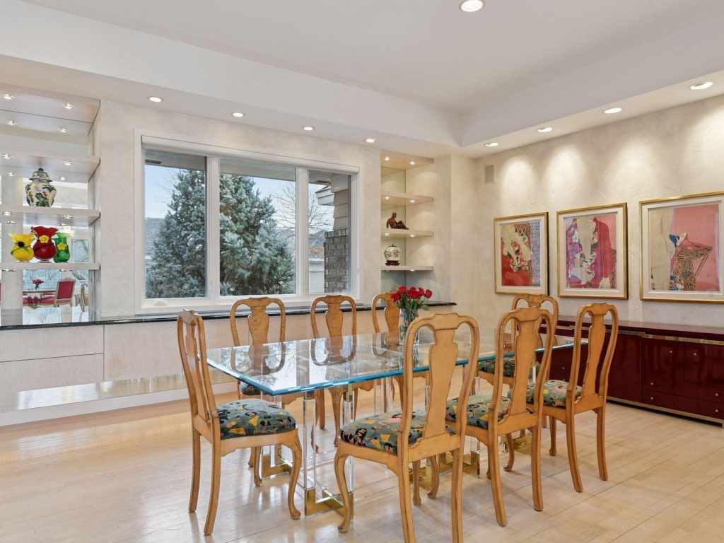
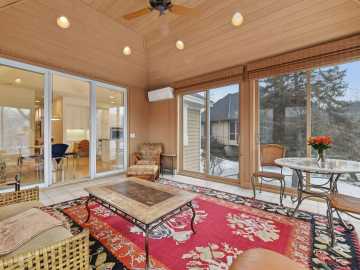
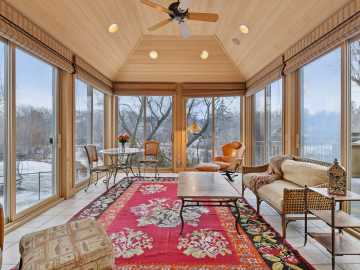
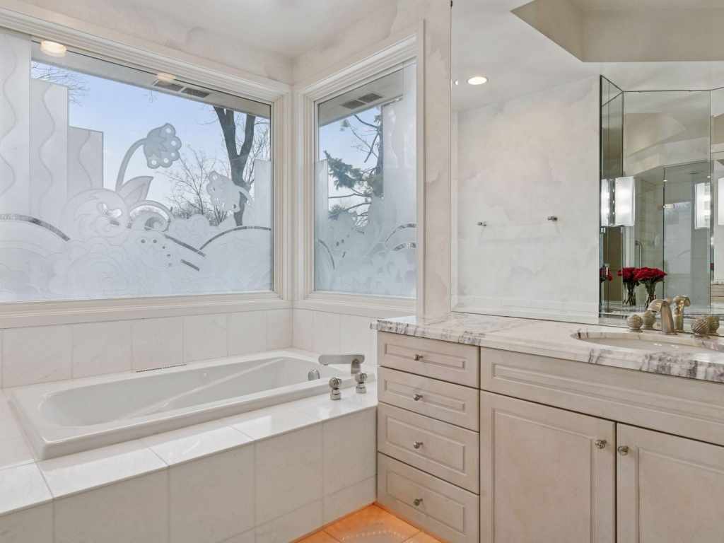
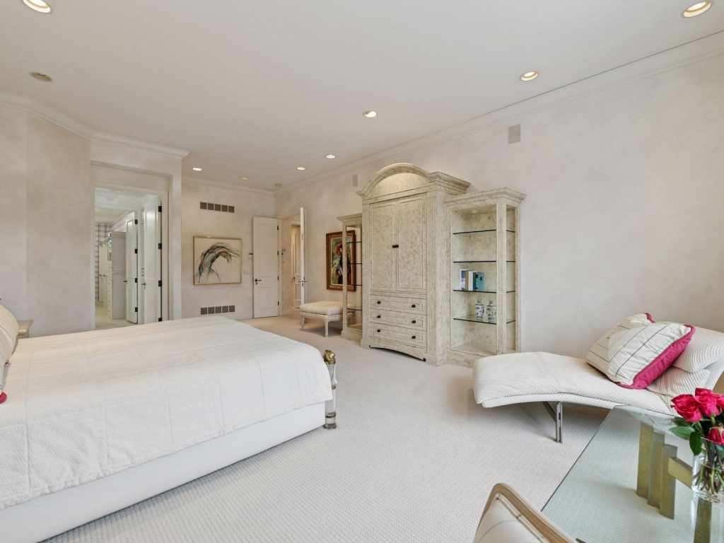
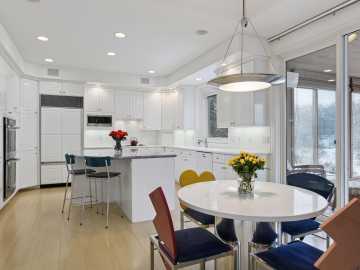
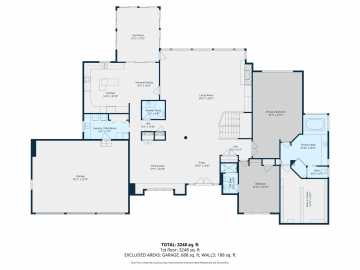
The main level offers generous living and dining spaces, an inviting eat-in kitchen, a cozy sunroom, and a spacious Primary Suite complete with a spa-like bath and oversized walk-in closet. A rare second ensuite bedroom on the main floor adds incredible flexibility — perfect for guests, a private office, a nursery, or multigenerational living. Having two suites on the main level is something you simply don’t come across very often.
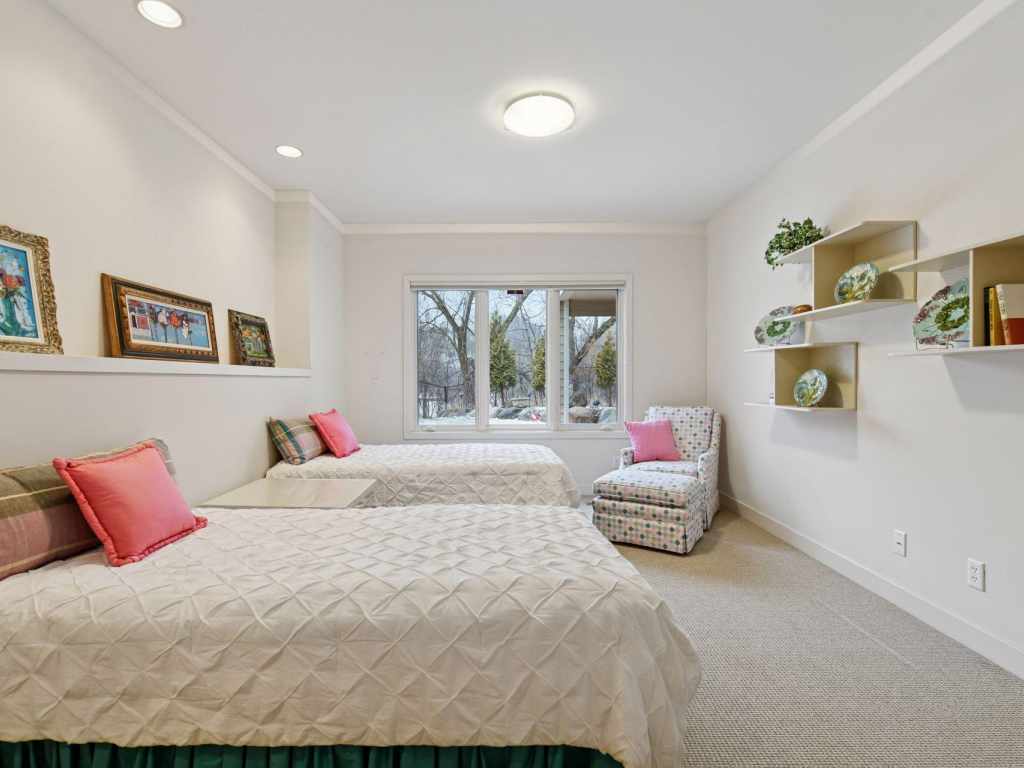
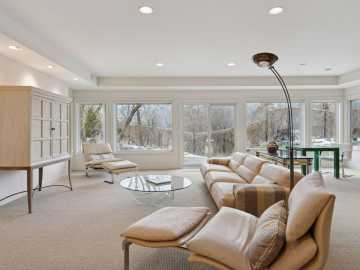
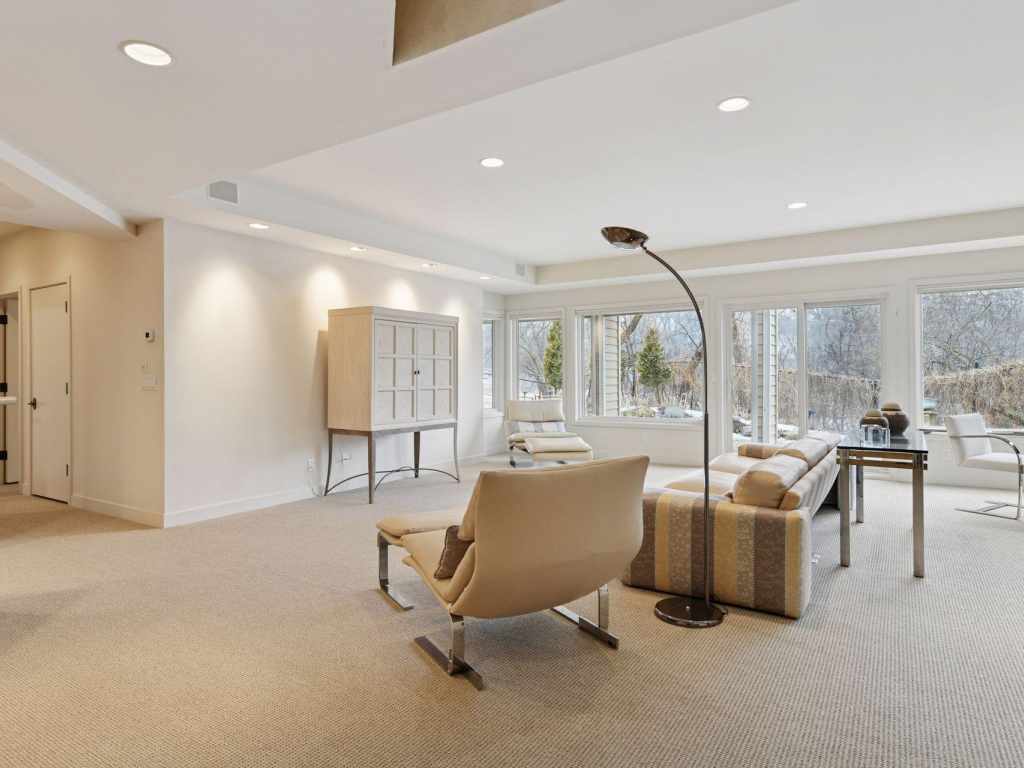
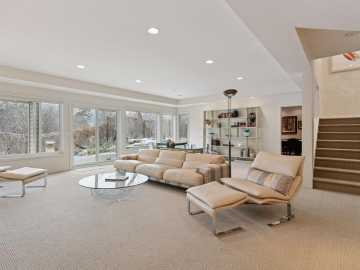
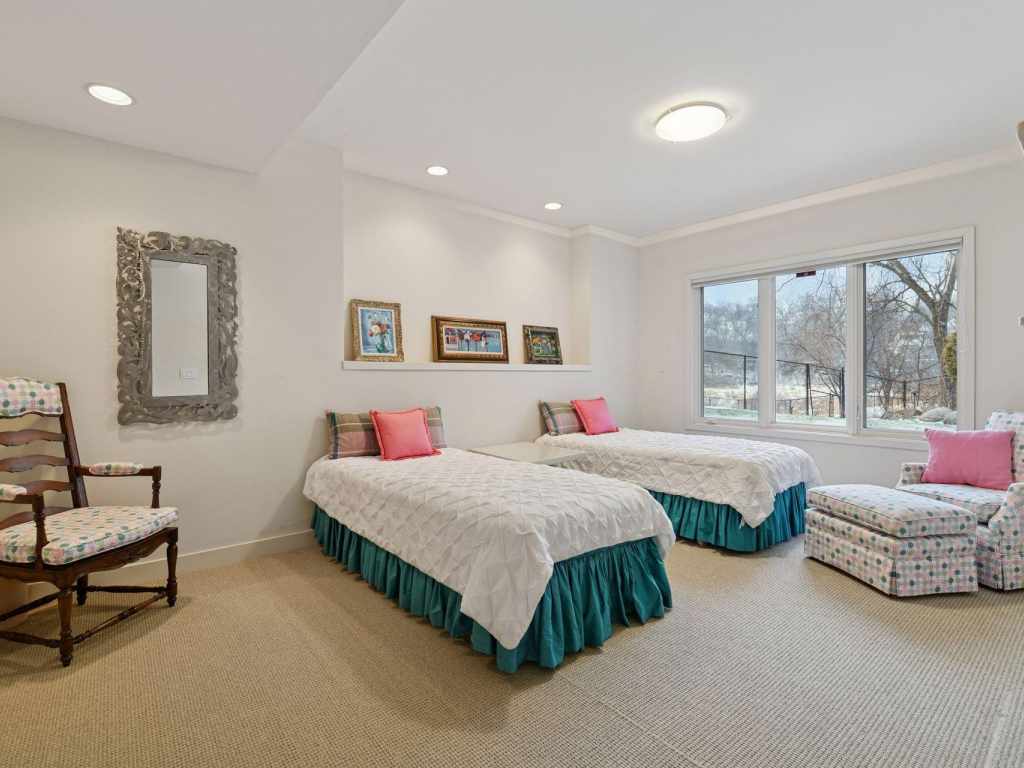
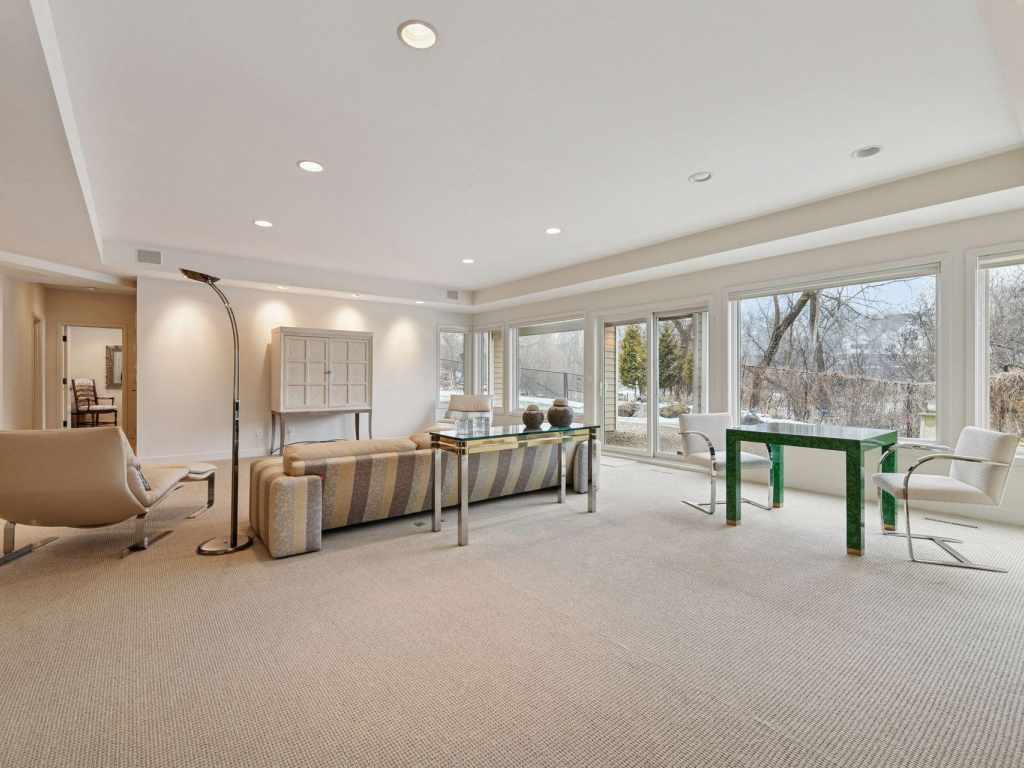
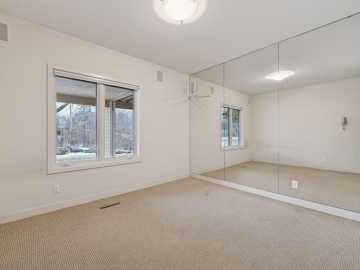
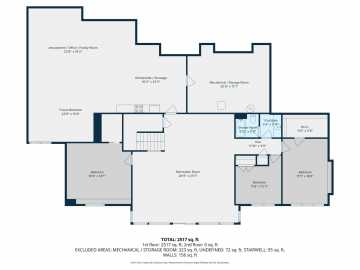
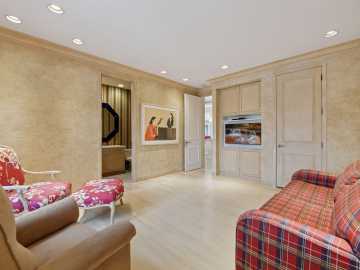
The lower level is bright and welcoming, with high ceilings and oversized windows that continue the home’s light-filled feel. It includes a comfortable gathering space, three additional bedrooms, a full bath, and an extraordinary oversized storage area with potential for future expansion or customization.
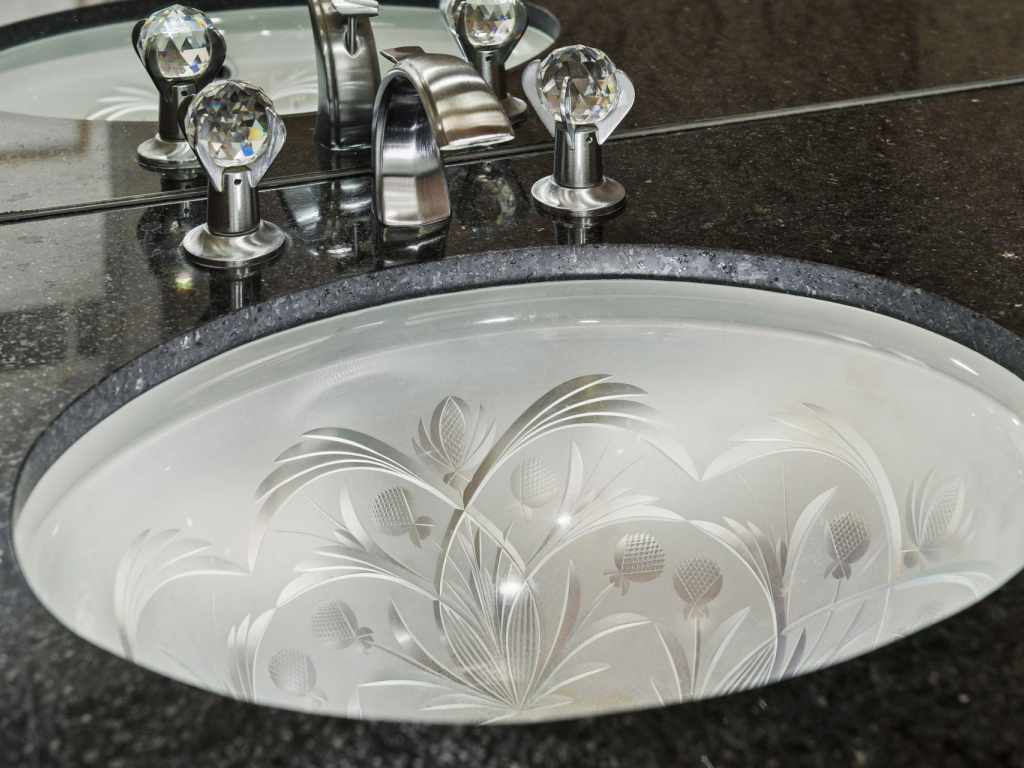
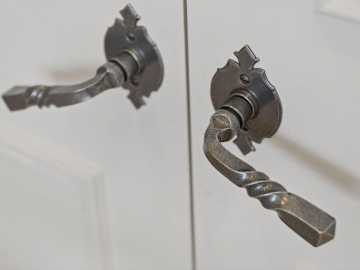
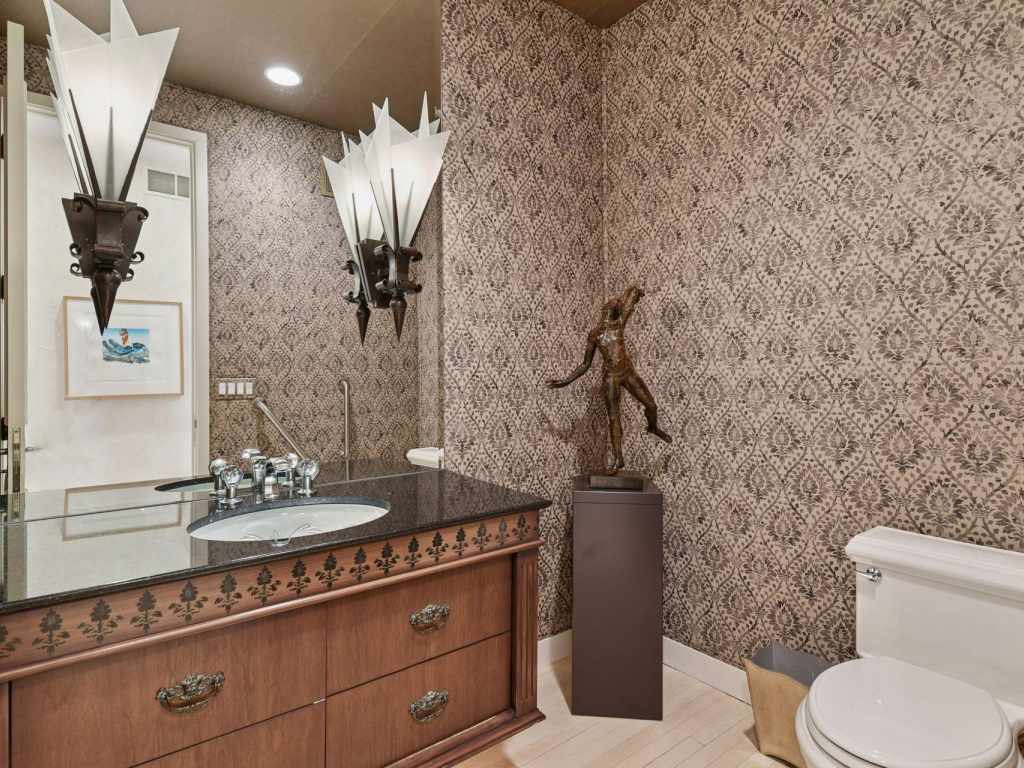
Thoughtful details throughout elevate the home, including beautiful, solid 8-foot doors, custom hardware, soffit lighting, under-cabinet lighting, and carefully curated design elements that reflect the quality and intention behind the original build.
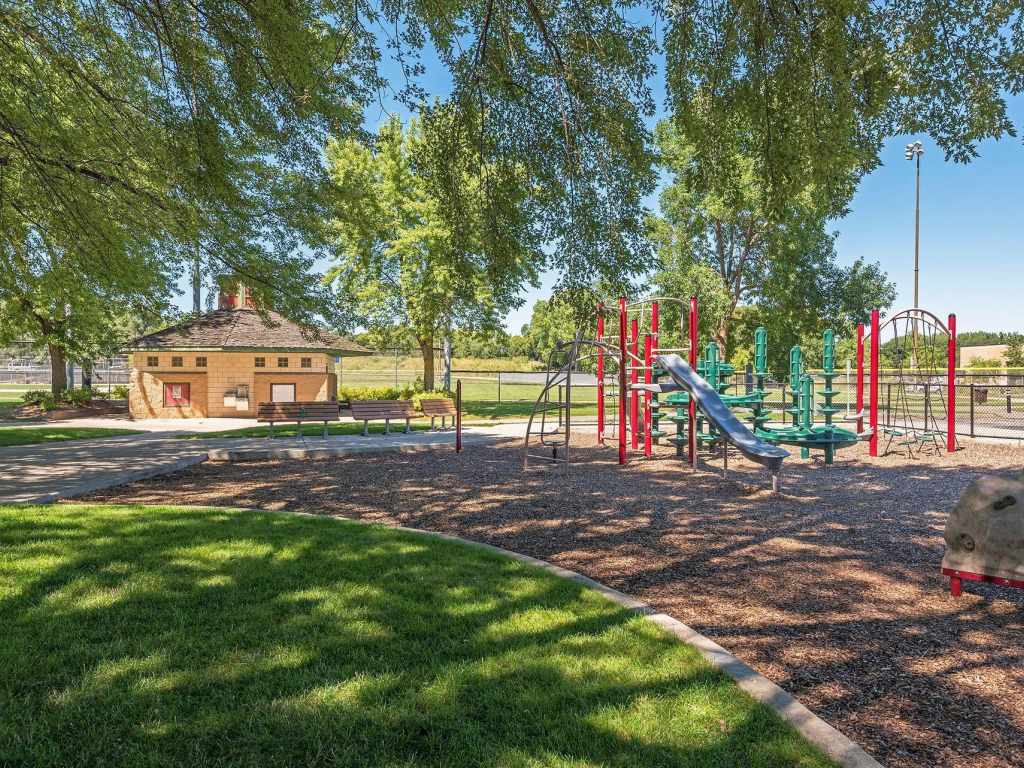
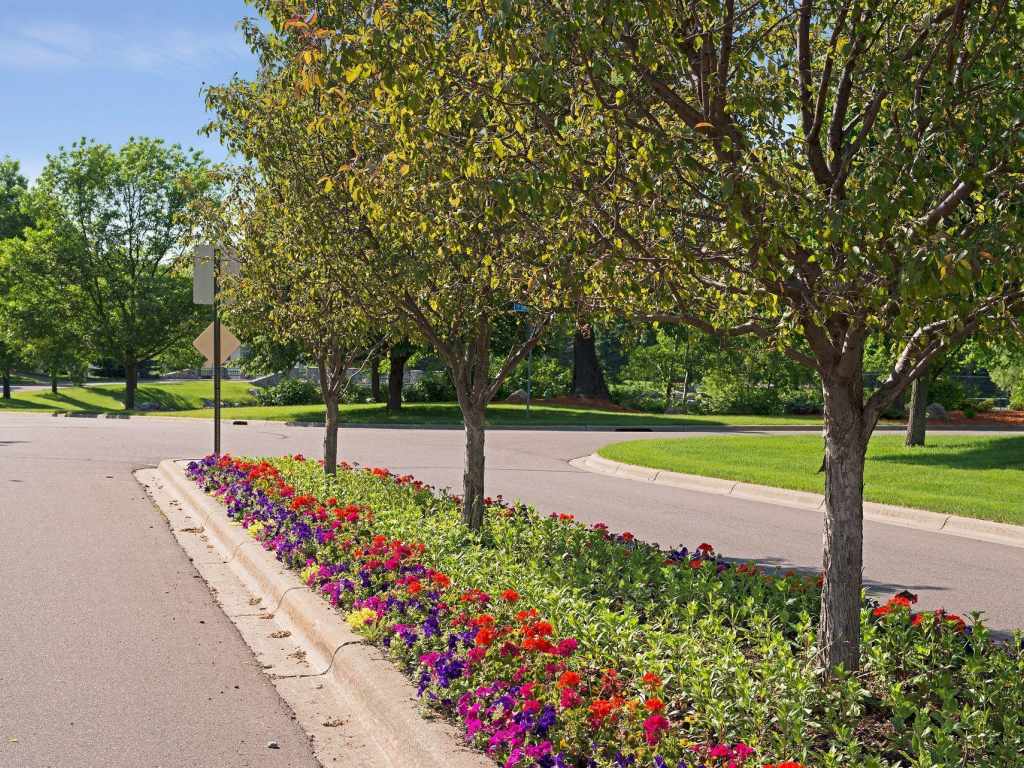
This exceptional property offers comfort, flexibility, and refined living in a private natural setting within the highly sought-after Cedar Pass neighborhood.
School District
Hopkins
2026 Property Taxes
$17,275
Directions
Cedar Lake Rd to Cedar Pass, north to home at 11626
Room Information
Living Room
29x27 | Main
Family Room
27x27 | Main
Dining Room
17x17 | Main
Kitchen
16x14 | Main
Bedroom #1
12x11 | Lower
Bedroom #2
27x15 | Main
Bedroom #3
16x11 | Lower
Bedroom #4
17x13 | Main
Bedroom #5
16x14 | Lower
Bathroom #1
20x15 | Main
Laundry Room
14x8 | Main
Features
Electric
Circuit Breakers
Cooling
Central Air
Heating
Forced Air
Sewer
City Sewer/Connected
Water
Public
Fencing
Chain Link
Additional Info
Includes
Air-To-Air Exchanger,Cooktop,Dishwasher,Double Oven,Dryer,Humidifier,Microwave,Refrigerator,Stainless Steel Appliances,Washer
Listed By
Tracy Gazett of Edina Realty, Inc.
Listed
03/10/26 and last updated 03/18/26

Based on information submitted to the MLS GRID or Trestle as of DATE and TIME. All data is obtained from various sources and may not have been verified by the broker, MLS GRID, or Trestle. All information should be independently reviewed and verified for accuracy. Properties may or may not be listed by the office/agent presenting the information. Some IDX listings have been excluded from this website. IDX information is provided exclusively for personal, non-commercial use and may not be used for any purpose other than to identify prospective properties consumers may be interested in purchasing. Information is deemed reliable but not guaranteed.
Calculate Your Monthly Payments
Taxes:
Estimated Payment:
$0
Total Interest:
$0
Total Amount:
$0