
(715) 833-1900
Eau Claire Real Estate
(715) 723-4663
Chippewa Falls Real Estate
(715) 967-2332
New Auburn Real Estate
(715) 288-2767
Rice Lake Real Estate
Call (844) 400-0144 today!
12025 Jasper Lane
Eden Prairie, MN 55347
Price
$475,000
MLS #
7050131
Status
Pending
3 Bedrooms
1 Full Bathroom
Built in 1980
1737 Sq Ft
3-Car Garage
Hennepin County
Description
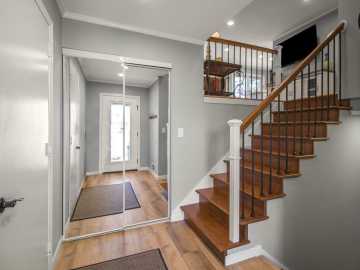
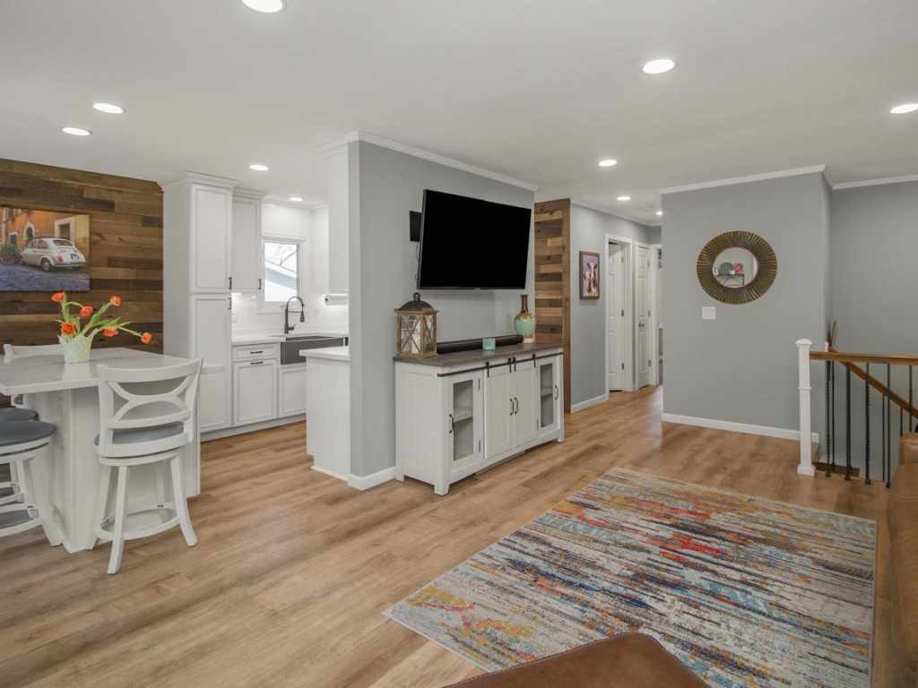
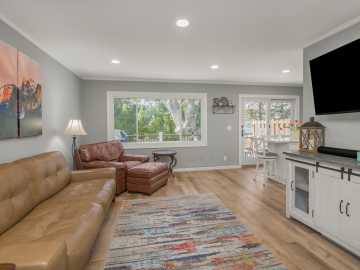
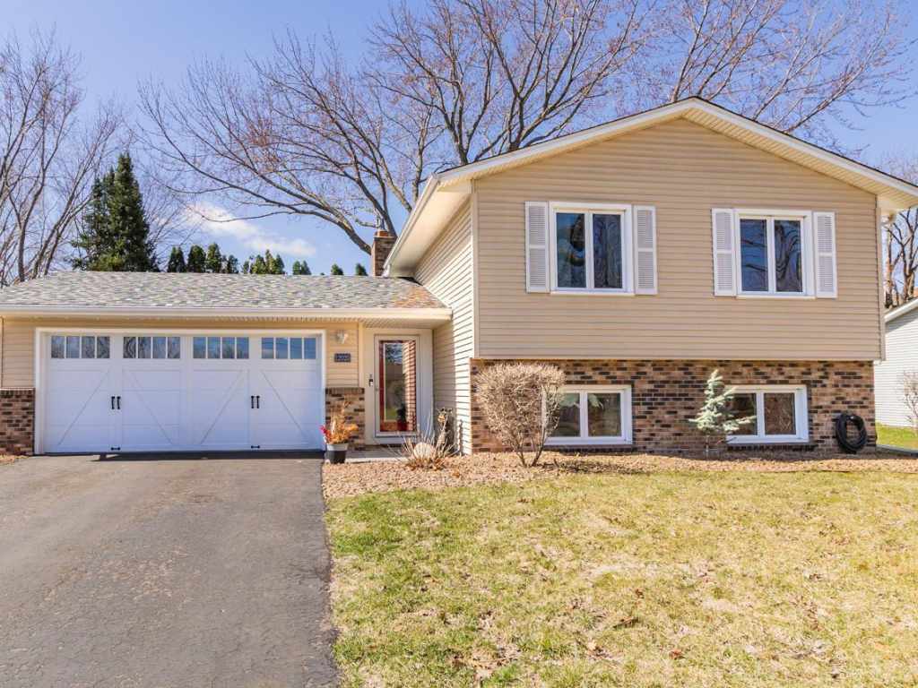
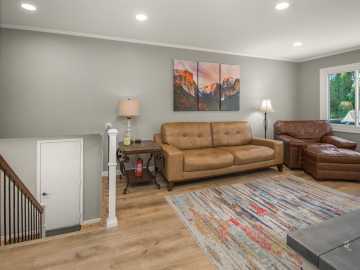
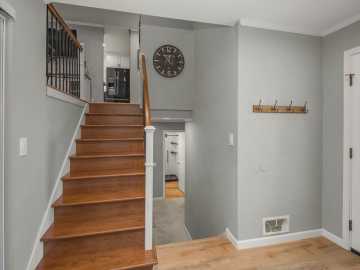
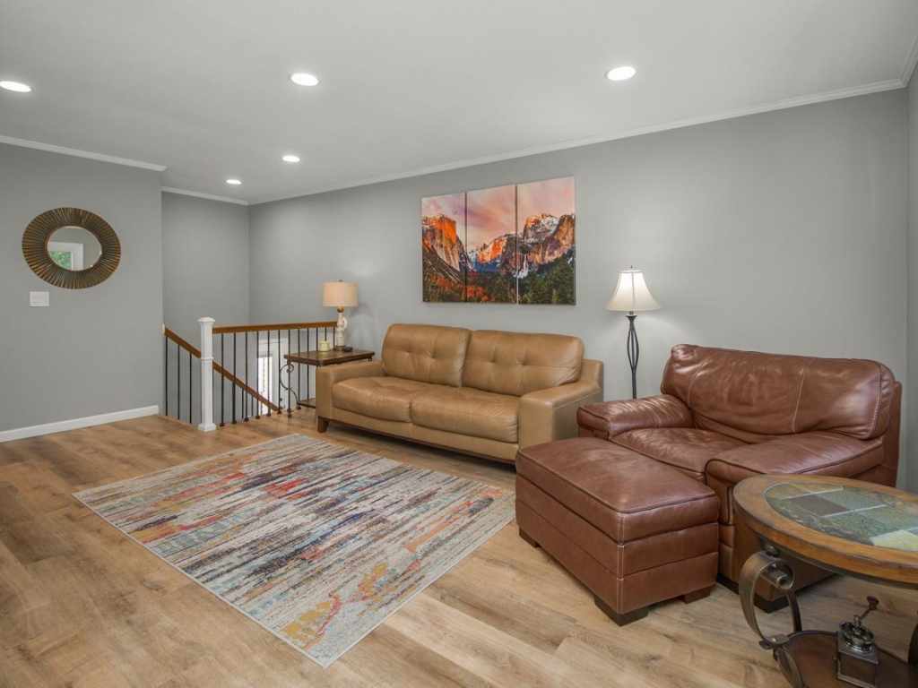
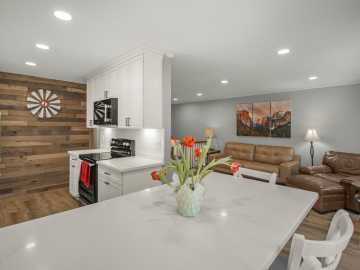
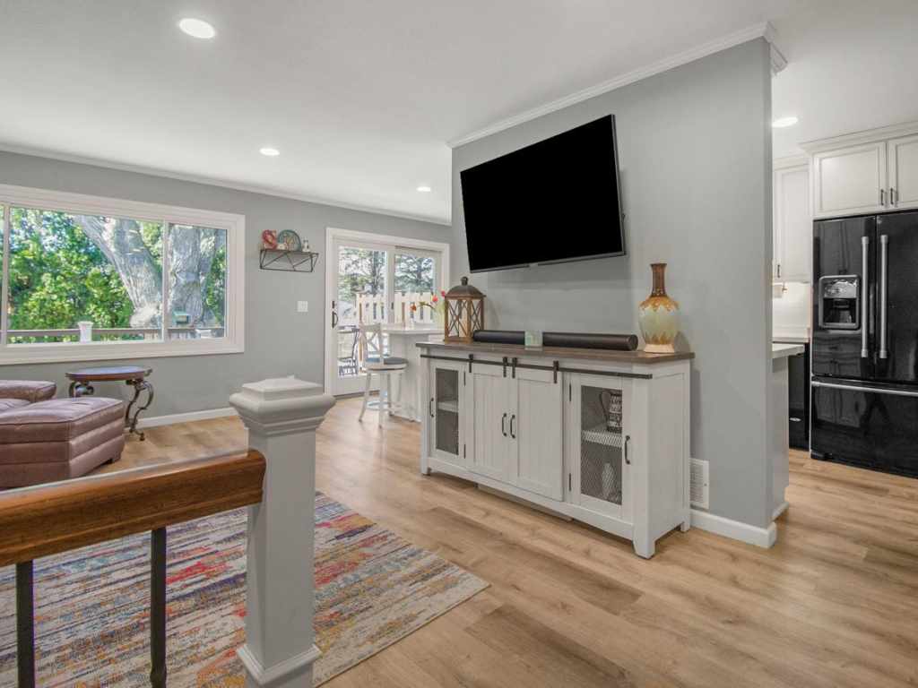
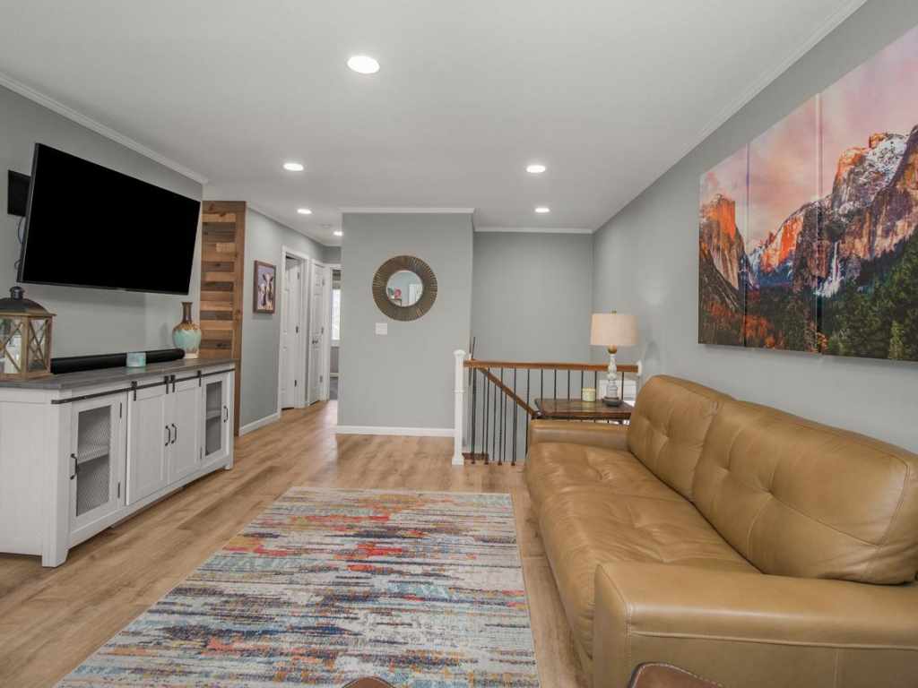
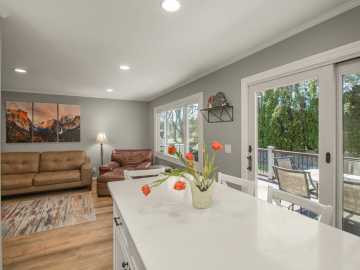
Beautifully updated split-level home offering a rare blend of modern finishes, thoughtful design, and move-in-ready comfort. From the moment you step inside, you’ll notice the open, light-filled main level with durable wood-look flooring, soft gray walls, and recessed lighting that creates a clean, cohesive feel throughout the home.
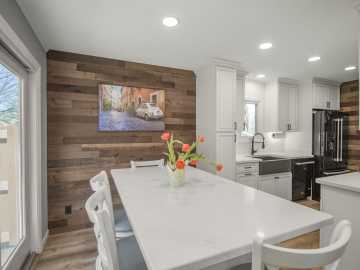
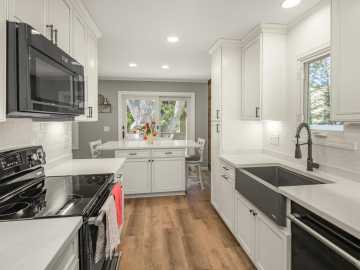
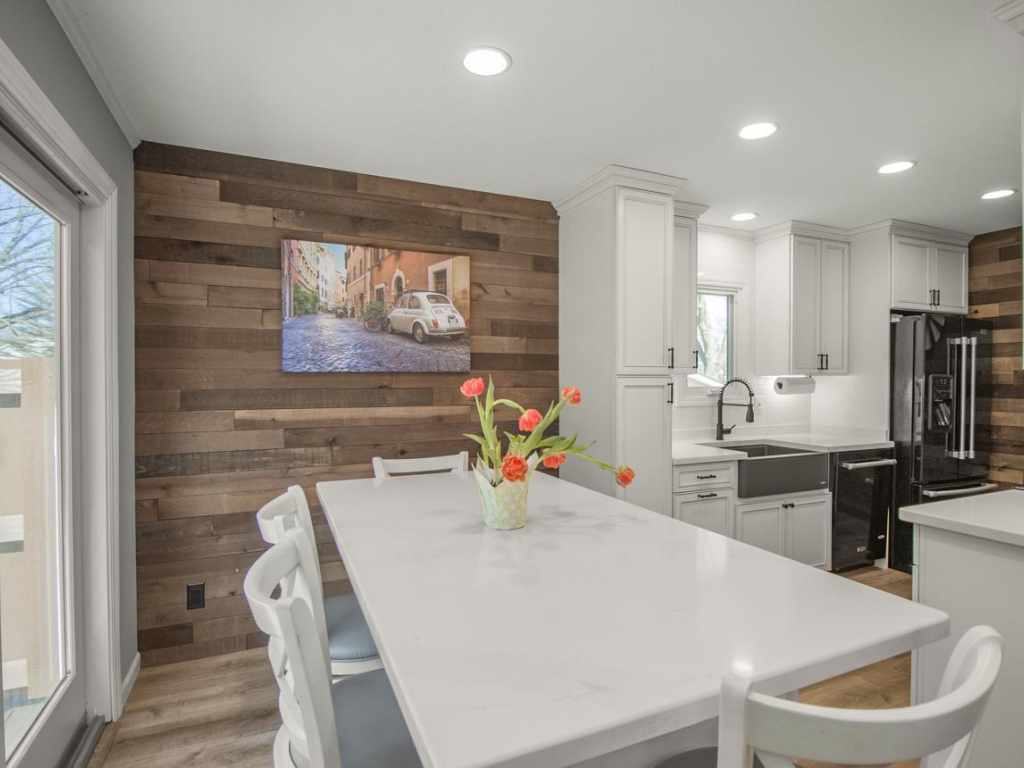
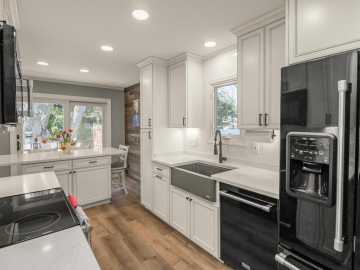
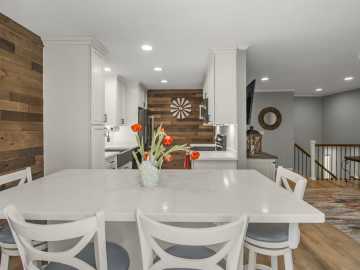
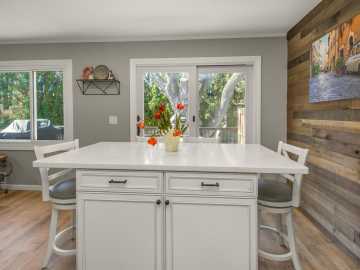
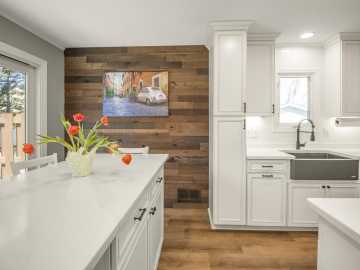
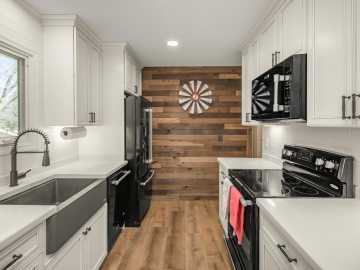
The remodeled kitchen features white shaker cabinetry, quartz-style countertops, subway tile backsplash, a large farmhouse sink, all centered around an oversized island with seating that’s perfect for casual dining or entertaining.
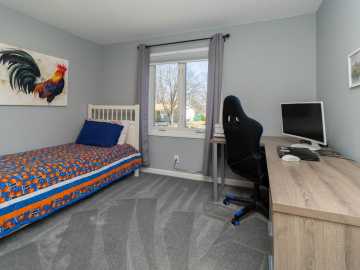
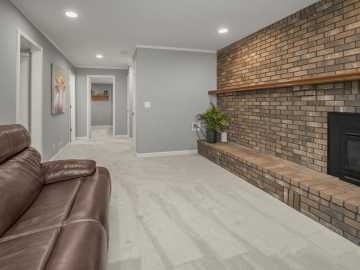
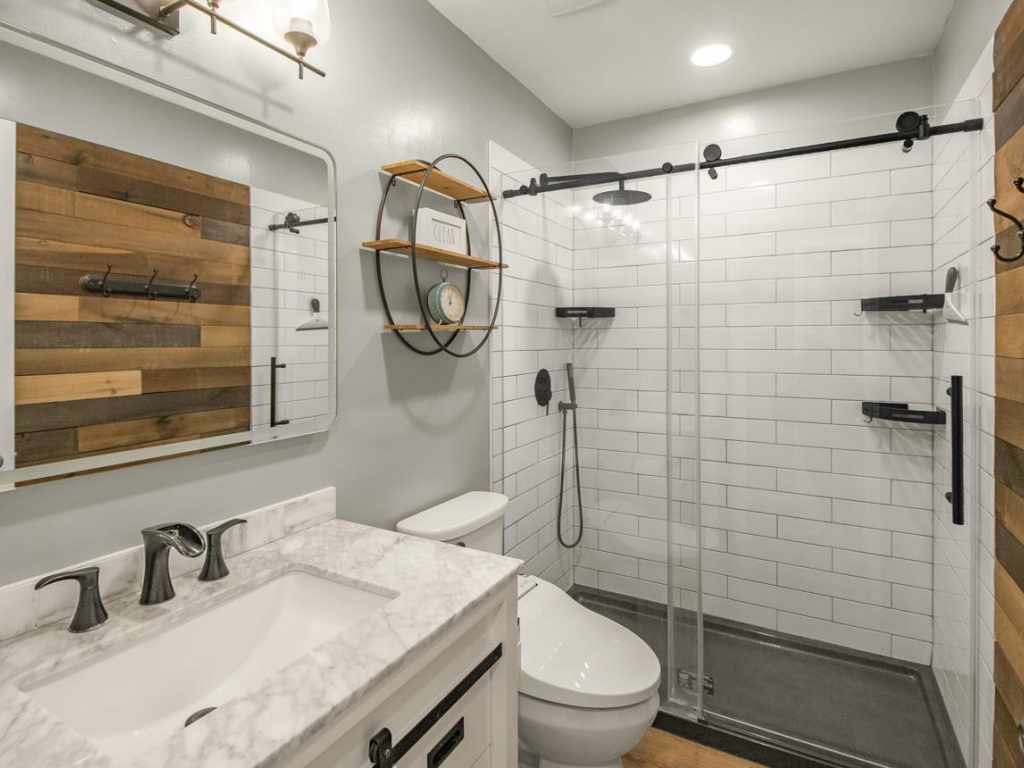
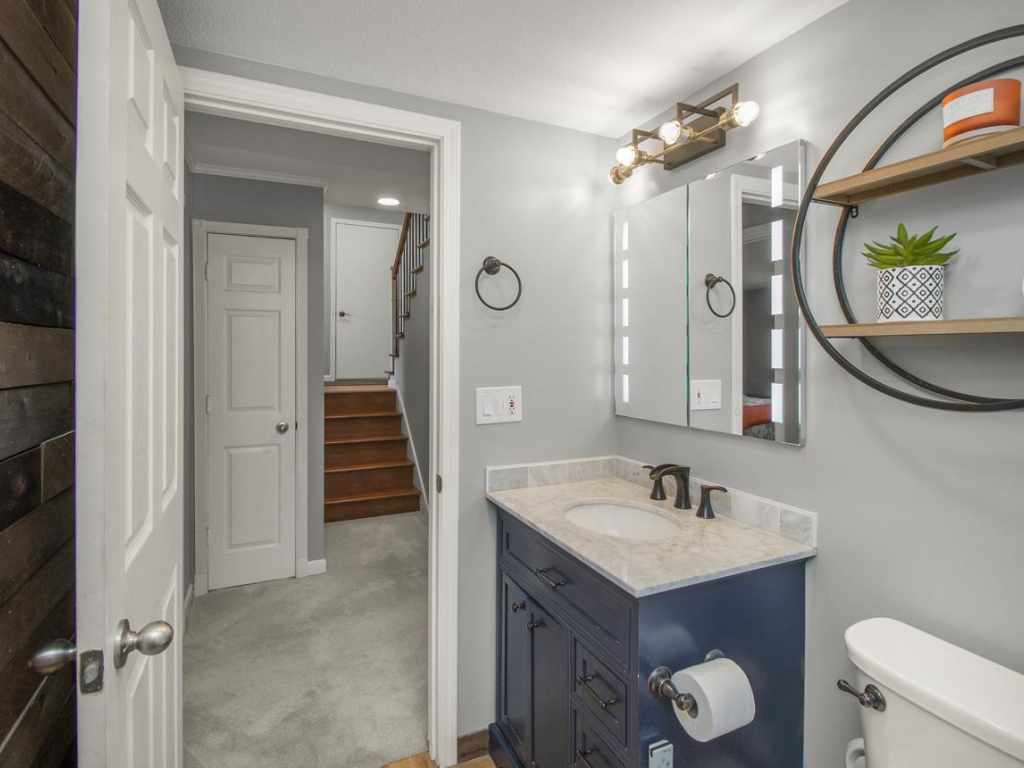
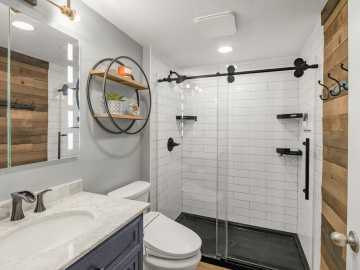
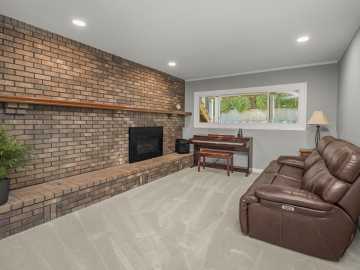
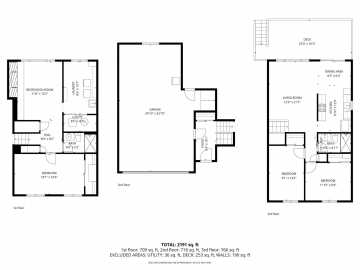
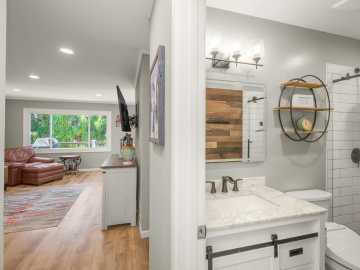
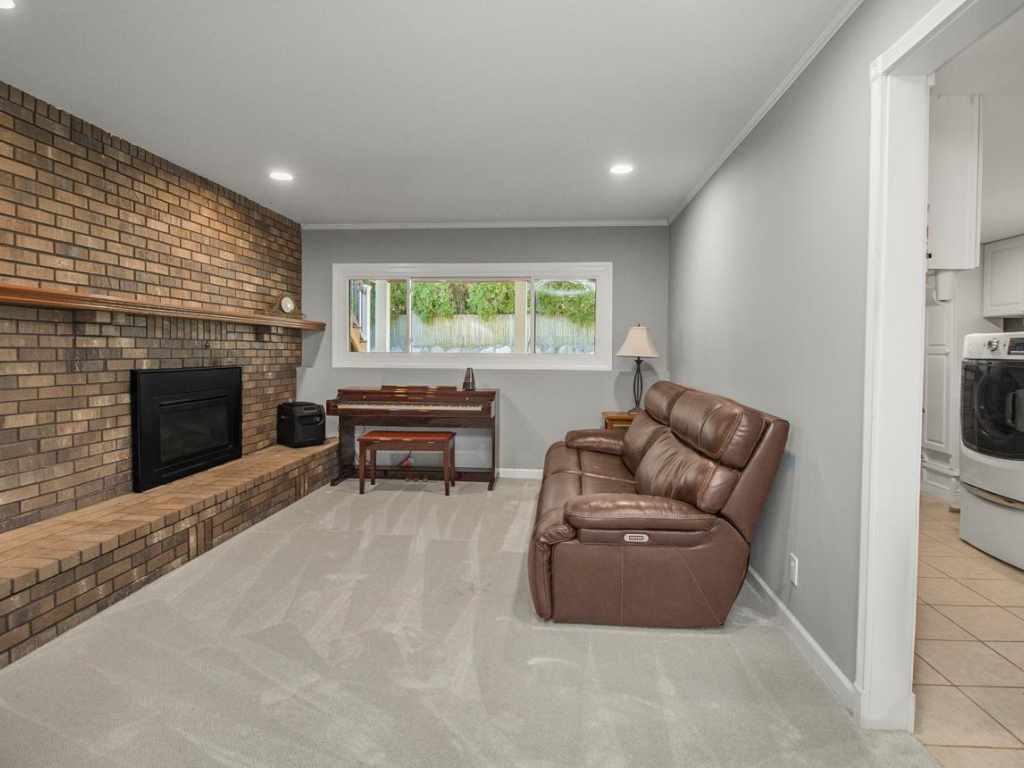
Upstairs you’ll find 2 bedrooms with a renovated stylish 3/4 bath boasting a marble-look vanity, updated fixtures, and on-trend tile surround. The lower-level family room is anchored by a striking full-brick fireplace wall, offering a cozy second living space ideal for movie nights, play space, or a home office.
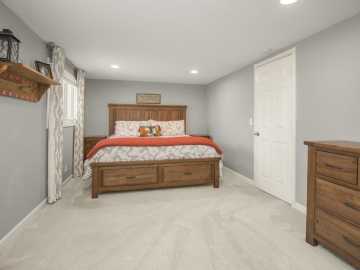
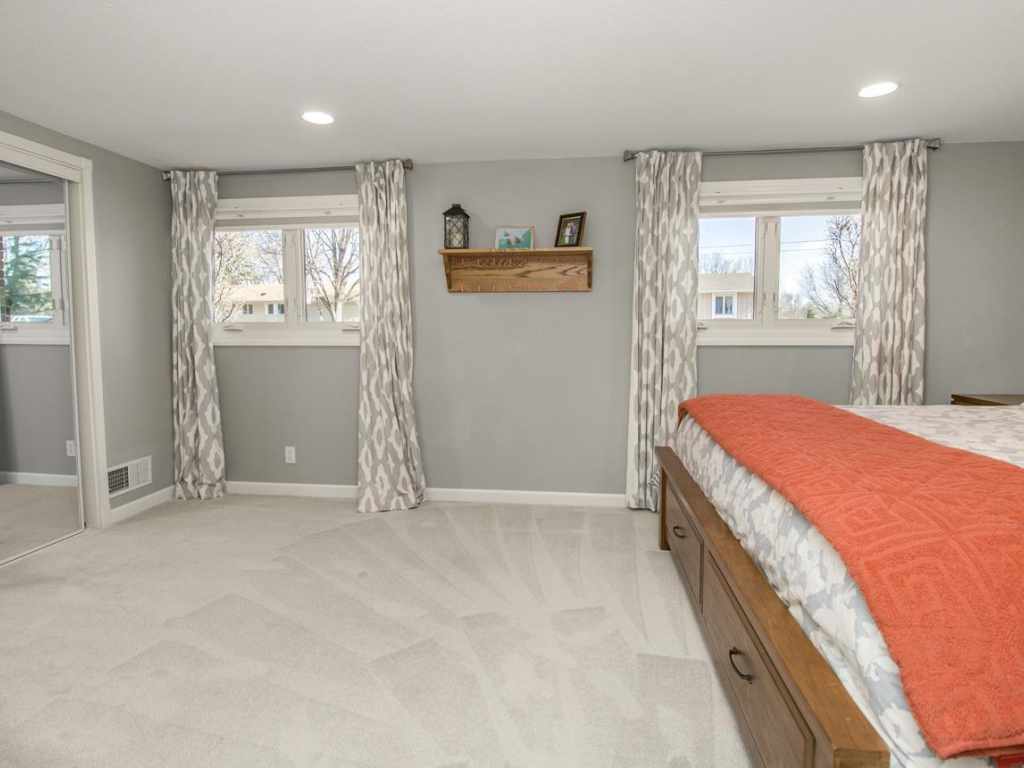
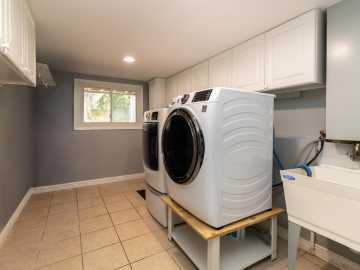
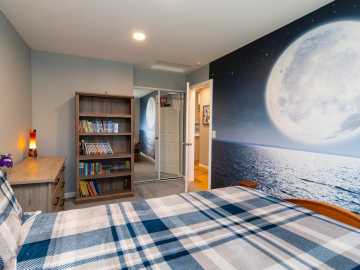
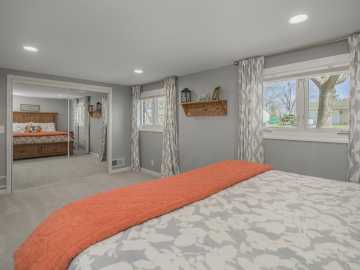
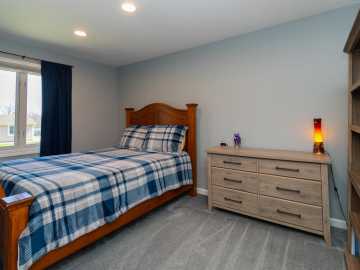
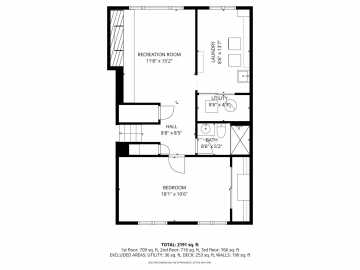
Down stairs has another bedroom (Currently being used as the primary), and another renovated bathroom. Every space has been thoughtful designed and updated in this house! New roof in 2025, new furnace/AC still under warranty, so the big ticket items are taken care of.
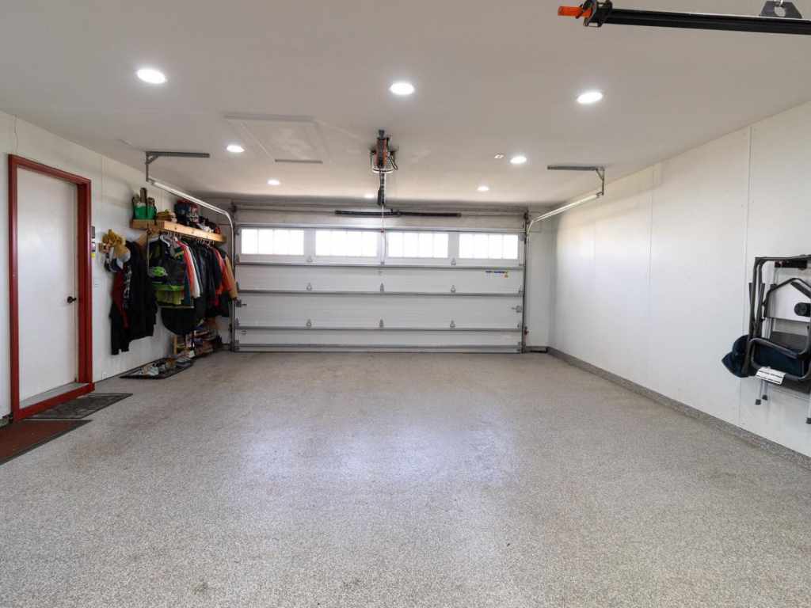
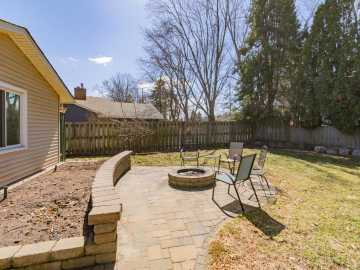
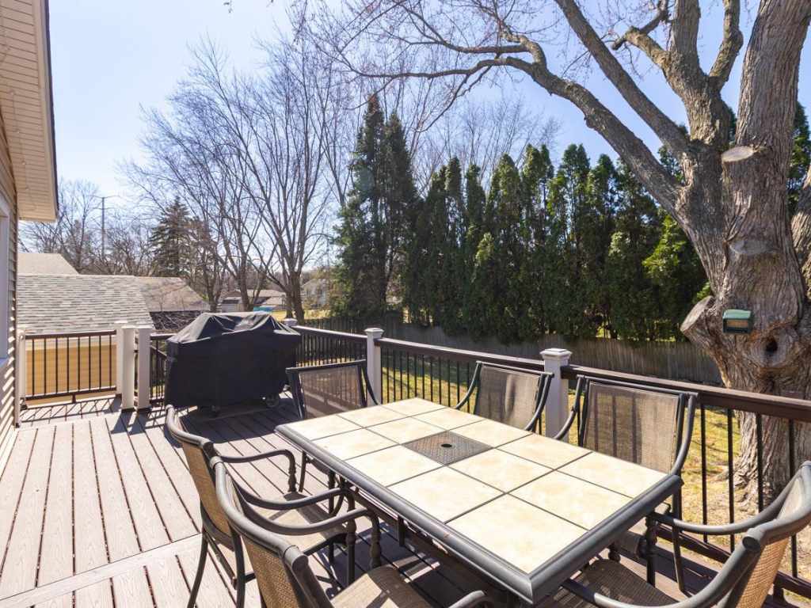
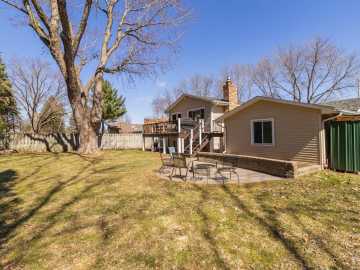
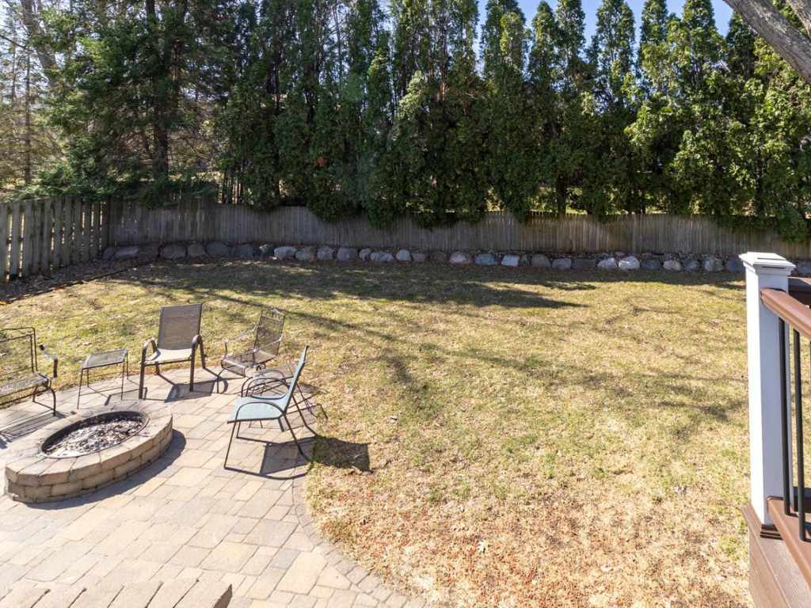
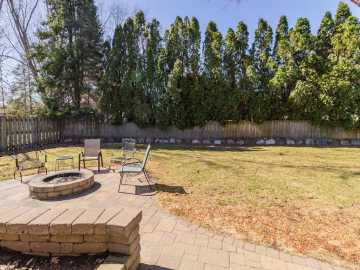
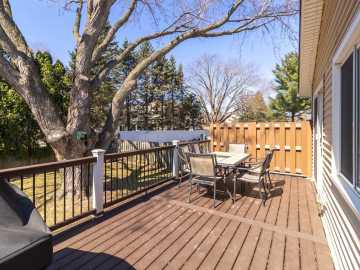
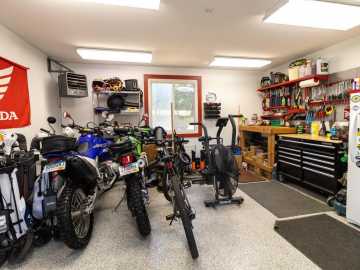
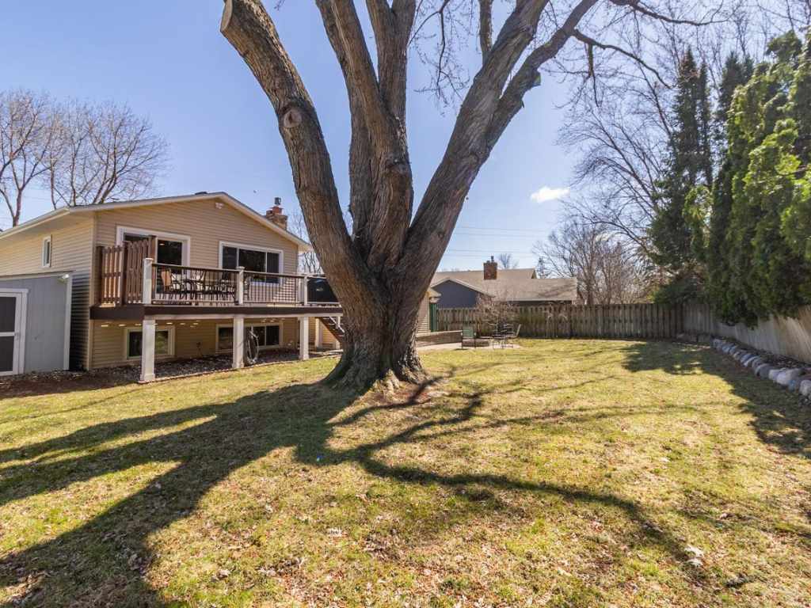
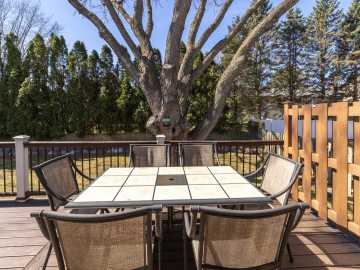
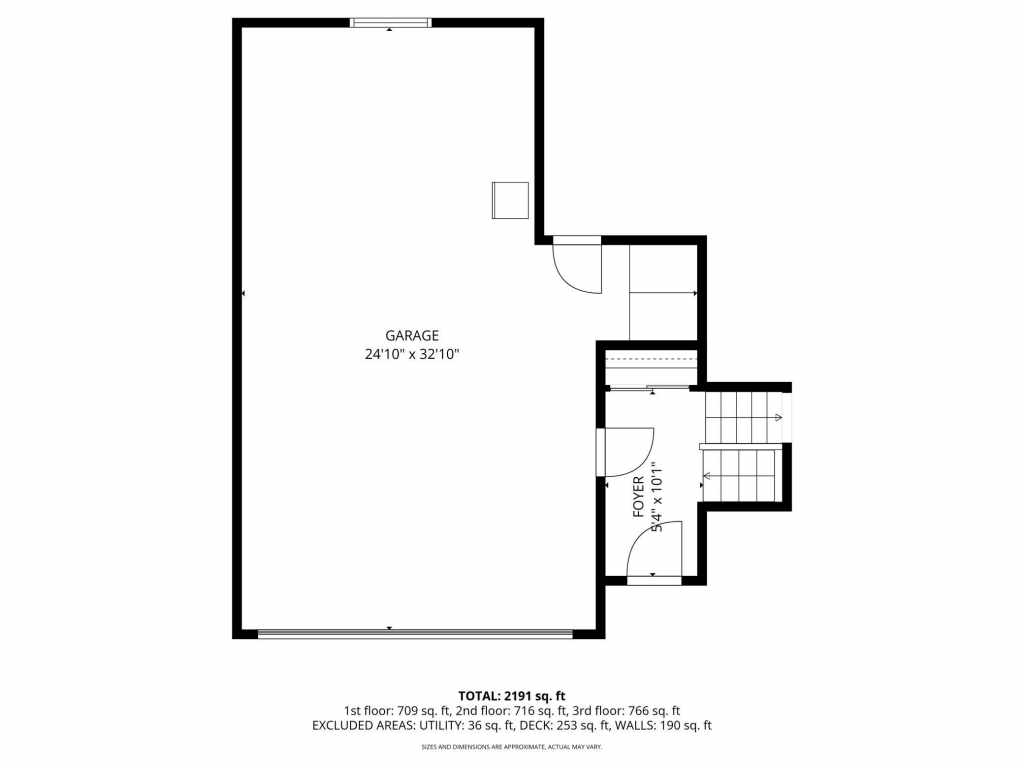
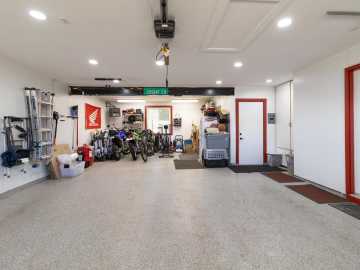
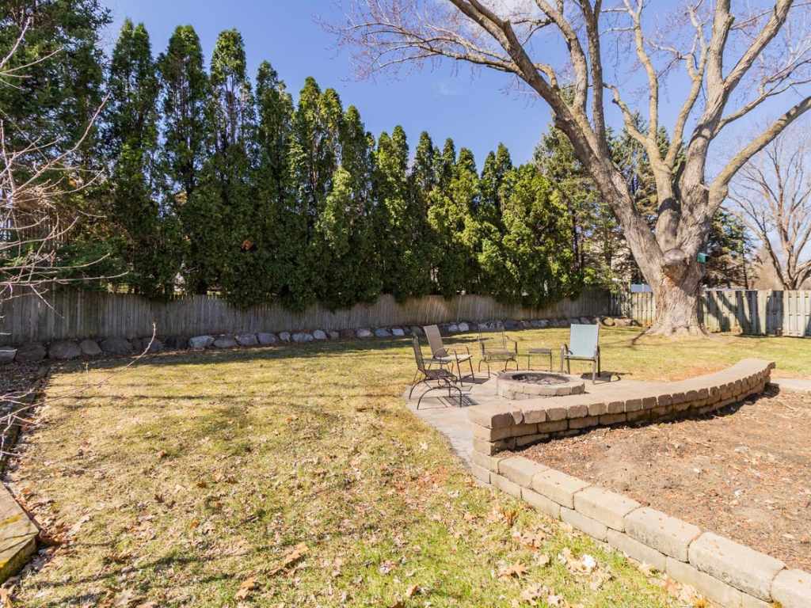
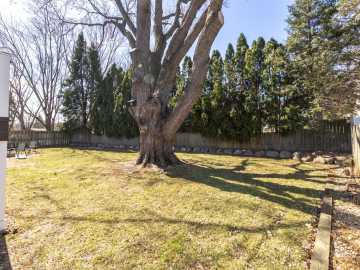
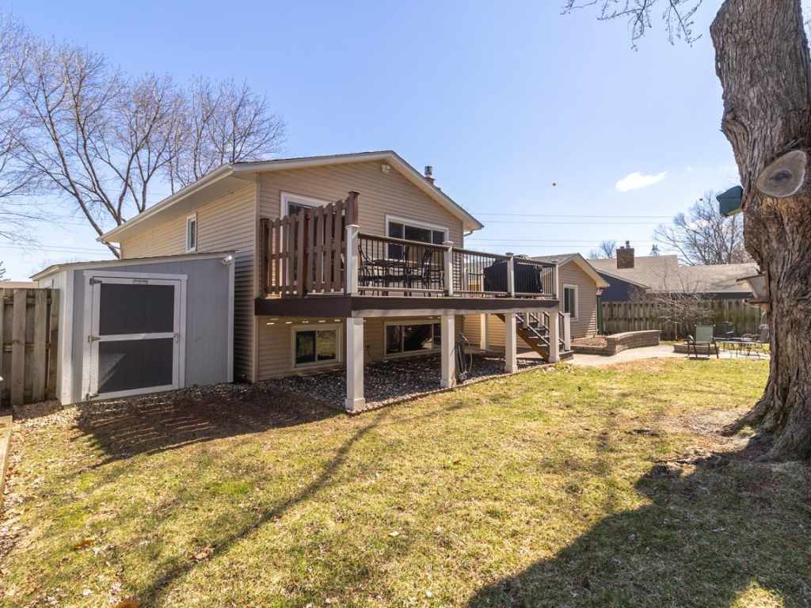
Don’t forget the attached 3 stall heated garage, fully insulated and epoxy floor. Even comes with a wall mounted workbench system. The backyard is a dream! Privacy shrubs, mature trees, garden beds (With sprinklers in them), fruit trees, firepit and a brand new deck! Perfect for watching those Eden Prairie sunsets!
If you’ve been searching for a move-in-ready home that checks all the boxes—style, function, and location—this is the one. Schedule your private showing today and experience everything this home has to offer.
School District
Eden Prairie
2026 Property Taxes
$4,548
Directions
Pioneer Trail to Homeward Hills (S) to Silverwood (W) to Jasper Lane (S) to property.
Room Information
Living Room
16x13 | Main
Family Room
16x12 | Main
Dining Room
9x9 | Main
Kitchen
10x9 | Main
Bedroom #1
14x10 | Main
Bedroom #2
12x10 | Main
Bedroom #3
18x12 | Lower
Features
Cooling
Central Air
Heating
Forced Air
Sewer
City Sewer/Connected
Water
Public
Foundation
Block
Out Buildings
Storage Shed
Fencing
Full,Wood
Additional Info
Includes
Dishwasher,Disposal,Dryer,Microwave,Range,Refrigerator,Washer
Listed By
Benjamin Peters of Real Broker, LLC
Listed
04/07/26 and last updated 05/05/26

Based on information submitted to the MLS GRID or Trestle as of DATE and TIME. All data is obtained from various sources and may not have been verified by the broker, MLS GRID, or Trestle. All information should be independently reviewed and verified for accuracy. Properties may or may not be listed by the office/agent presenting the information. Some IDX listings have been excluded from this website. IDX information is provided exclusively for personal, non-commercial use and may not be used for any purpose other than to identify prospective properties consumers may be interested in purchasing. Information is deemed reliable but not guaranteed.
Calculate Your Monthly Payments
Taxes:
Estimated Payment:
$0
Total Interest:
$0
Total Amount:
$0