
(715) 833-1900
Eau Claire Real Estate
(715) 723-4663
Chippewa Falls Real Estate
(715) 967-2332
New Auburn Real Estate
(715) 288-2767
Rice Lake Real Estate
Call (844) 400-0144 today!
2412 Buffalo Ridge Drive
Buffalo, MN 55313
Price
$479,900
MLS #
7054146
Status
Pending
5 Bedrooms
1 Full Bathroom
1 Half Bathroom
Built in 2026
3364 Sq Ft
3-Car Garage
Wright County
Description
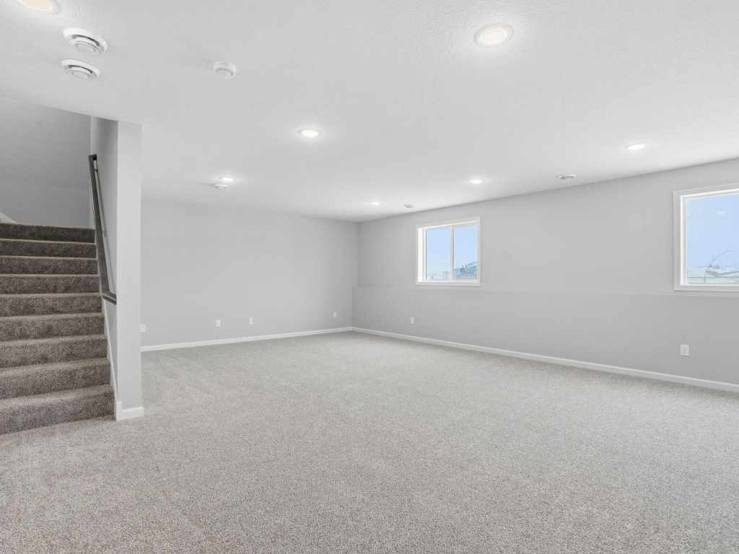
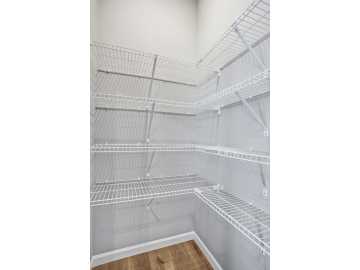
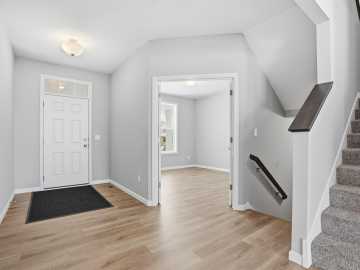
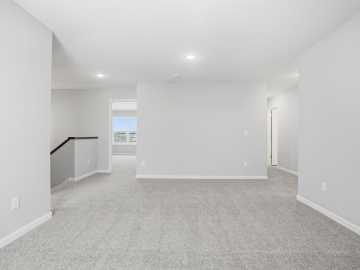
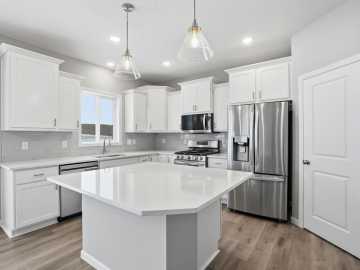
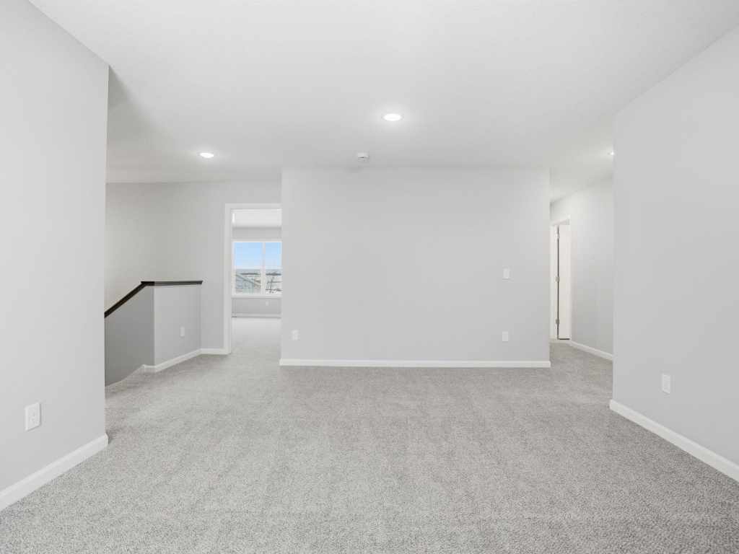
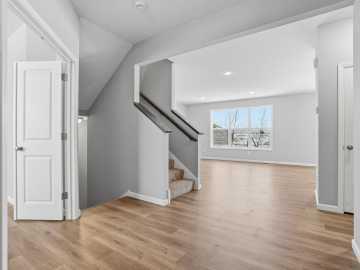
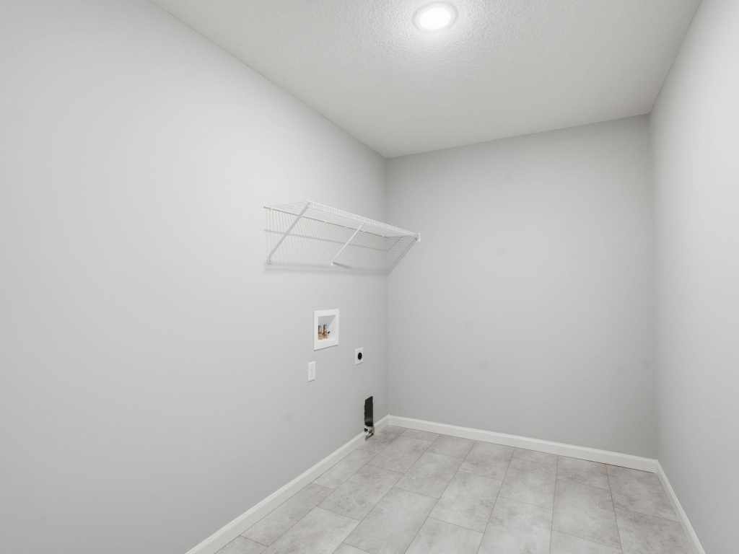
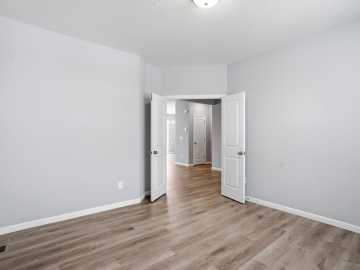
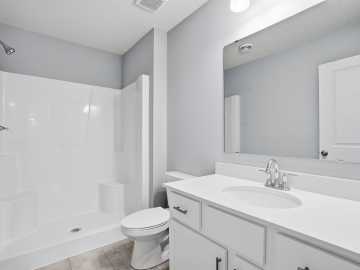
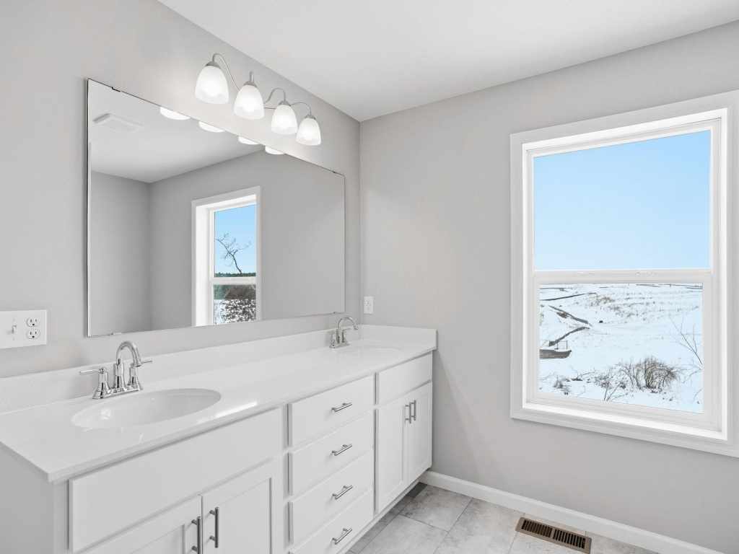
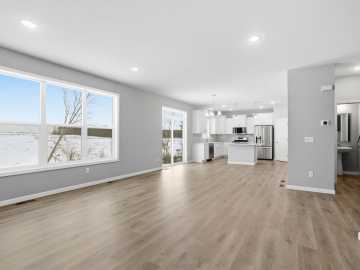
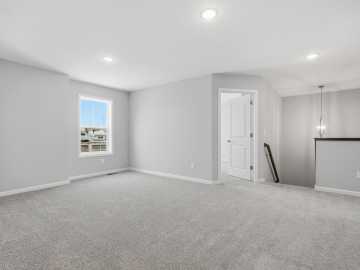
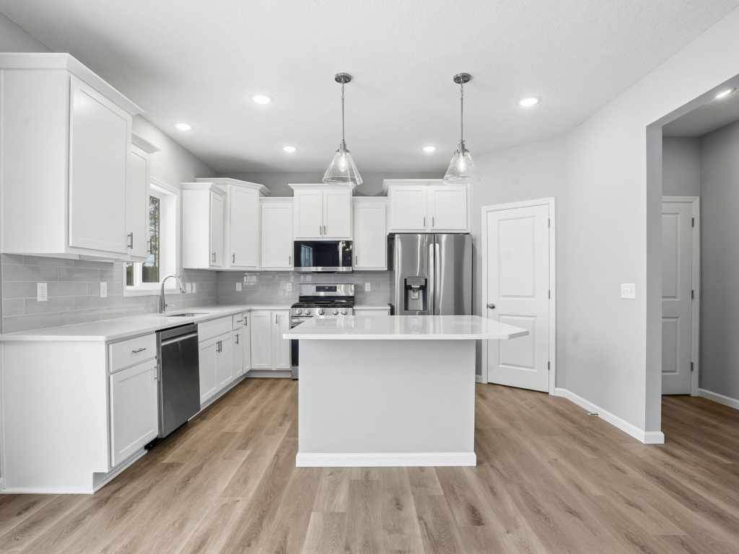
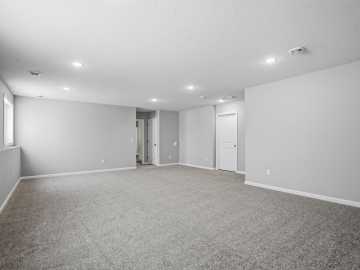
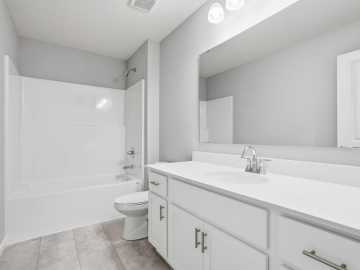
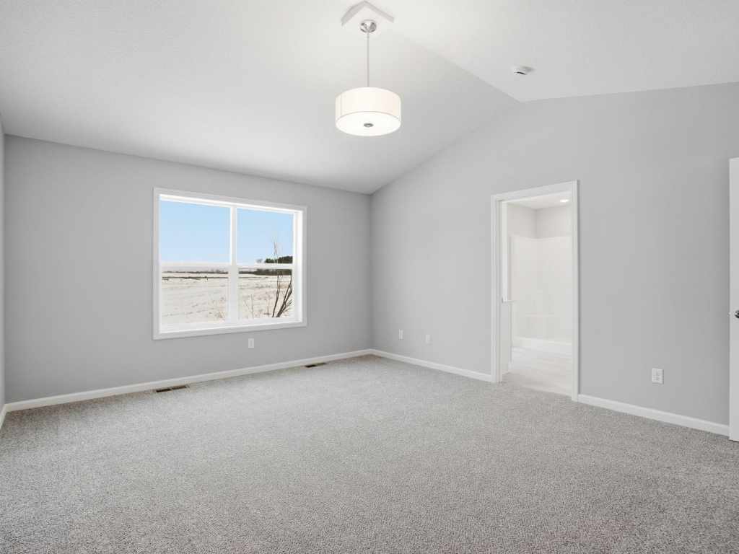
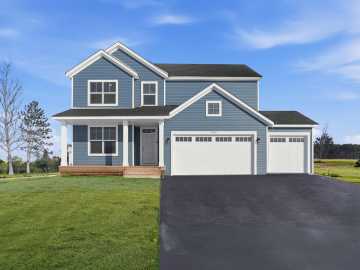
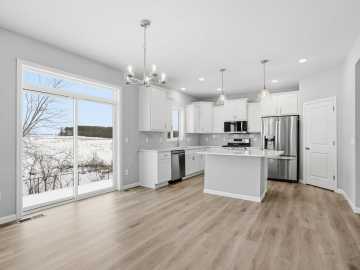
Welcome to The Mulberry floor plan. This two story home is 2607 square feet standard and 3364 square feet of finished living space. Featuring an open floor plan, the spacious kitchen features a kitchen island, walk in pantry and stone countertops. The dining room and great room flow seamlessly while the front flex room has angled double doors for the perfect home office location. A half bathroom and a mudroom with an oversized walk in closet complete the main level. The upper level includes four bedrooms, one of which is the vaulted owner’s suite and the owner’s bathroom which includes double sinks and a separate soaker tub and shower. The spacious loft is adjacent to the three other bedrooms, the laundry room and an additional bathroom. The lower level adds an incredible family room and an additional bedroom and bathroom.
School District
Buffalo-Hanover-Montrose
2025 Property Taxes
$784
Directions
Take exit for MN-241(St. Michael exit), turn left, go west. Stay on MN-241 for 12 miles to Dague Ave NE(Buffalo Sr High School), turn right, go north. The main entrance to Greenbriar Hills, Copper Creek LN, is about 1.5 miles north of the high school
Room Information
Family Room
24x15 |
Dining Room
10x14 | Main
Kitchen
10x16 | Main
Bedroom #1
11x12 | Basement
Bedroom #2
14x13 | Second
Bedroom #3
11x11 | Second
Bedroom #4
11x11 | Second
Bedroom #5
11x11 | Second
Laundry Room
6x10 | Second
Features
Electric
200+ Amp Service
Cooling
Central Air
Heating
Forced Air
Sewer
City Sewer/Connected
Water
Public
Foundation
Concrete Perimeter
Additional Info
Includes
Air-To-Air Exchanger,Dishwasher,Microwave,Range,Refrigerator
Listed By
Jeff Ledin of Capstone Realty, LLC
Listed
04/13/26 and last updated 05/22/26

Based on information submitted to the MLS GRID or Trestle as of DATE and TIME. All data is obtained from various sources and may not have been verified by the broker, MLS GRID, or Trestle. All information should be independently reviewed and verified for accuracy. Properties may or may not be listed by the office/agent presenting the information. Some IDX listings have been excluded from this website. IDX information is provided exclusively for personal, non-commercial use and may not be used for any purpose other than to identify prospective properties consumers may be interested in purchasing. Information is deemed reliable but not guaranteed.
Calculate Your Monthly Payments
Taxes:
Estimated Payment:
$0
Total Interest:
$0
Total Amount:
$0