
(715) 833-1900
Eau Claire Real Estate
(715) 723-4663
Chippewa Falls Real Estate
(715) 967-2332
New Auburn Real Estate
(715) 288-2767
Rice Lake Real Estate
Call (844) 400-0144 today!
9735 Frontier Lane
Lakeville, MN 55044
Price
$1,500,000
MLS #
7058255
Status
Pending
3 Bedrooms
2 Full Bathrooms
Built in 2022
3801 Sq Ft
4-Car Garage
2.55 Acres
Scott County
Description
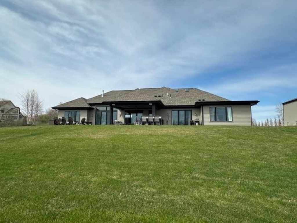
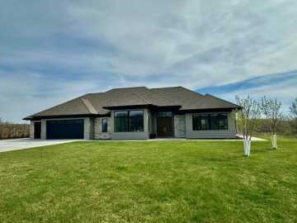
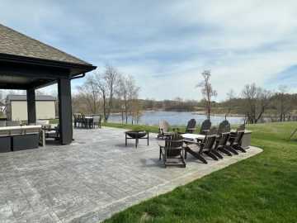
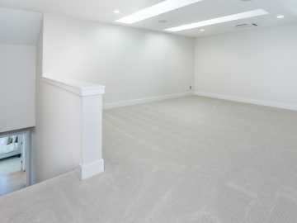
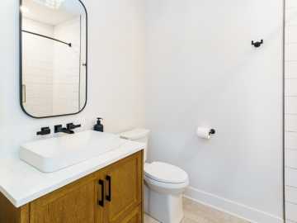
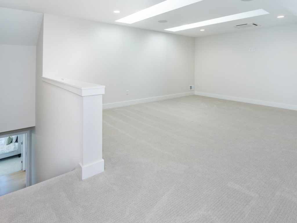
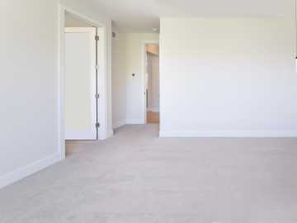
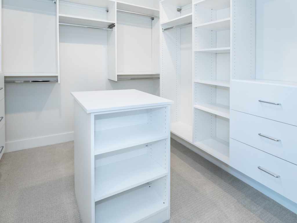
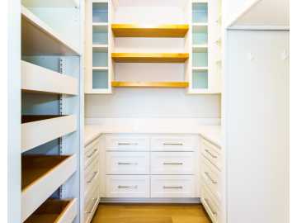
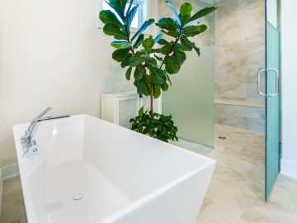
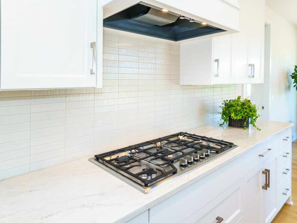
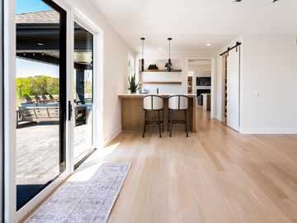
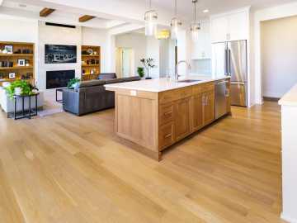
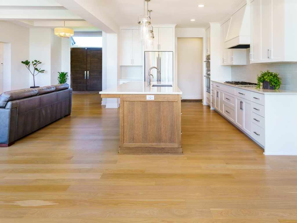
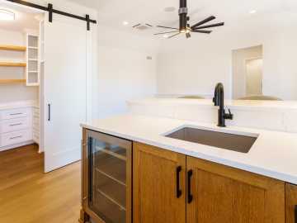
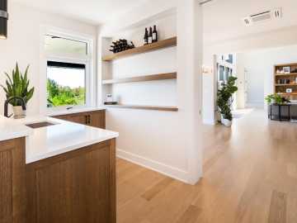
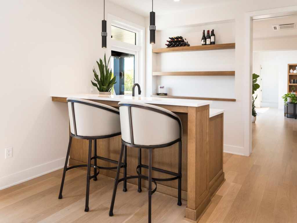
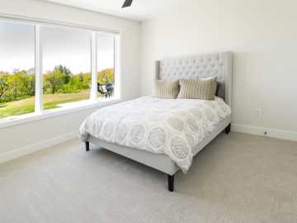
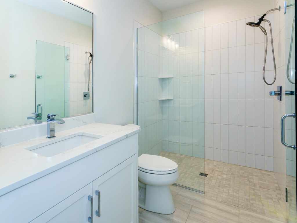
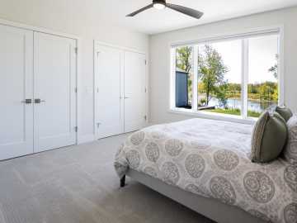
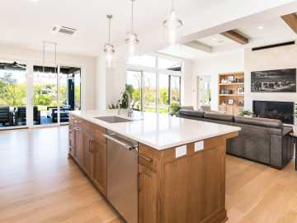
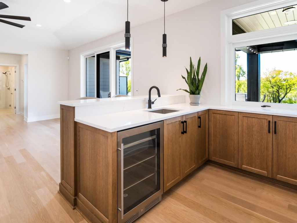
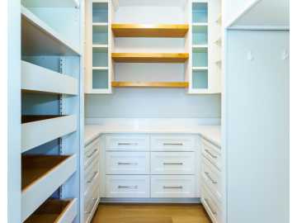
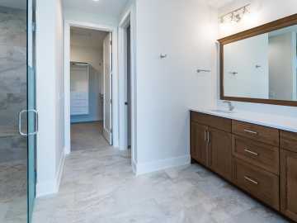
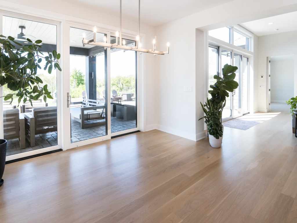
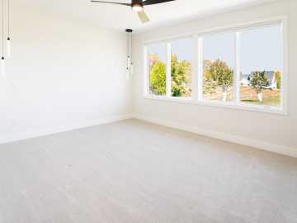
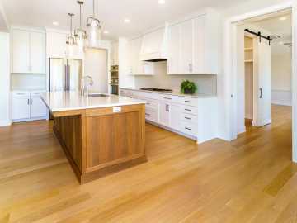
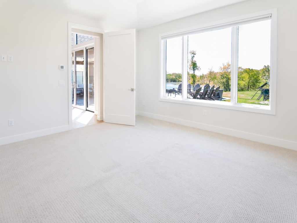
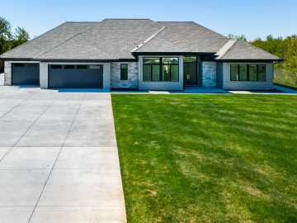
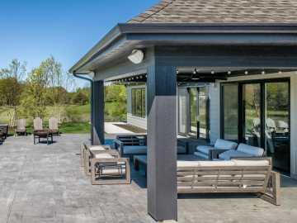
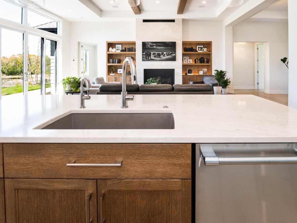
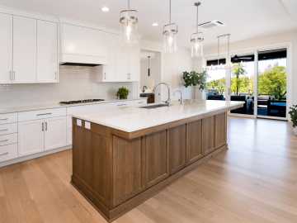
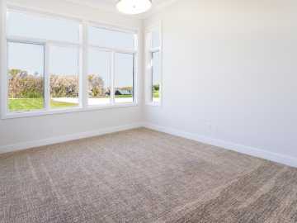
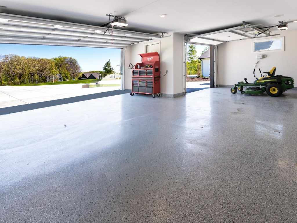
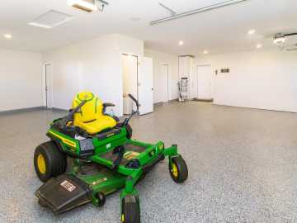
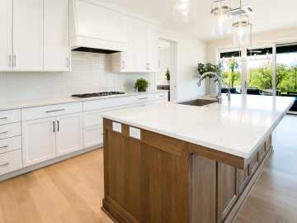
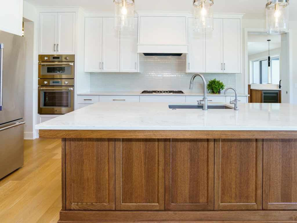
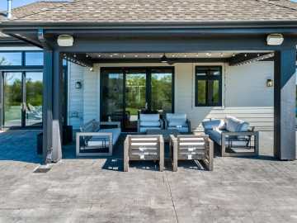
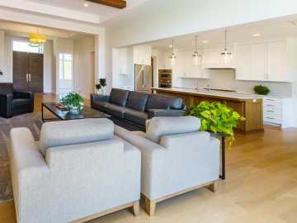
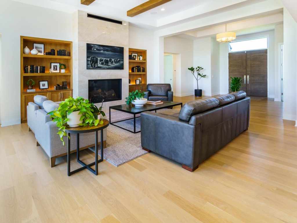
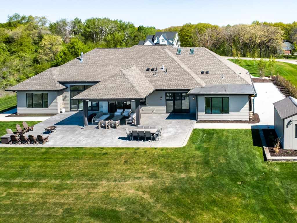
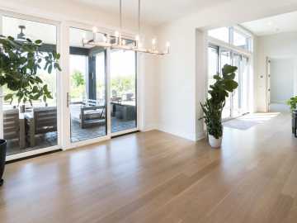
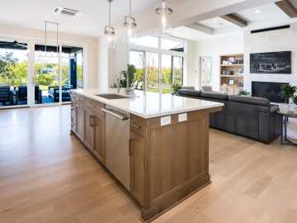
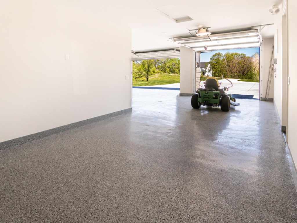
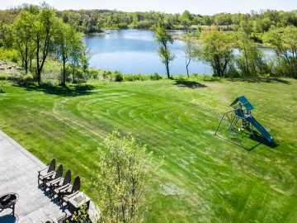
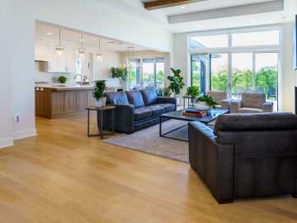
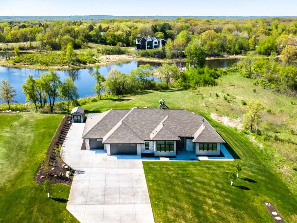
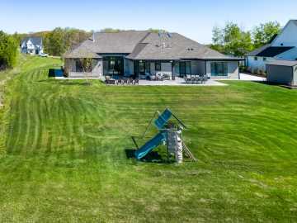
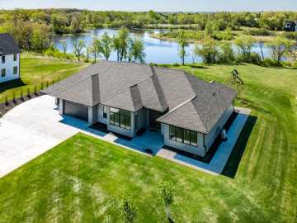
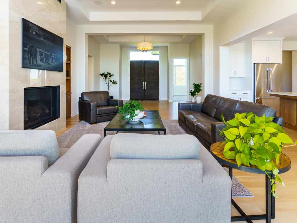
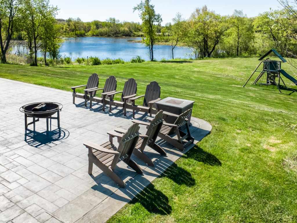
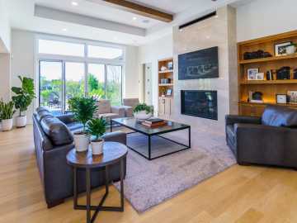
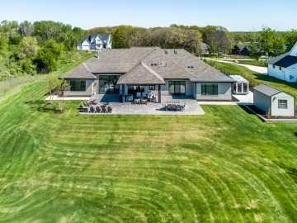
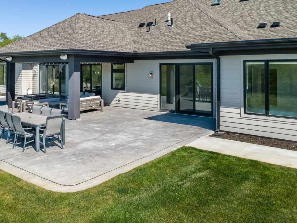
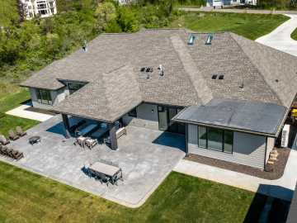
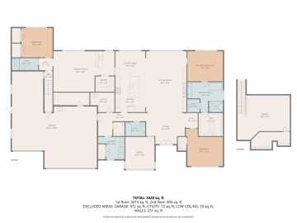
Exceptional custom-built executive rambler by Mc Williams & Associates perfectly positioned on a private pond setting at the end of a quiet cul-de-sac. Custom-built slab-on-grade rambler thoughtfully designed for seamless one-level living with an additional upper-level bonus loft offering flexible space for guests, office, playroom, or media room. This architecturally stunning home showcases soaring 11 and 12-foot ceilings, exposed beams, expansive walls of glass, maple floors, custom maple cabinetry, and seamless indoor/outdoor entertaining spaces. Three oversized sliding glass doors open to an enormous patio and covered outdoor living area overlooking the scenic pond and private backyard. The gourmet kitchen features premium Thermador appliances, oversized stone center island, custom maple cabinetry, designer lighting, walk-in pantry with pull-out drawers, bar area with sink, and exceptional entertaining flow into the dramatic great room with floor-to-ceiling fireplace and custom built-ins. A versatile flex room offers endless possibilities for a home office, library, fitness room, or additional living space. The luxurious primary suite features coved ceilings, spa-inspired bath with soaking tub, oversized walk-in shower, dual vanities, and expansive walk-in closet. Upper-level loft with skylight and full closet provides additional flexible living space. Built with exceptional efficiency and comfort in mind, the home features radiant in-floor heat throughout the entire home and garage, Mitsubishi Electric split heating and air system, Renew Aire Energy Recovery ventilation system, high-efficiency mechanicals, reverse osmosis water system, water conditioning systems, fiber optic internet, Marvin Window's and smart home features. Oversized epoxy-finished 4-car garage, expansive concrete driveway with extended side parking, plus dedicated storm shelter/safe room complete this rare luxury offering. The shed and play set are not included.
School District
Lakeville
2026 Property Taxes
$12,878
Directions
I-35 S County Road 70, to 210th enter into the main Crescent Curve development entrance off of France and continue onto Frontier Ln. Home is on the right.
Room Information
Living Room
18x18 | Main
Dining Room
12x12 | Main
Kitchen
15x12 | Main
Bedroom #1
15x14 | Main
Bedroom #2
15x12 | Main
Bedroom #3
23x19 | Upper
Laundry Room
10x9 | Main
Features
Electric
Circuit Breakers,200+ Amp Service
Cooling
Ductless Mini-Split,Dual
Heating
Boiler,Ductless Mini-Split,Fireplace(s),In-Floor Heating,Radiant
Sewer
Mound Septic,Private Sewer,Septic System Compliant - Yes
Water
Public
Foundation
Concrete Perimeter
Additional Info
Includes
Chandelier,Cooktop,Dishwasher,Disposal,Dryer,Exhaust Fan,Water Filtration System,Water Osmosis System,Microwave,Refrigerator,Stainless Steel Appliances,Tankless Water Heater,Washer,Water Softener Rented,Wine Cooler
Listed By
Anne Gray of RE/MAX Results
Listed
04/21/26 and last updated 05/26/26

Based on information submitted to the MLS GRID or Trestle as of DATE and TIME. All data is obtained from various sources and may not have been verified by the broker, MLS GRID, or Trestle. All information should be independently reviewed and verified for accuracy. Properties may or may not be listed by the office/agent presenting the information. Some IDX listings have been excluded from this website. IDX information is provided exclusively for personal, non-commercial use and may not be used for any purpose other than to identify prospective properties consumers may be interested in purchasing. Information is deemed reliable but not guaranteed.
Calculate Your Monthly Payments
Taxes:
Estimated Payment:
$0
Total Interest:
$0
Total Amount:
$0