
(715) 833-1900
Eau Claire Real Estate
(715) 723-4663
Chippewa Falls Real Estate
(715) 967-2332
New Auburn Real Estate
(715) 288-2767
Rice Lake Real Estate
Call (844) 400-0144 today!
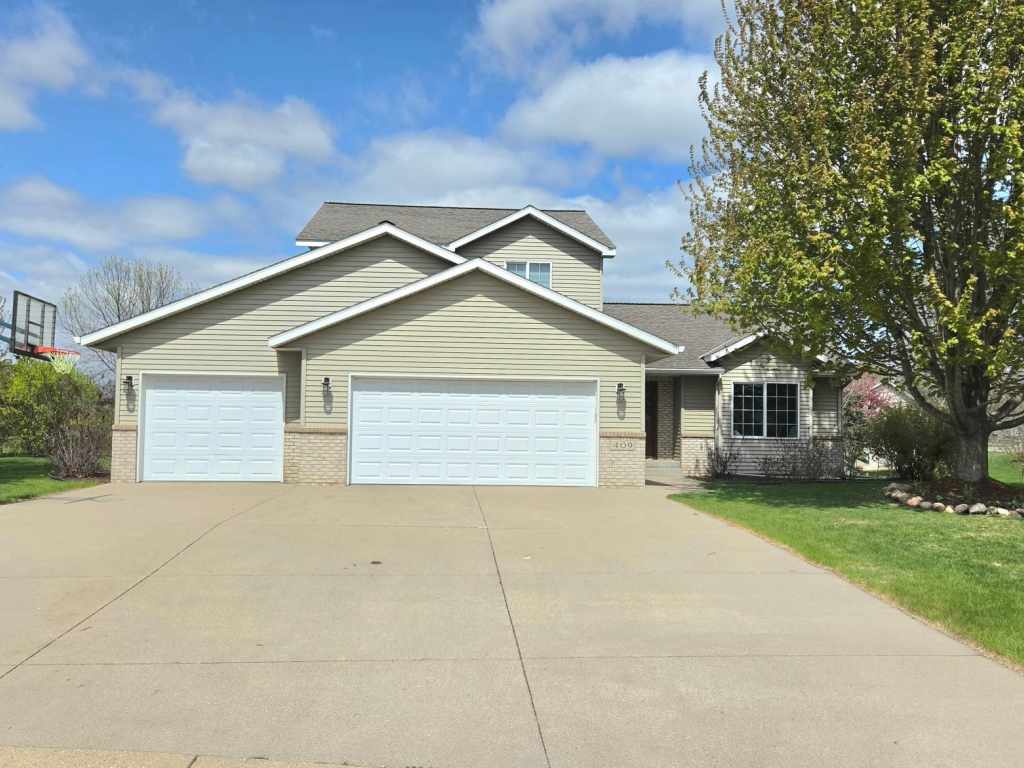
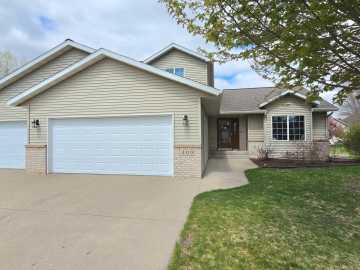
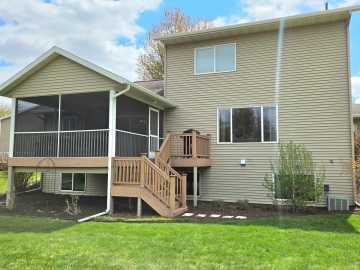
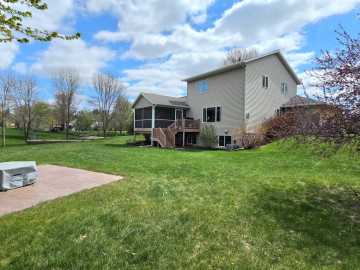
409 12th N Street
Cold Spring, MN 56320
Price
$479,900
MLS #
7063384
Status
Active
4 Bedrooms
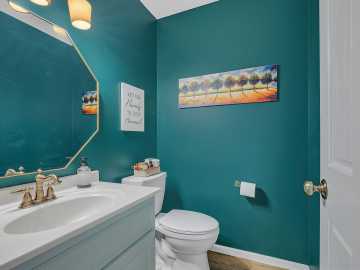
2 Full Bathrooms
1 Half Bathroom
Built in 2001
2922 Sq Ft
3-Car Garage
Stearns County
Description
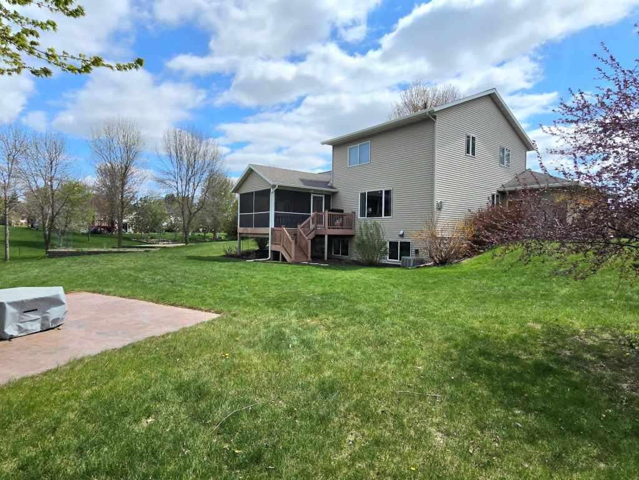
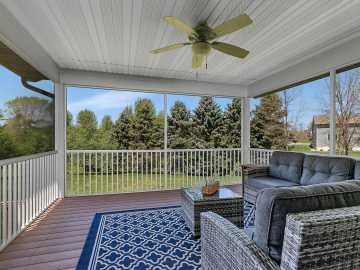
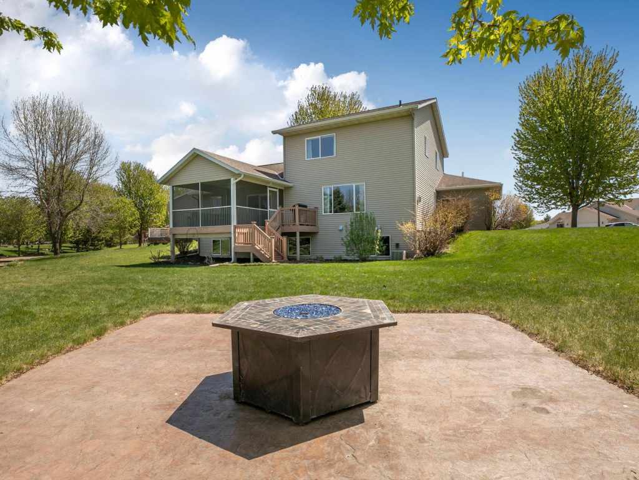
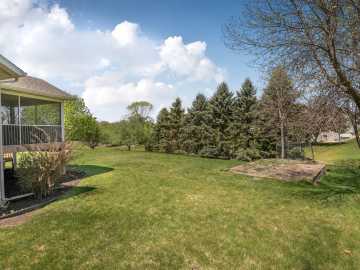
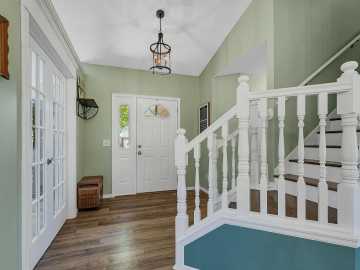
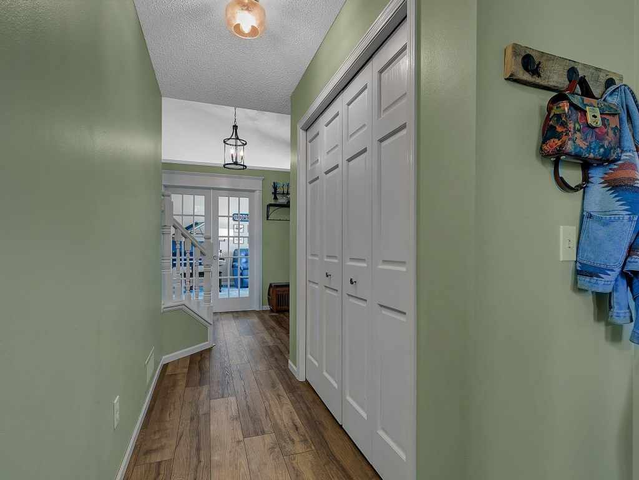
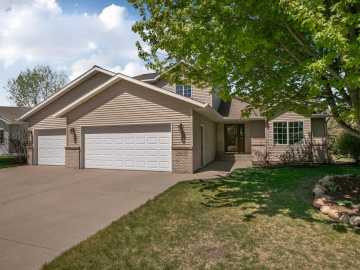
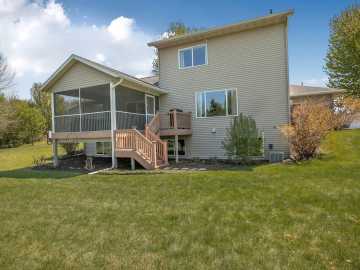
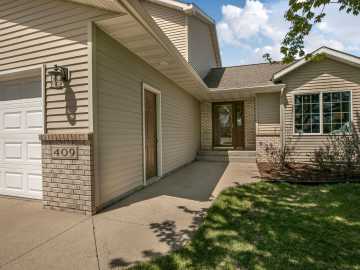
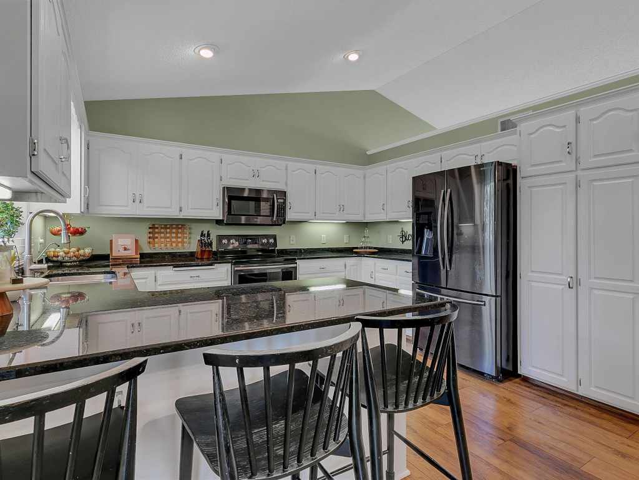
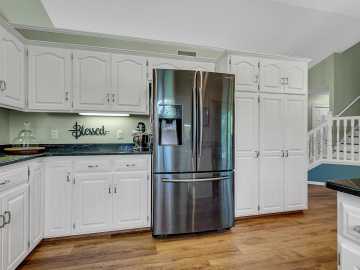
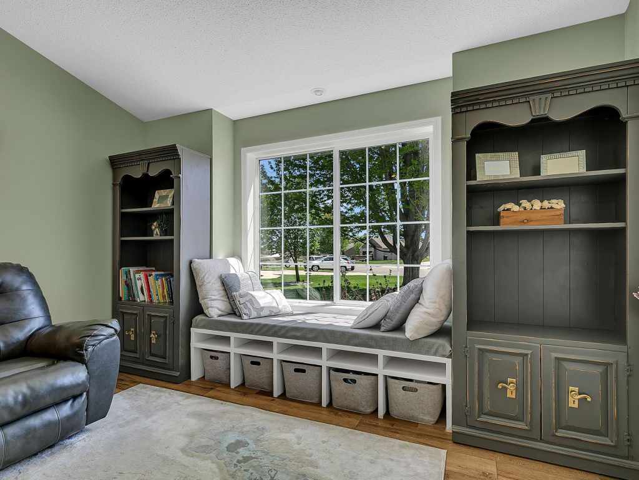
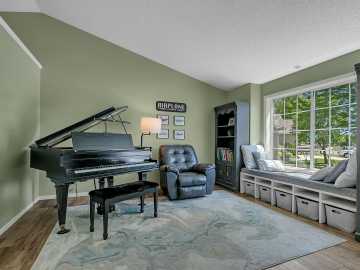
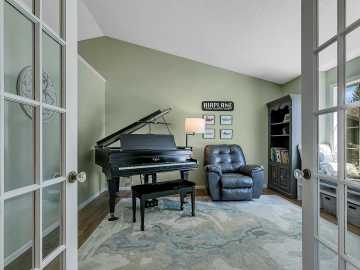
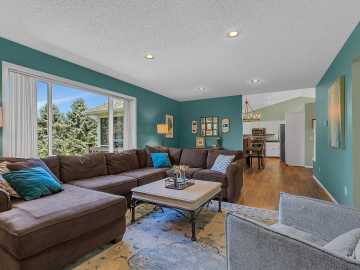
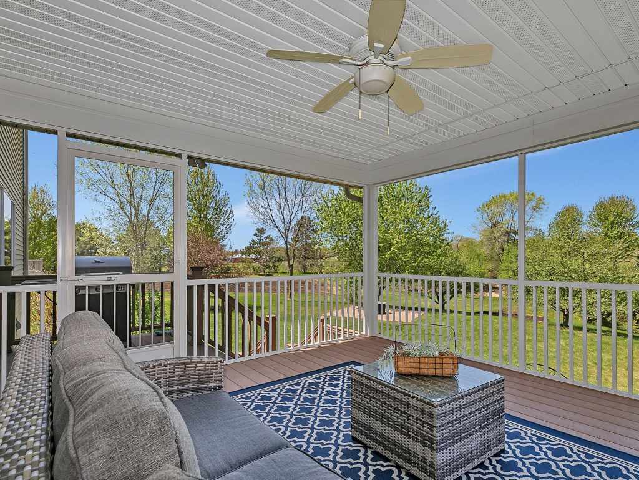
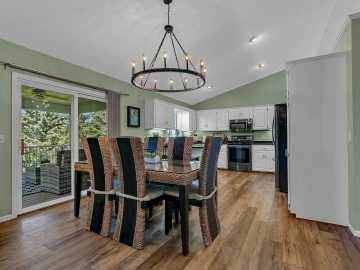
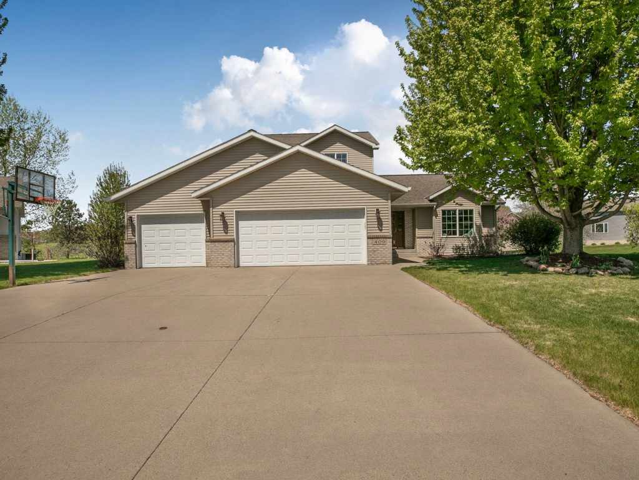
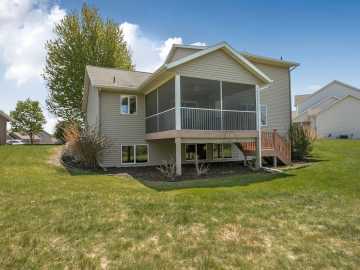
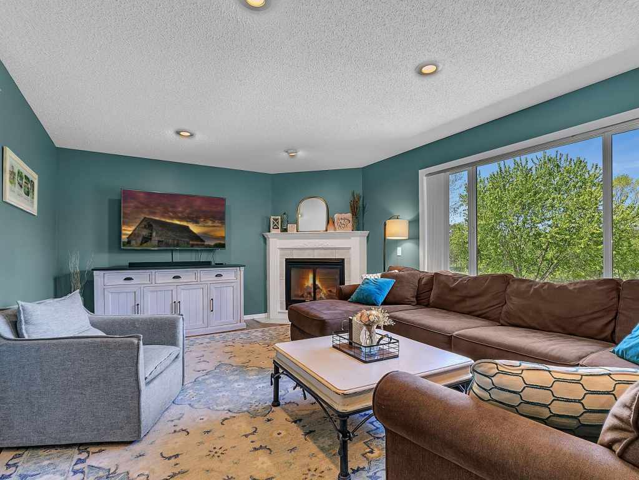
Welcome to this beautifully maintained modified two-story set on 3/4 acres at the end of a cul-de-sac with stunning backyard views. The inviting main level features a spacious living room with a cozy gas fireplace, plus a versatile flex room with beautiful french doors ideal for a formal dining space, home office, or den. Seamless indoor/outdoor living through the sliding door in the dining room that leads to the screened porch -the perfect place to take in summer sunsets! New flooring throughout the main level in 2022.
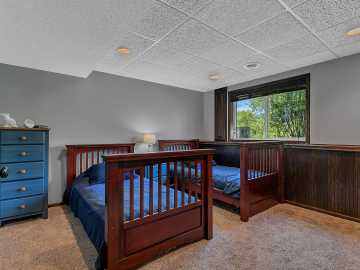
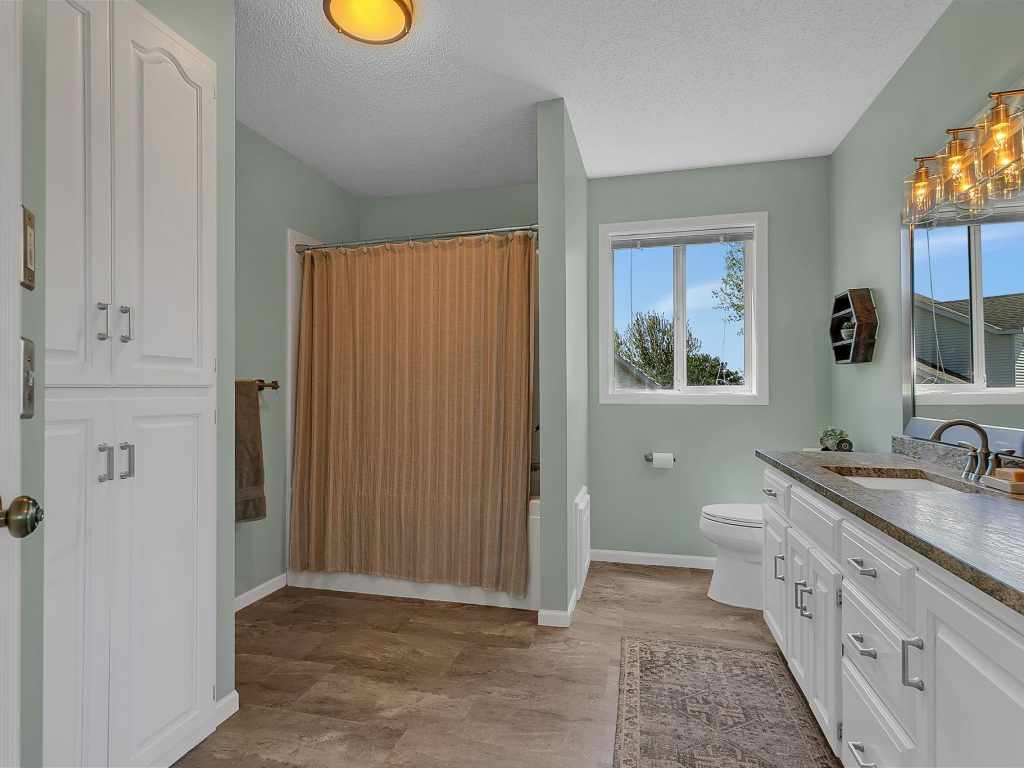
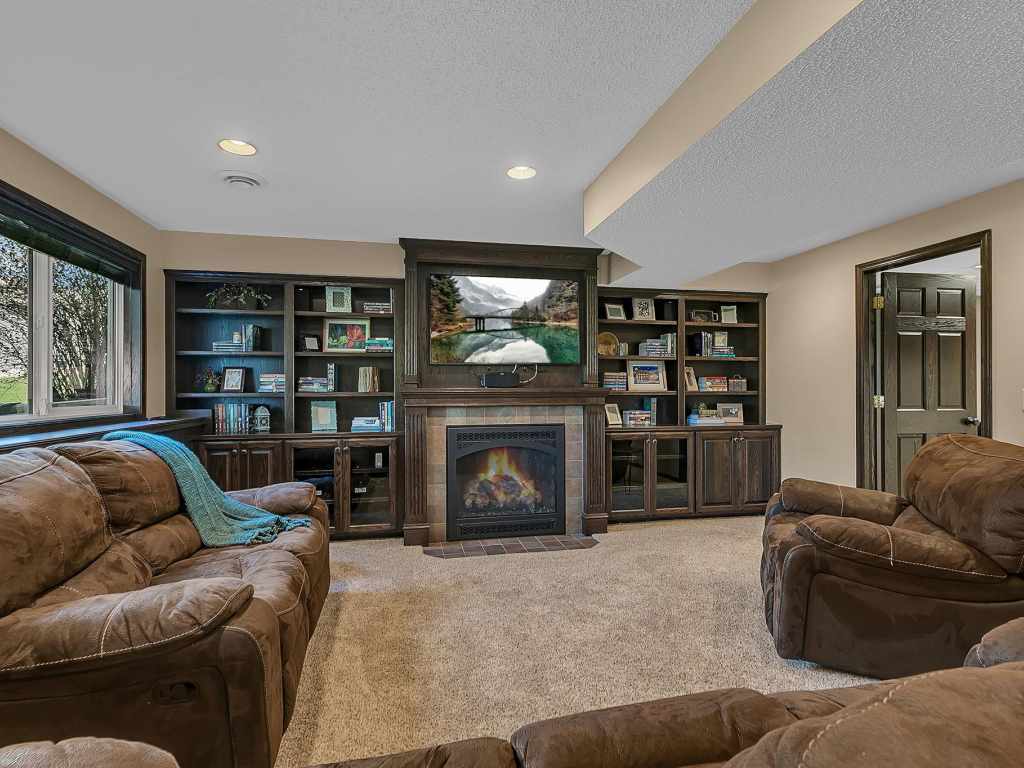
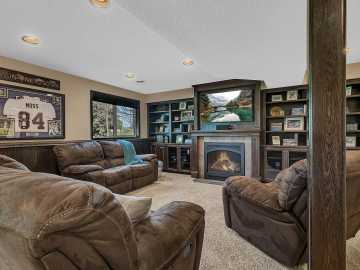
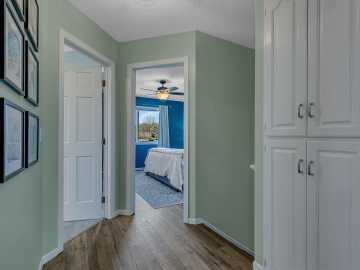
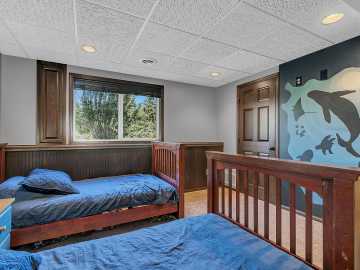
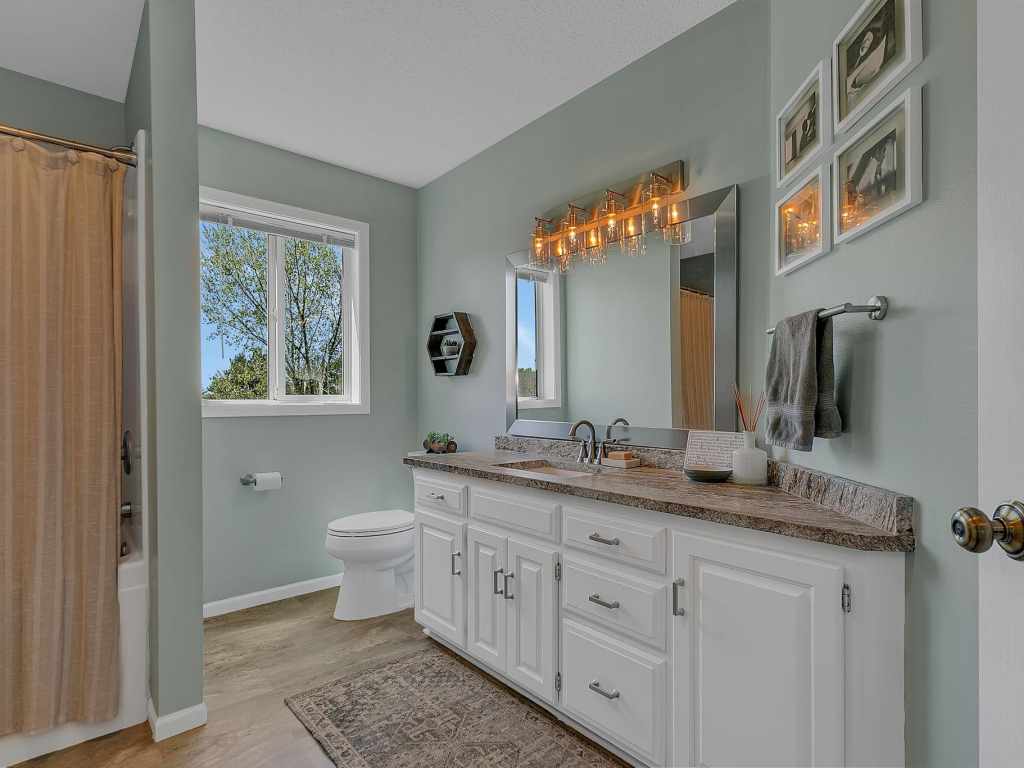
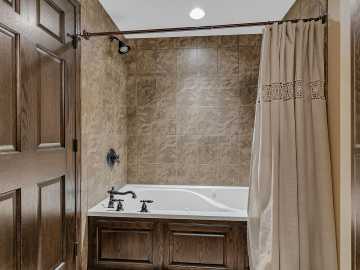
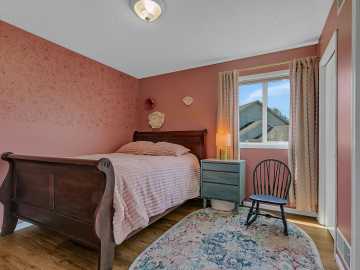
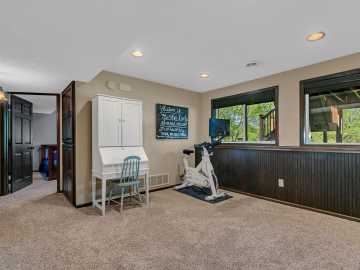
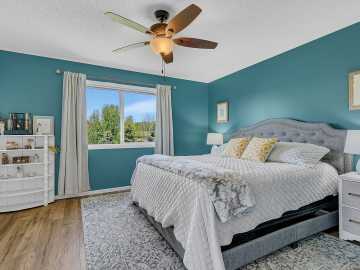
Upstairs offers three same-floor bedrooms, including a generous primary suite with walk-in closet, along with an updated full bath featuring granite countertops, new flooring, and updated lighting. The finished lower level is warm and welcoming with rich woodwork, custom built-ins, a second gas fireplace, a large family room and the 4th bedroom. An additional full bathroom includes a jetted tub with tiled surround.
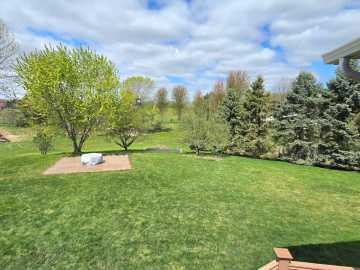
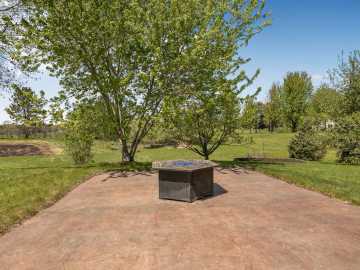
Storage is abundant on every level, including the oversized finished garage. Outside, the nearly one-acre lot is filled with mature landscaping, shrubs, a stamped concrete fire pit area, raised garden beds, and plenty of room to enjoy the outdoors. A rare combination of space, comfort, and beautiful surroundings in a truly inviting setting.
School District
Rocori
2026 Property Taxes
$4,662
Directions
County Rd 2, Take a right onto 248th Ave, left onto 153rd Ave, Left onto 4th Ave N, Right on 12th St N - Home in Cul-du-sac. OR Hwy 23 to Cold Spring. North on Red River, to CR50, Turn right onto 158th Ave, Turn right onto 241st St, Turn left onto 4
Room Information
Living Room
23x13 | Main
Family Room
26x16.6 | Main
Dining Room
13x8.5 | Main
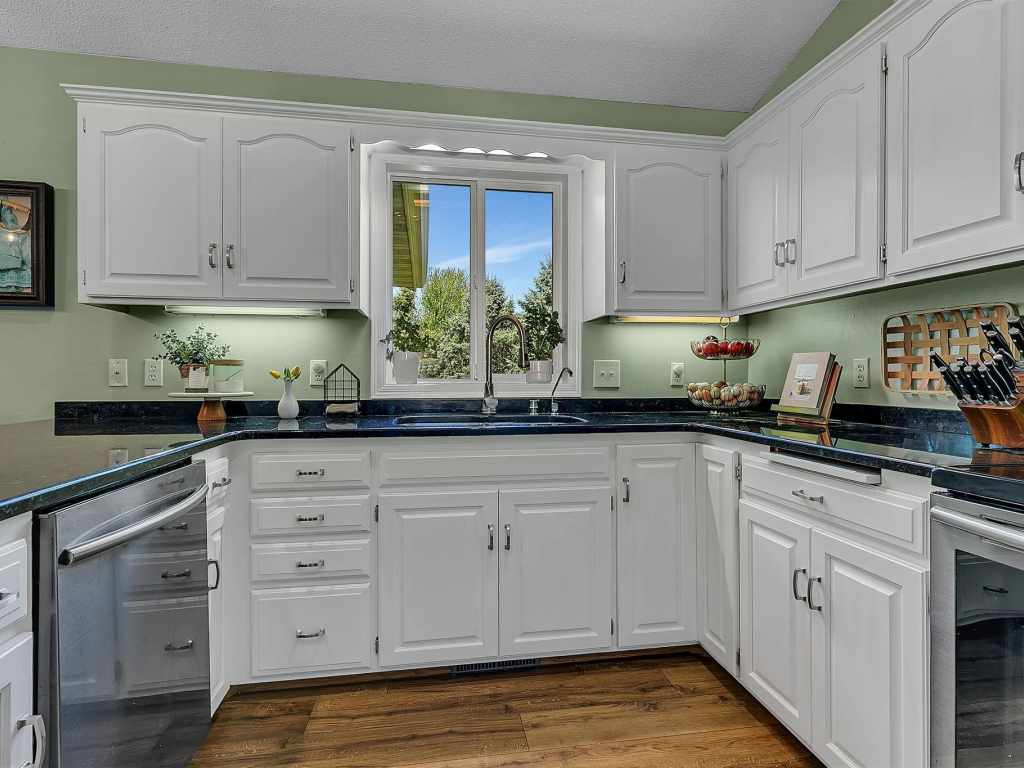
Kitchen
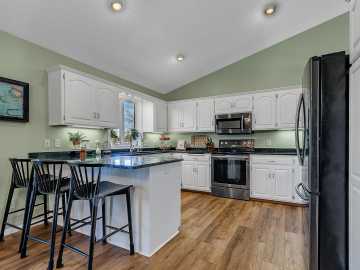
13.5x13 | Main
Bedroom #1
14x13 | Upper
Bedroom #2
13x12 | Lower
Bedroom #3
11x11 | Upper
Bedroom #4
11x12 | Upper
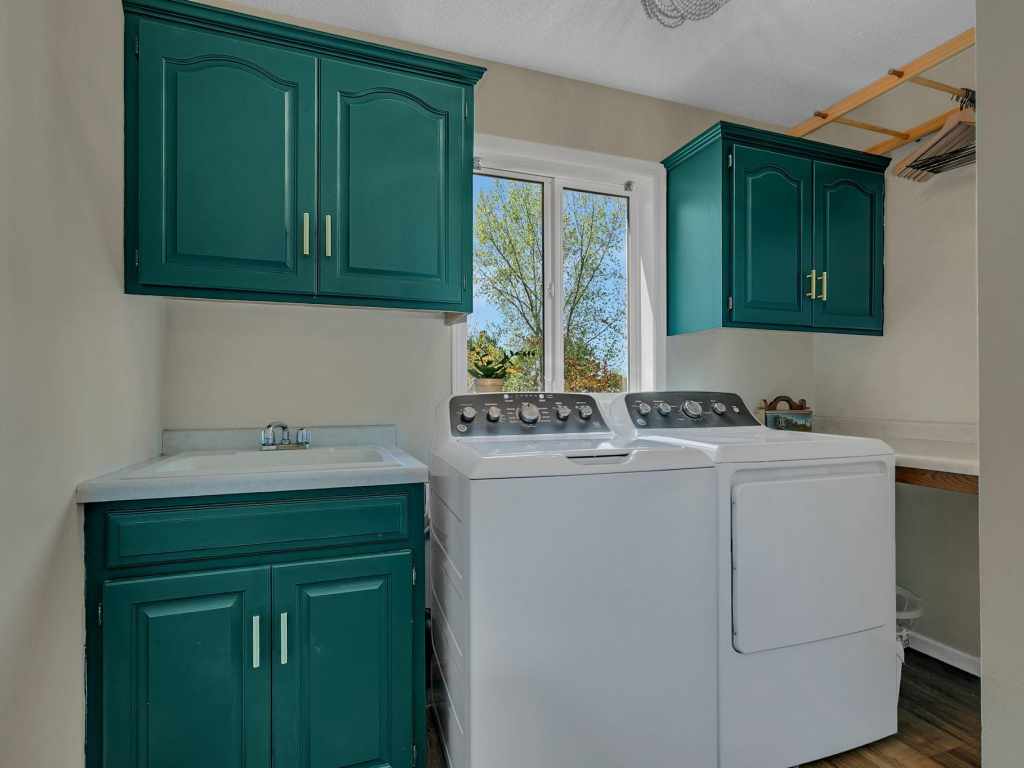
Laundry Room
9.5x5.5 | Main
Features
Electric
200+ Amp Service
Cooling
Central Air
Heating
Forced Air
Sewer
City Sewer/Connected
Water
Public
Foundation
Block
Additional Info
Includes
Air-To-Air Exchanger,Dishwasher,Disposal,Dryer,Gas Water Heater,Water Osmosis System,Iron Filter,Microwave,Range,Refrigerator,Washer,Water Softener Owned
Listed By
Lynn Feldhege of RE/MAX Results
Listed
05/11/26 and last updated 05/27/26

Based on information submitted to the MLS GRID or Trestle as of DATE and TIME. All data is obtained from various sources and may not have been verified by the broker, MLS GRID, or Trestle. All information should be independently reviewed and verified for accuracy. Properties may or may not be listed by the office/agent presenting the information. Some IDX listings have been excluded from this website. IDX information is provided exclusively for personal, non-commercial use and may not be used for any purpose other than to identify prospective properties consumers may be interested in purchasing. Information is deemed reliable but not guaranteed.
Calculate Your Monthly Payments
Taxes:
Estimated Payment:
$0
Total Interest:
$0
Total Amount:
$0