
(715) 833-1900
Eau Claire Real Estate
(715) 723-4663
Chippewa Falls Real Estate
(715) 967-2332
New Auburn Real Estate
(715) 288-2767
Rice Lake Real Estate
Call (844) 400-0144 today!


14904 River Oak Court
Savage, MN 55378
Price
$650,000
MLS #
7071420
Status
Pending
4 Bedrooms
2 Full Bathrooms
Built in 1996
3889 Sq Ft
4-Car Garage
Scott County
Description
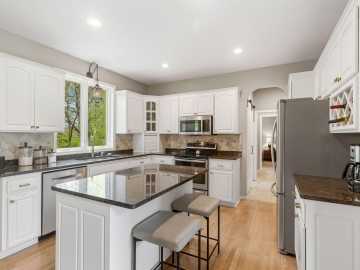
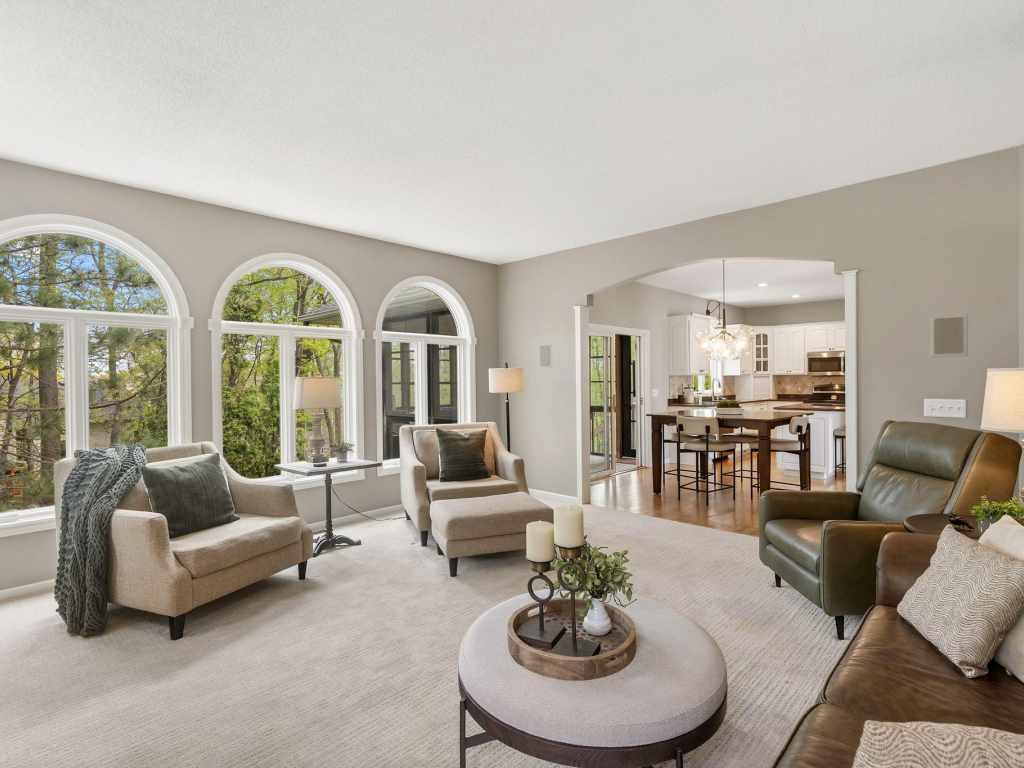
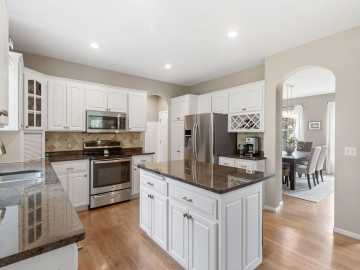
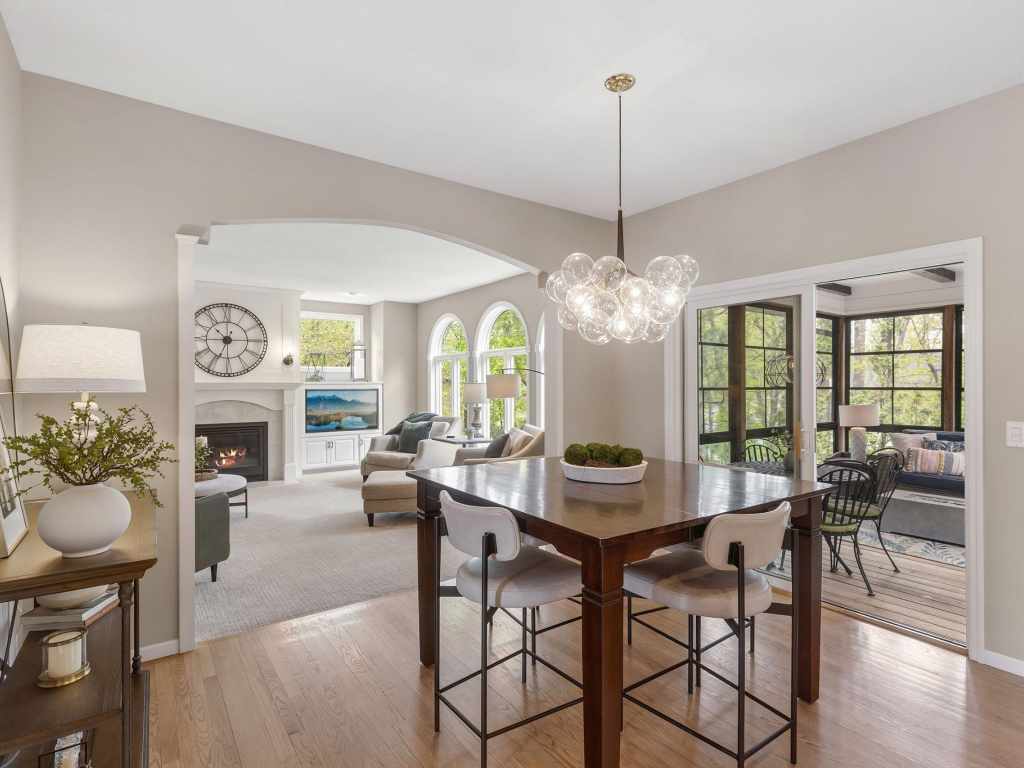
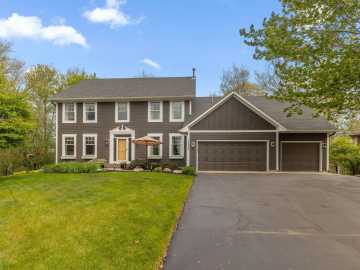
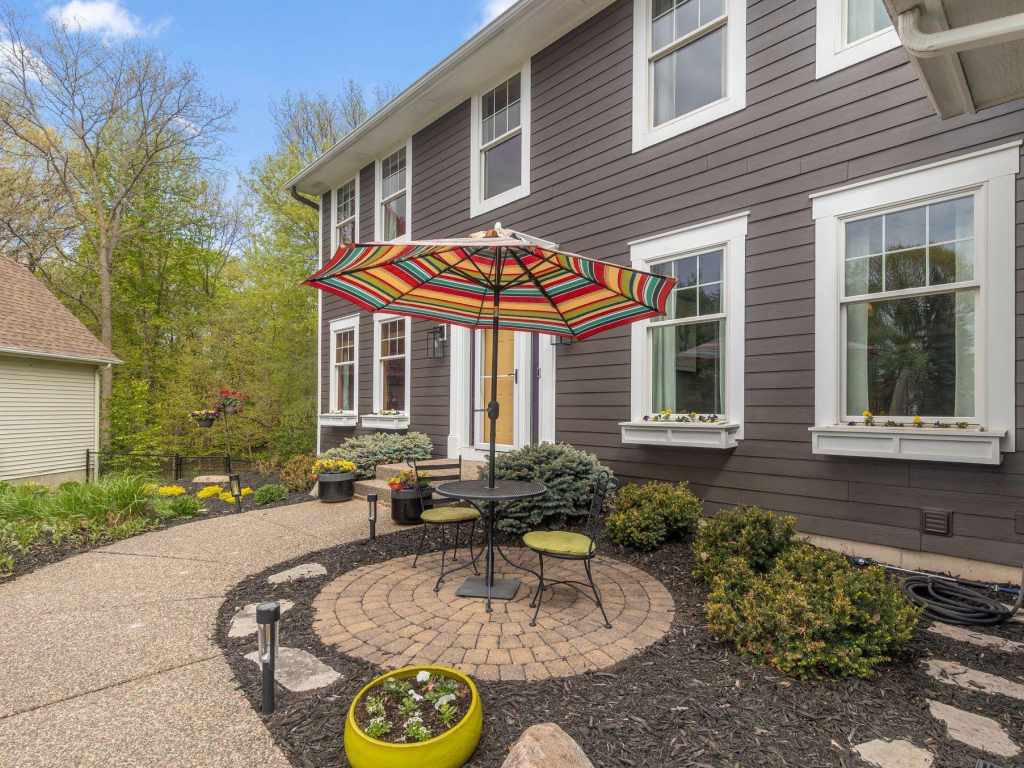
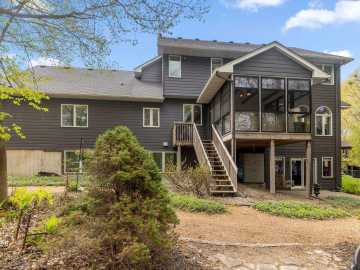
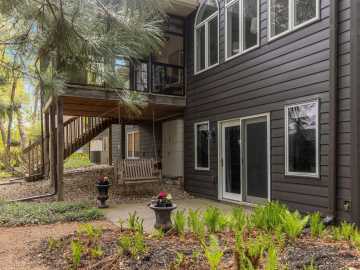
Custom-built by Mc Donald Construction and situated in a quiet cul-de-sac in desirable Dufferin Park, this move-in ready home has been impeccably maintained and fully updated inside and out.
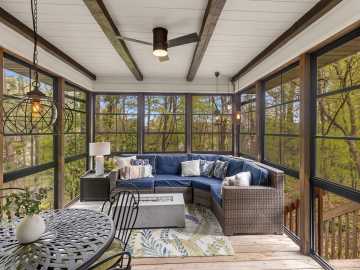
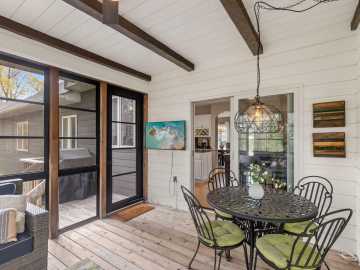
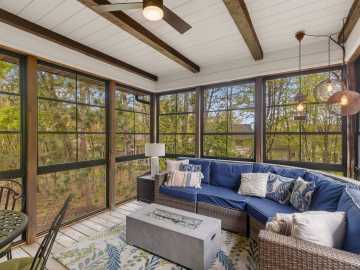
The show-stopping screened porch is truly an extension of the home, featuring Sun Space windows, shiplap accents, wood beams, and a ceiling fan—creating a cozy retreat you can enjoy nearly year-round.
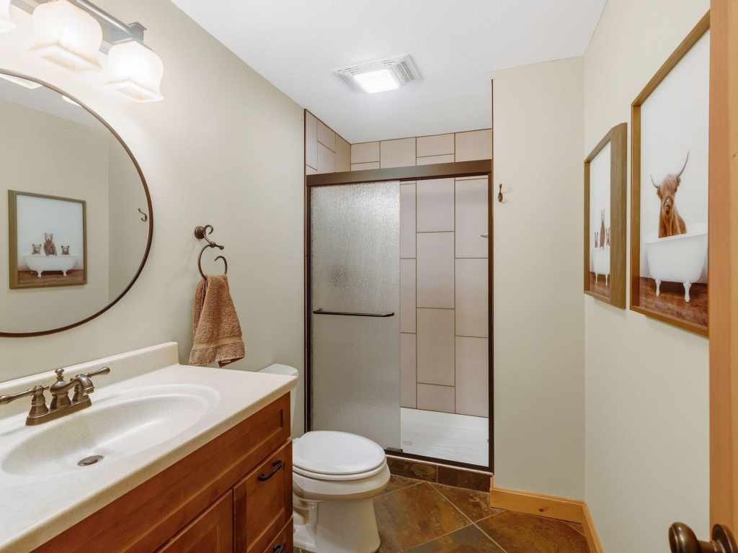
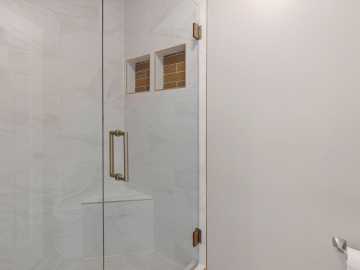
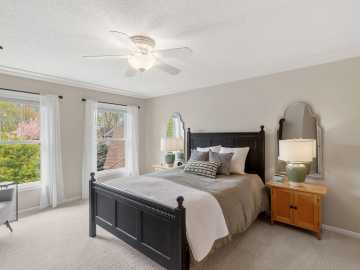
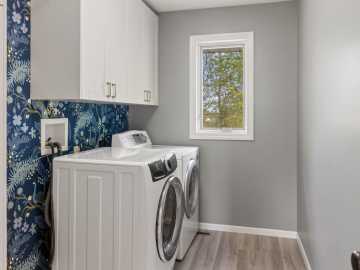
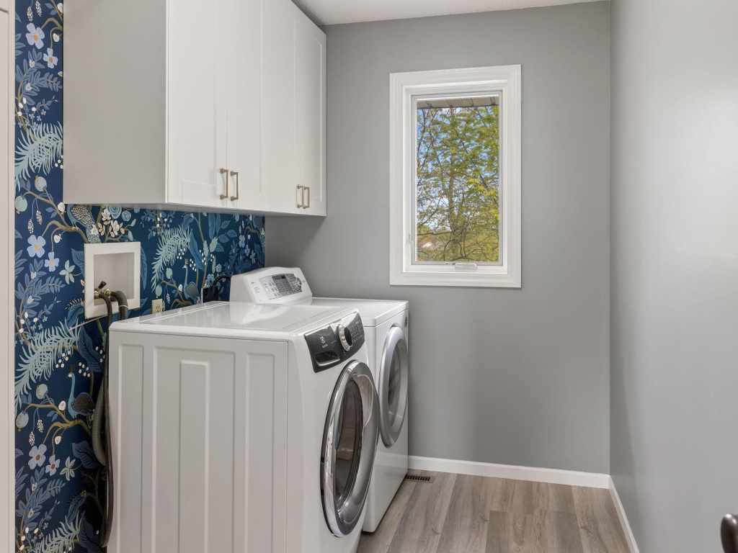
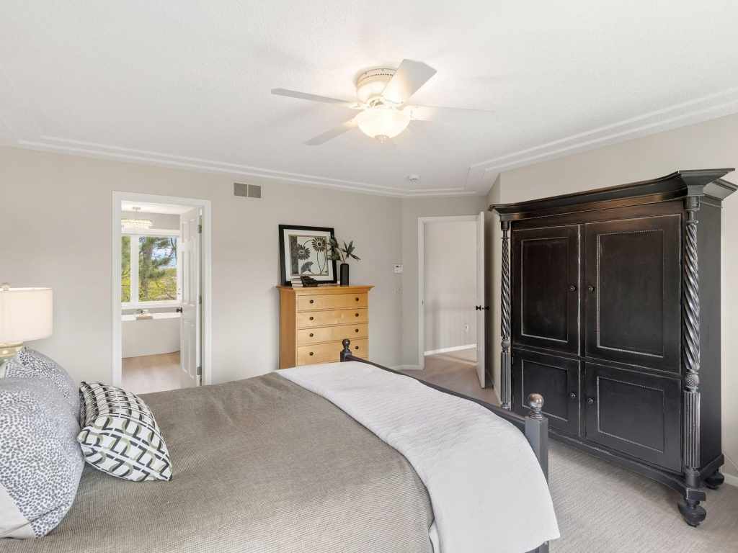
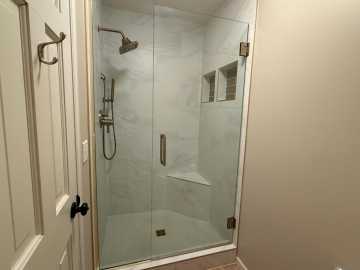
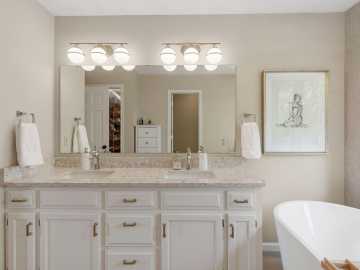
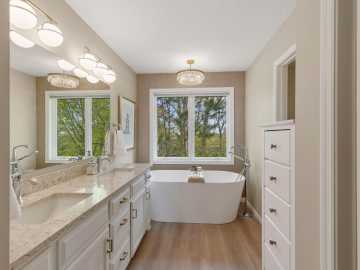
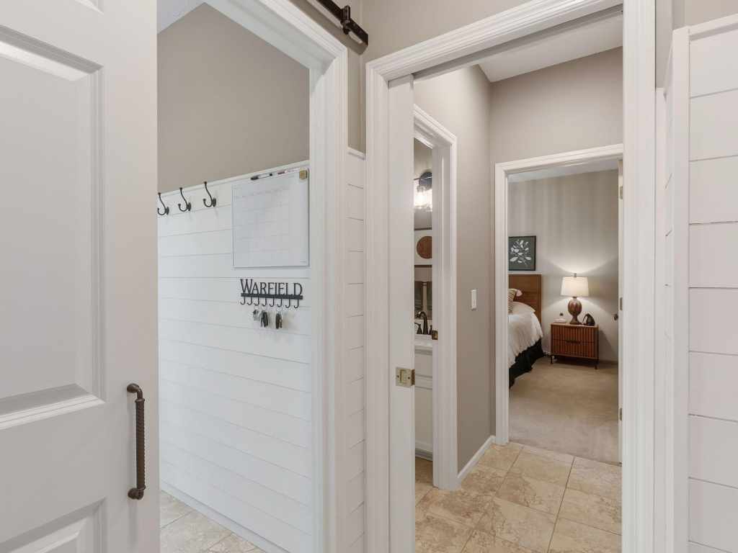
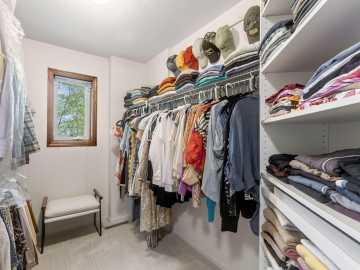
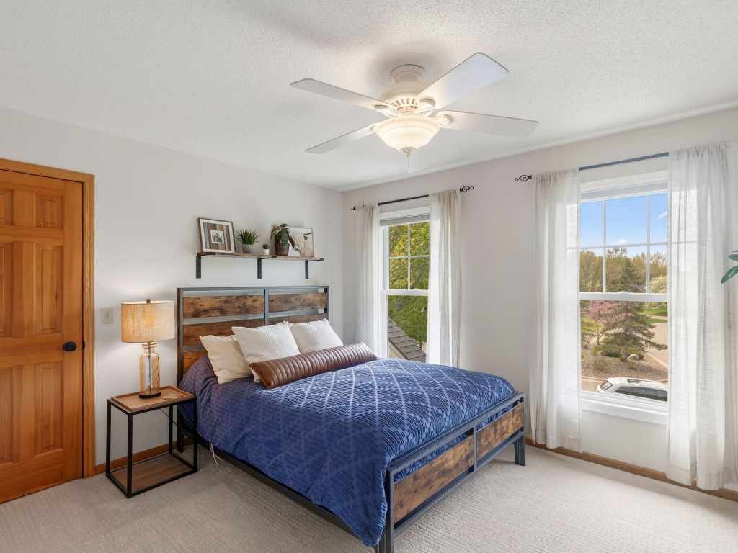
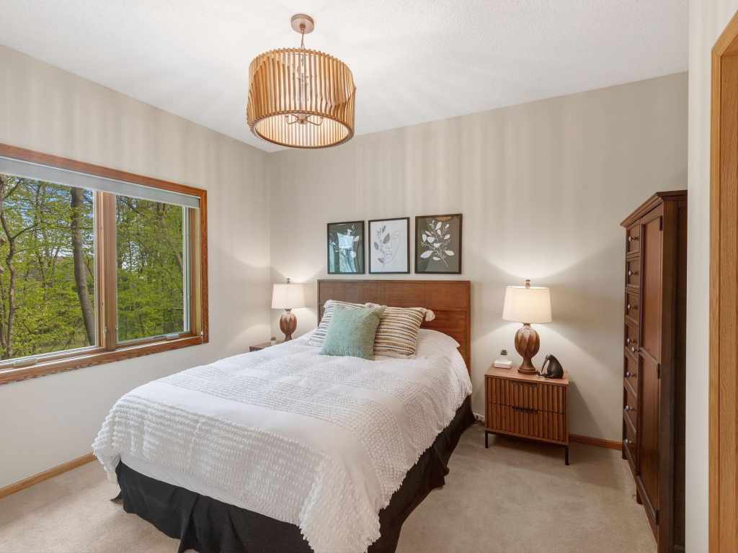
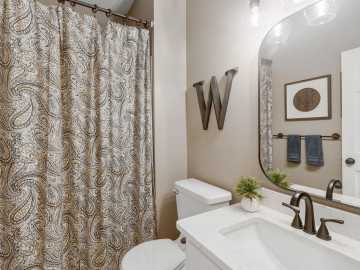
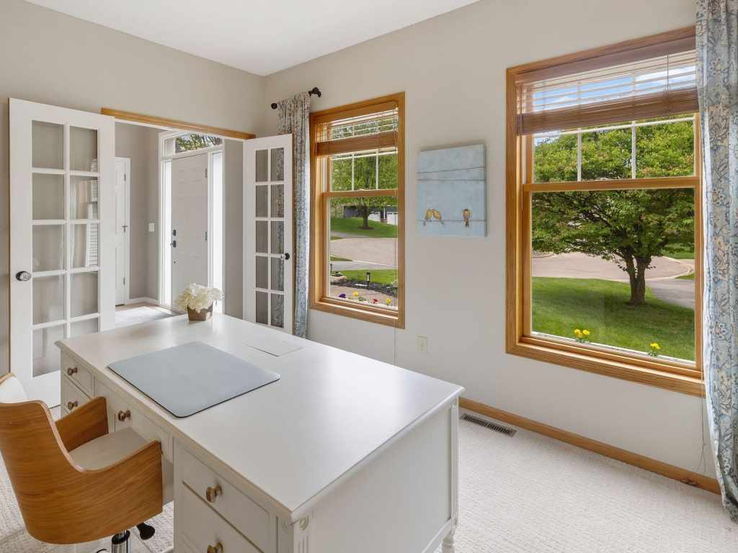
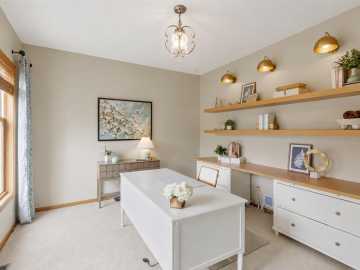
The main-level guest suite offers exceptional flexibility with a ¾ bath and pocket door separation—ideal for guests, multigenerational living, or a second office. Upstairs, the primary suite features a completely remodeled spa-like bath and a walk-in closet with custom organizers and a window for natural light! Convenient upper-level laundry with built-ins adds even more functionality.
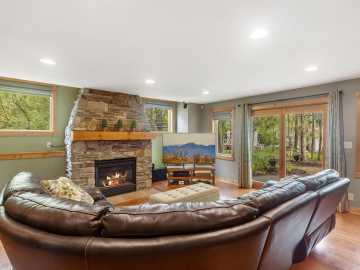
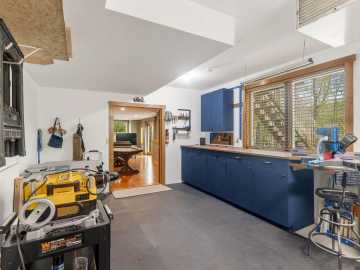
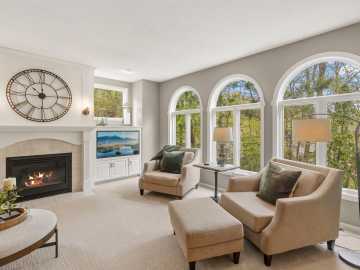
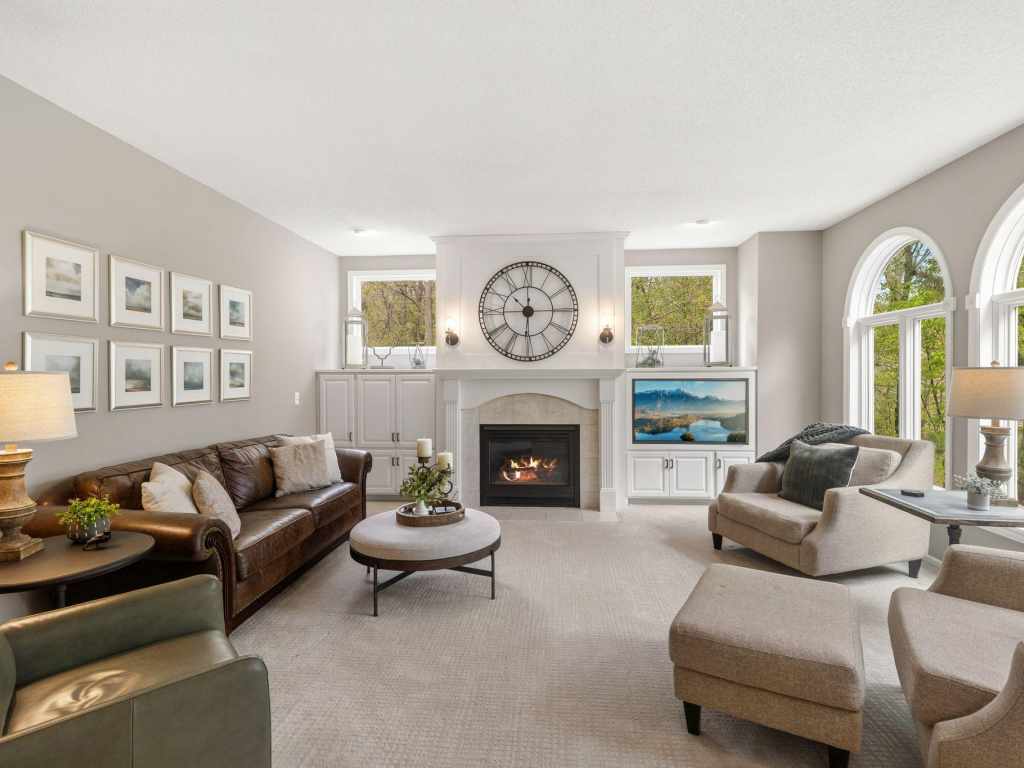
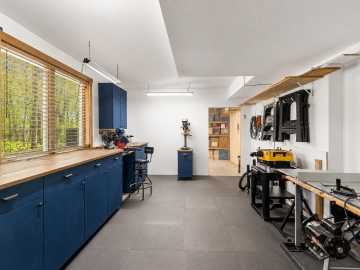
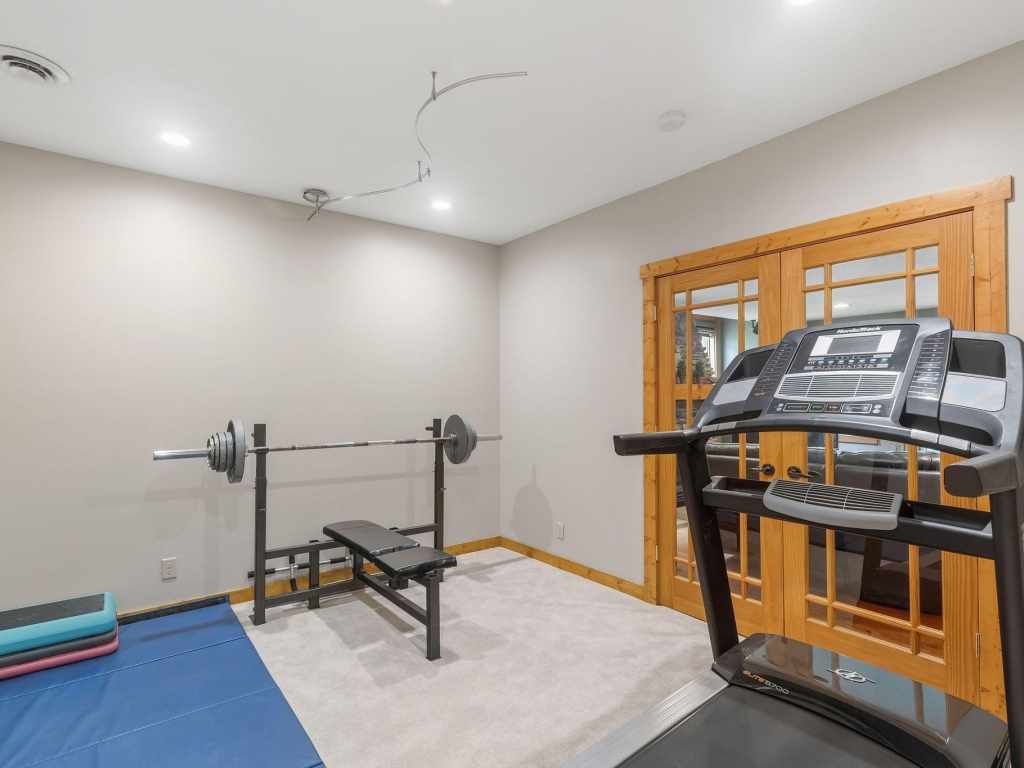
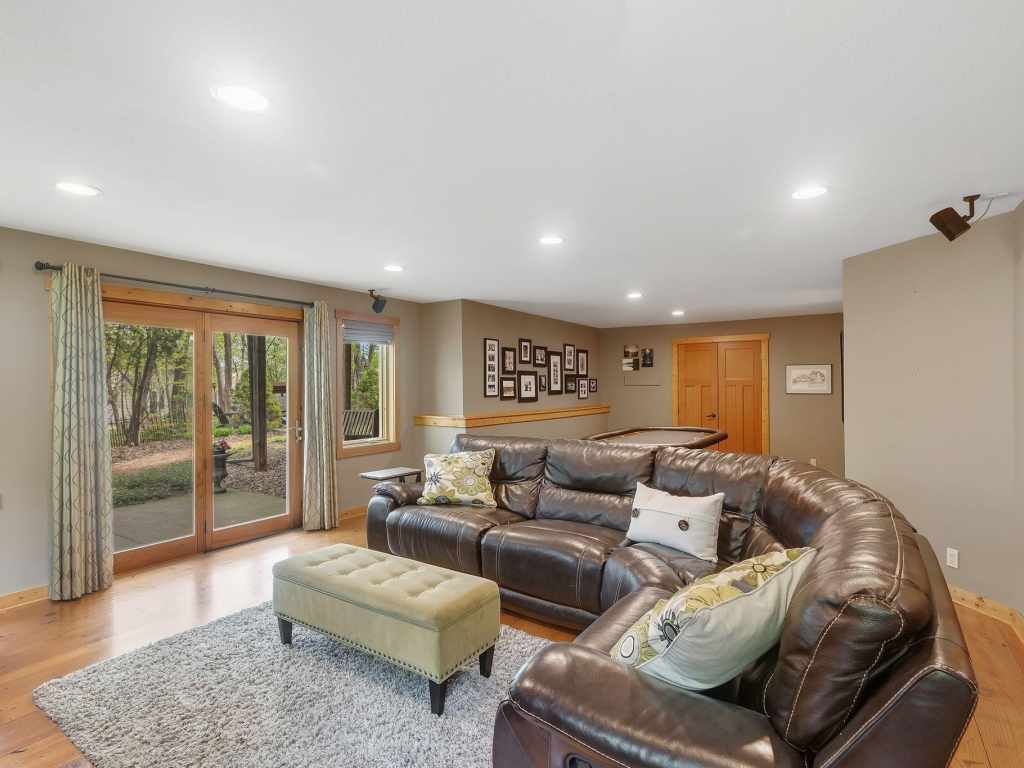
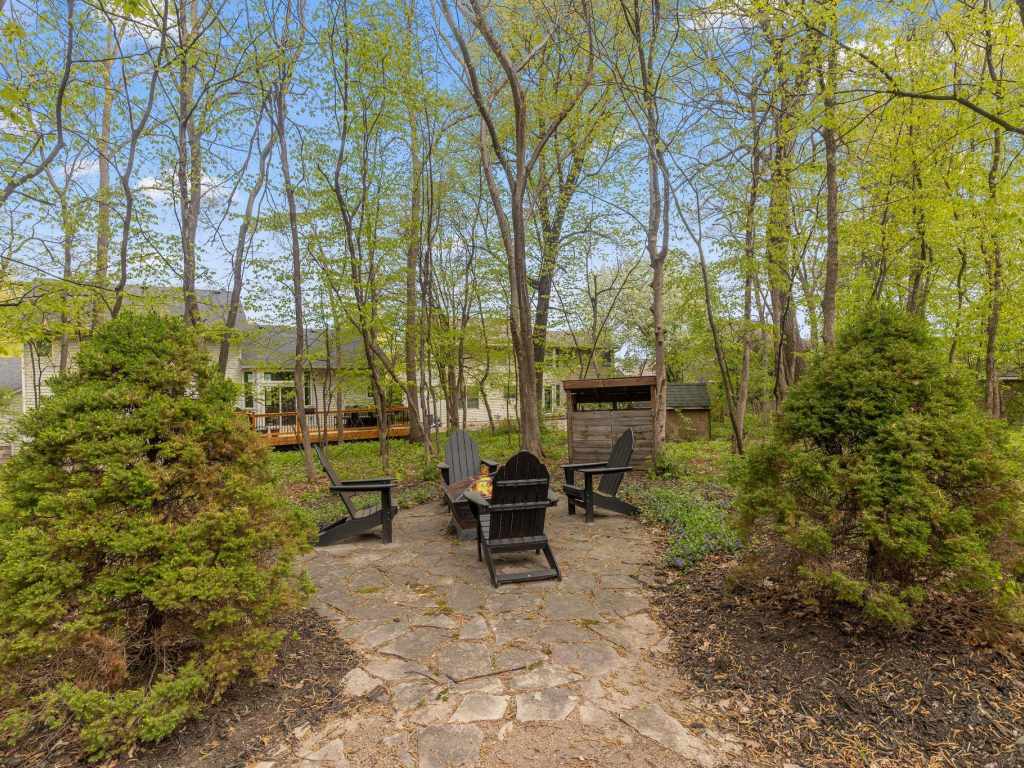
The walkout lower level is warm and inviting with reclaimed wood floors, a fireplace, a “dream” workshop space, and newer ¾ bath. Outdoors, enjoy the wooded backyard, fire pit, updated landscaping, and room for play, entertaining, or relaxing in a serene nature setting.
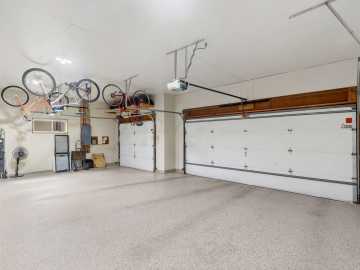
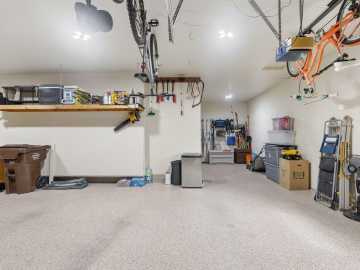
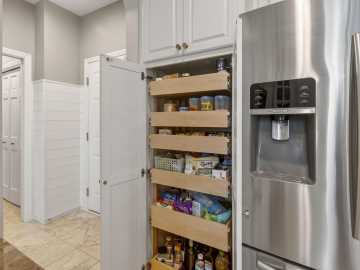
Extensive recent improvements provide true peace of mind, including newer roof, siding, windows & gutters. The impressive 806 sq ft 4-car garage features epoxy flooring and exceptional storage solutions for all your toys, tools, and hobbies.
Located near several neighborhood parks/playgrounds, and Hanrehan Park Reserve with access to trails, biking, cross-country skiing, and a dog park, this home offers the complete package—space, style, updates, and an lovely setting. See Home Update supplement for complete home features and details.
School District
Prior Lake-Savage Area Schools
2026 Property Taxes
$6,679
Directions
County Rd 42 to Dakota (Cty 27 S) Left on Dufferin Drive, Right on River Oak Dr, Left into River Oak
Ct
Room Information
Family Room
18'6"x18'4" |
Office
13'3"x11'4" | Main
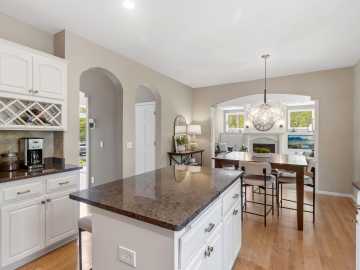
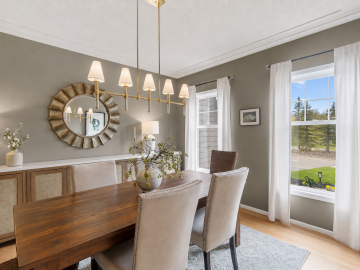
Dining Room
11'3"x14'4" | Main
Kitchen
11'x13'5" | Main
Bedroom #1
16'7"x16' | Upper
Bedroom #2
11'11" x 14' | Main
Bedroom #3
13'10"x10'11" | Upper
Bedroom #4
11'3"x13'1" | Upper
Features
Cooling
Central Air
Heating
Forced Air
Sewer
City Sewer/Connected
Water
Public
Foundation
Other
Additional Info
Includes
Chandelier,Dishwasher,Disposal,Dryer,Humidifier,Gas Water Heater,Microwave,Range,Refrigerator,Stainless Steel Appliances,Washer,Water Softener Owned
Listed By
Sandra Warfield of RE/MAX Advantage Plus
Listed
05/11/26 and last updated 05/24/26

Based on information submitted to the MLS GRID or Trestle as of DATE and TIME. All data is obtained from various sources and may not have been verified by the broker, MLS GRID, or Trestle. All information should be independently reviewed and verified for accuracy. Properties may or may not be listed by the office/agent presenting the information. Some IDX listings have been excluded from this website. IDX information is provided exclusively for personal, non-commercial use and may not be used for any purpose other than to identify prospective properties consumers may be interested in purchasing. Information is deemed reliable but not guaranteed.
Calculate Your Monthly Payments
Taxes:
Estimated Payment:
$0
Total Interest:
$0
Total Amount:
$0