
(715) 833-1900
Eau Claire Real Estate
(715) 723-4663
Chippewa Falls Real Estate
(715) 967-2332
New Auburn Real Estate
(715) 288-2767
Rice Lake Real Estate
Call (844) 400-0144 today!
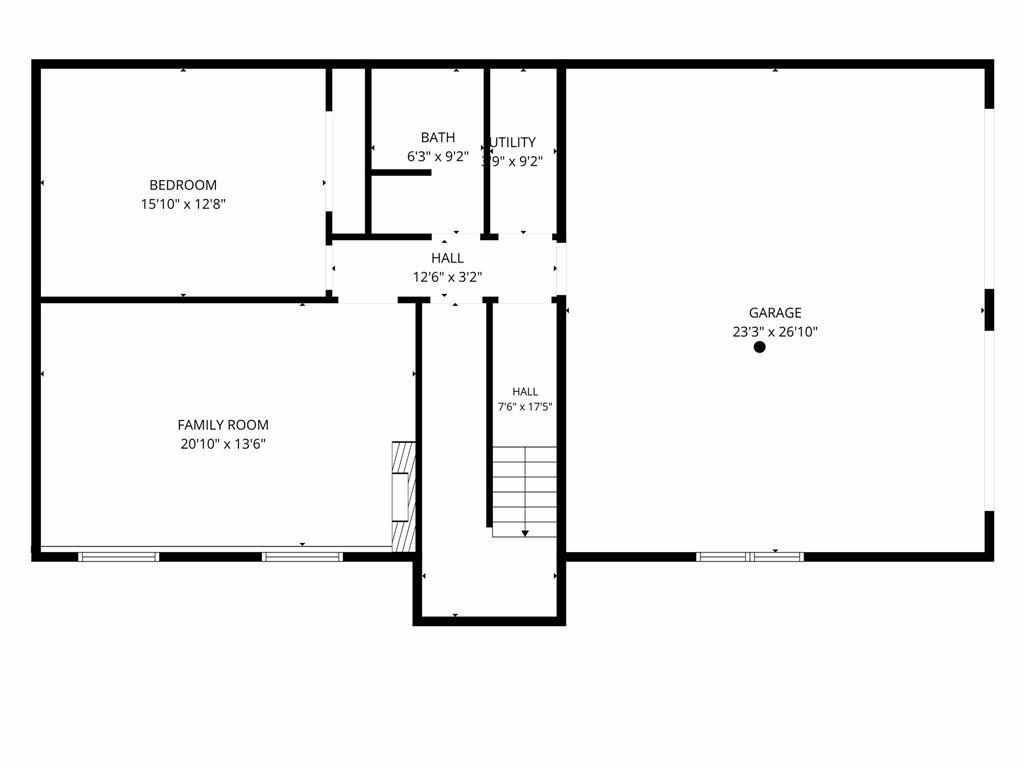
E865 Woodridge Drive
Eau Claire, WI 54701
Price
$465,000
MLS #
7106082
Status
Pending
3 Bedrooms
3 Full Bathrooms
Built in 1975
2328 Sq Ft
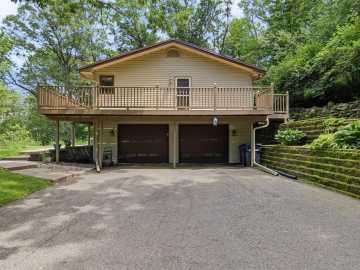
2-Car Garage
5.13 Acres
Eau Claire County
Description
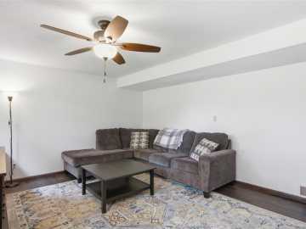
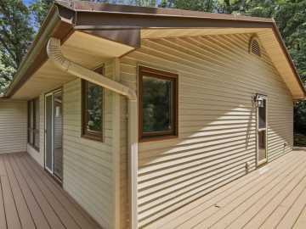
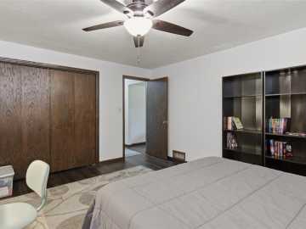
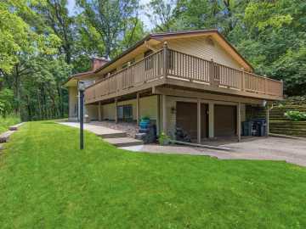
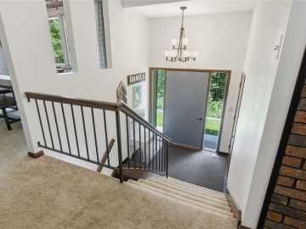
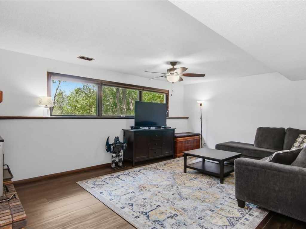
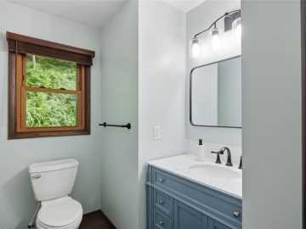
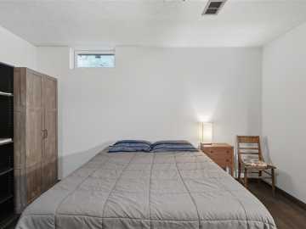
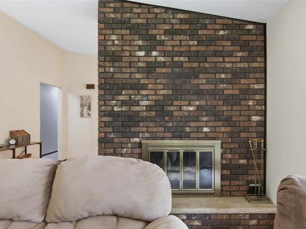
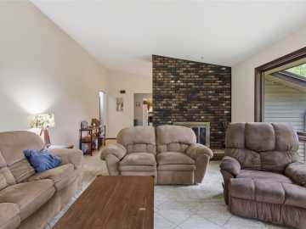
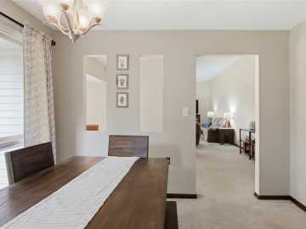
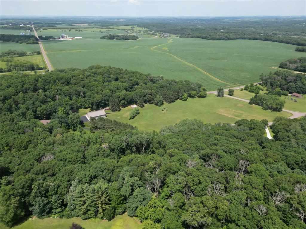
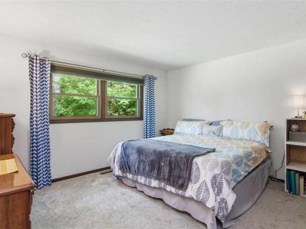
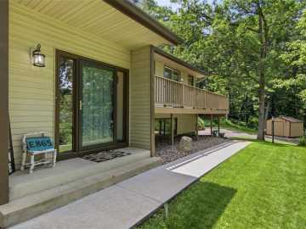
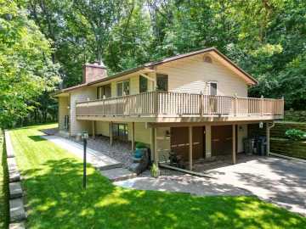
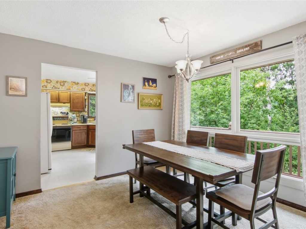
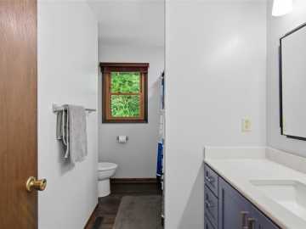
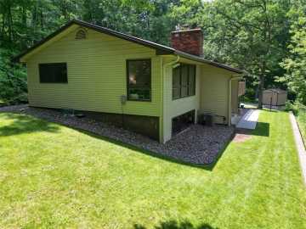
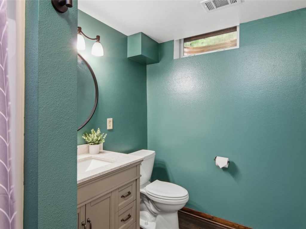
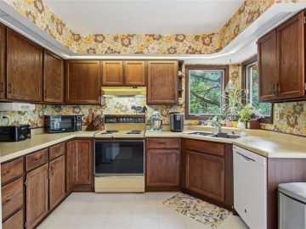
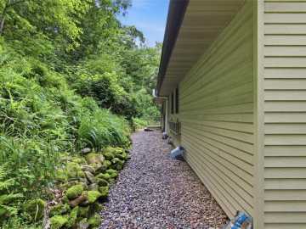
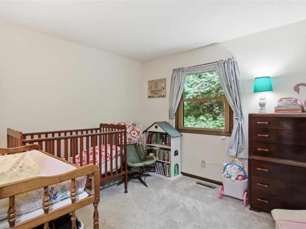
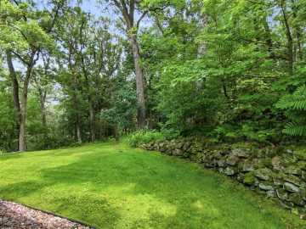
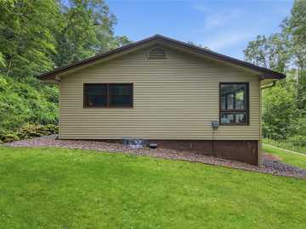
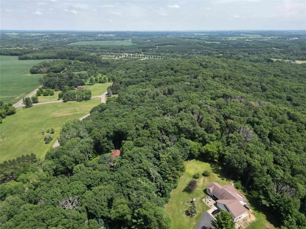
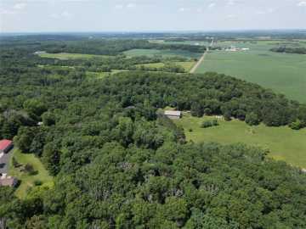
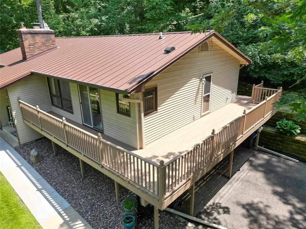
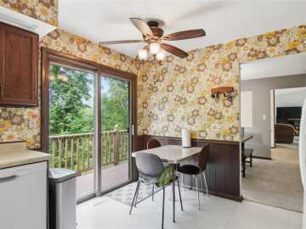
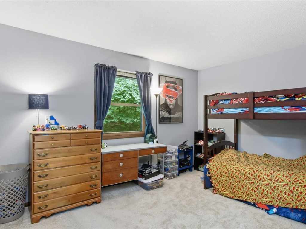
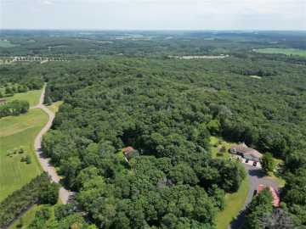
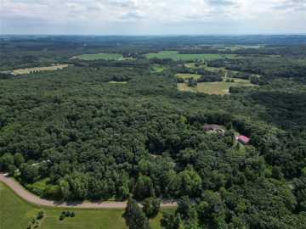
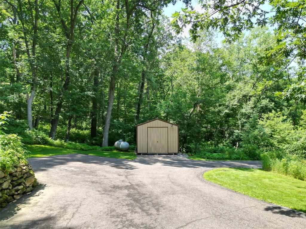
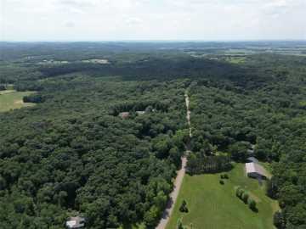
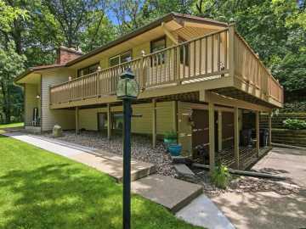
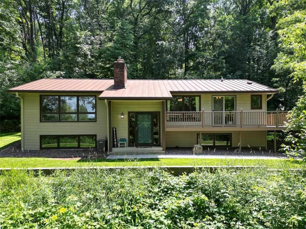
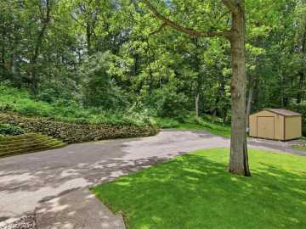
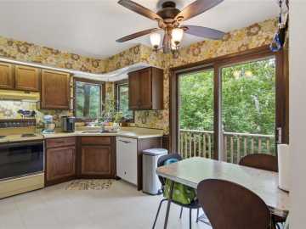
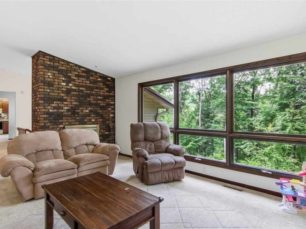
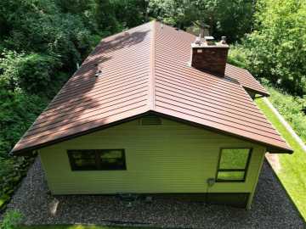
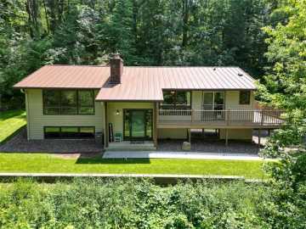
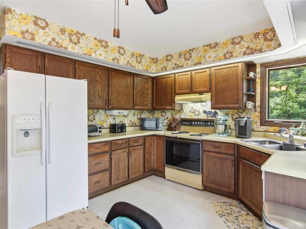
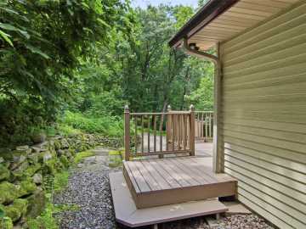
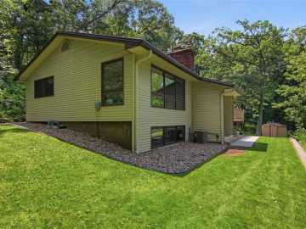
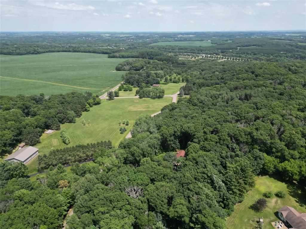
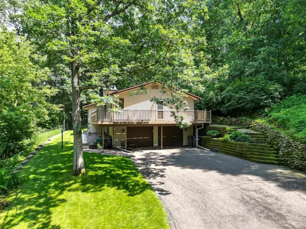
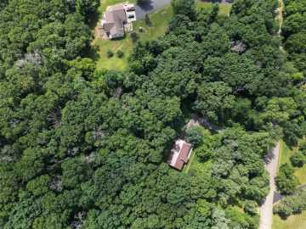
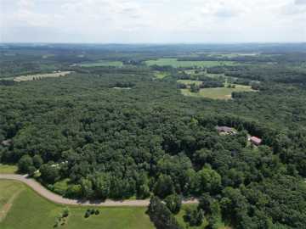
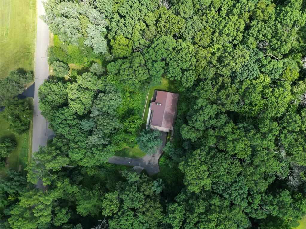
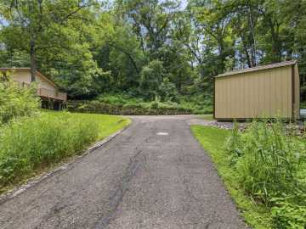
Welcome to your private woodland oasis, located just minutes from the Eau Claire city limits! This beautifully maintained 3-bedroom, 3-bathroom home is nestled on 5 acres of mature trees, offering the perfect blend of secluded country living and urban convenience. Positioned close to Lowes Creek County Park, this property is a dream for outdoor enthusiasts who love hiking, biking, and cross-country skiing. Inside, you will find a warm and inviting floor plan featuring two cozy fireplaces and an efficient wood pellet stove. The home boasts tastefully updated 3 bathrooms, a spacious 2-car garage, and lower-level bedroom windows that were newly installed in 2015. Outside, the quiet, expansive acreage serves as a natural sanctuary, welcoming an abundance of local wildlife right to your back door. Enjoy peaceful mornings on the deck, surrounded by nature, while remaining just a short drive from schools, shopping, and dining. This property offers ultimate peace of mind with an impressive list of recent mechanical and structural infrastructure updates. A new furnace and pressure tank were installed in 2017, followed by a brand-new roof in 2020. The central air system was replaced in 2022 to keep you cool all summer, and the electrical panel was fully updated in 2023. Additionally, the home features a new septic drainfield completed in 2015, making this a truly move-in-ready property where all the big-ticket items have already been handled.
School District
Eau Claire Area
2025 Property Taxes
$3,928
Directions
WI: Hwy 93 south ~ west on Cedar Rd ~ south on Lowes Creek Rd ~ west on Balsam Rd ~ to Woodridge Dr
Room Information
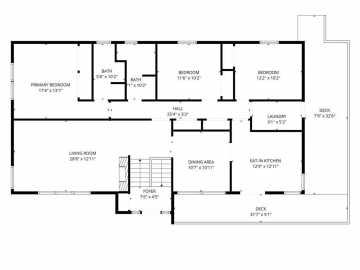
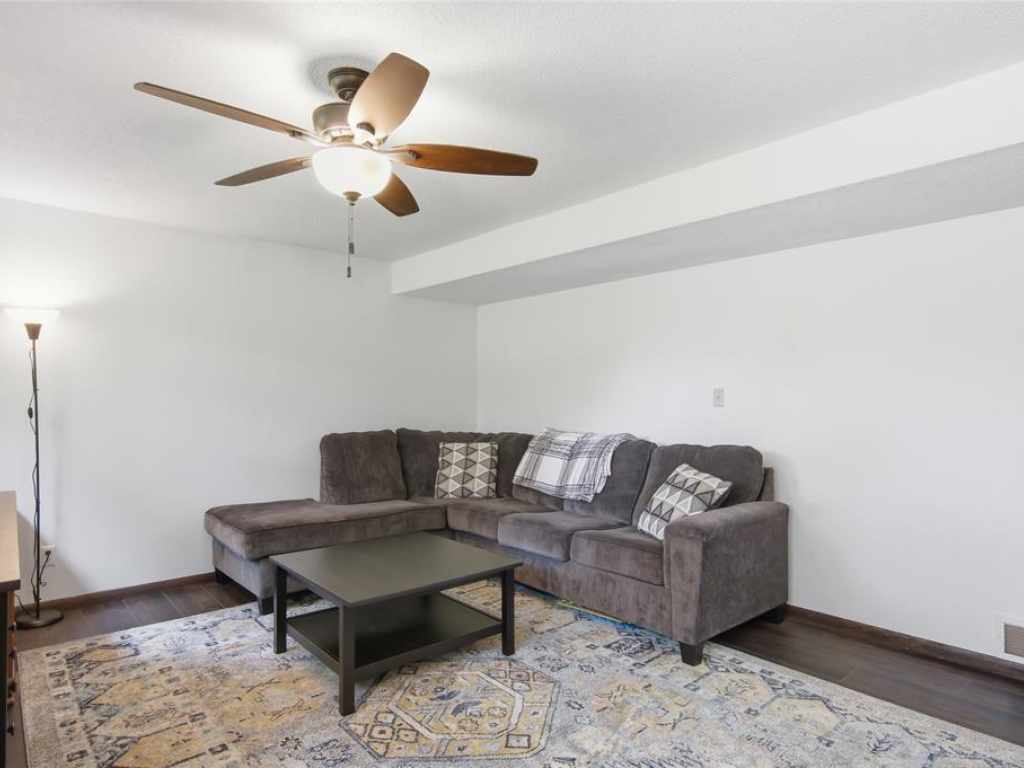
Living Room
14x20 | Main
Family Room
13x19 | Main
Dining Room
10x11 | Main
Kitchen
12x10 | Main
Bedroom #1
13x10 | Main
Bedroom #2
14x12 |
Bedroom #3
13x12 | Main
Bedroom #4
10x10 | Main
Bathroom #1
10x4 | Main
Bathroom #2
10x5 | Main
Bathroom #3
8x5 | Lower
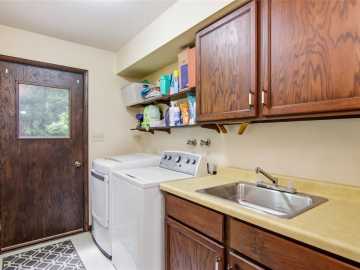
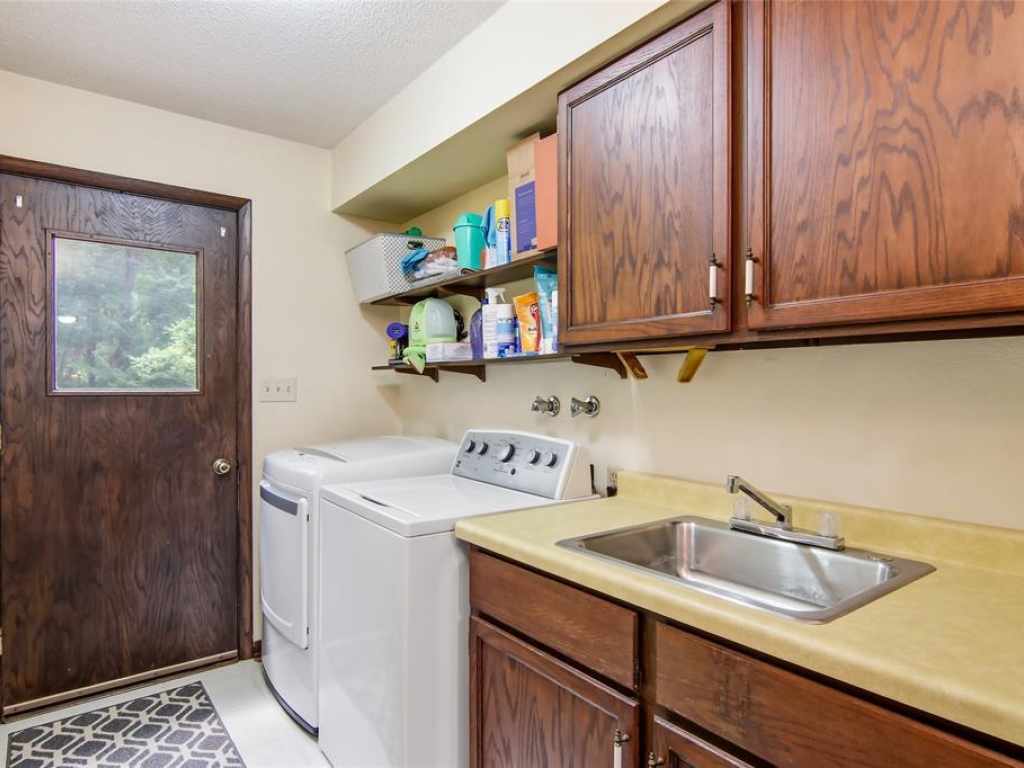
Laundry Room
10x5 | Main
Features
Electric
Circuit Breakers
Cooling
Central Air
Heating
Forced Air
Sewer
Septic System Compliant - Yes
Water
Public
Foundation
Block
Out Buildings
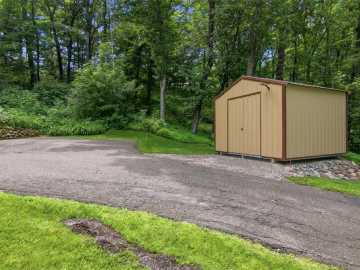
Storage Shed
Additional Info
Includes
Dishwasher,Dryer,Microwave,Range,Refrigerator,Washer
Listed By
Joseph Germain of Woods & Water Realty Inc.
Listed
07/08/26 and last updated 07/16/26

Based on information submitted to the MLS GRID or Trestle as of DATE and TIME. All data is obtained from various sources and may not have been verified by the broker, MLS GRID, or Trestle. All information should be independently reviewed and verified for accuracy. Properties may or may not be listed by the office/agent presenting the information. Some IDX listings have been excluded from this website. IDX information is provided exclusively for personal, non-commercial use and may not be used for any purpose other than to identify prospective properties consumers may be interested in purchasing. Information is deemed reliable but not guaranteed.
Calculate Your Monthly Payments
Taxes:
Estimated Payment:
$0
Total Interest:
$0
Total Amount:
$0